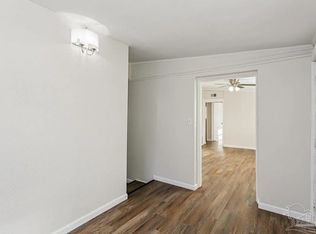
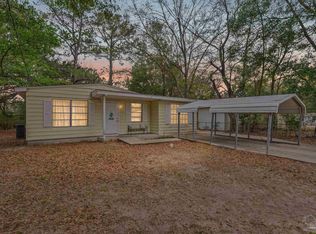
RENOVATED 4-BEDROOM GEM UNDER $200K! Fall in love with this beautifully updated, move-in-ready home. This residence features FOUR BEDROOMS and TWO updated bathrooms, including a fully RENOVATED PRIMARY BATH. The heart of the home is the updated kitchen, which features sleek GRANITE countertops, a stylish ceramic tile backsplash, and a full suite of BRAND-NEW APPLIANCES. Built with solid cement-block construction for lasting durability and style, the home boasts a bright and airy floor plan with brand-new Luxury Vinyl Plank (LVP) flooring throughout—no carpet here! Upon entry, you’ll find a bonus flex space perfect for a dedicated home office, hobby room, or play area; the indoor laundry area adds extra convenience. The property is located on a cul-de-sac and features a fully fenced front and back yard, offering a private retreat and a blank canvas just waiting for your dream garden or outdoor oasis. With a location in the heart of Pensacola, this home combines modern upgrades with an unbeatable price point. Don't miss your chance to own a piece of the Sunshine State—schedule your showing today!
Pending
Price cut: $3.6K (6/1)
$189,900
10 Cloverland Ct, Pensacola, FL 32505
4beds
1,550sqft
:
Get pre-qualified$1,252/mo
Single Family Residence
Built in 1954
6,708 Square Feet Lot
$-- Zestimate®
$123/sqft
$-- HOA
What's special
Four bedroomsFully renovated primary bathLocated on a cul-de-sacSleek granite countertopsIndoor laundry areaPrivate retreatUpdated kitchen
- 144 days |
- 1,028 |
- 77 |
Zillow last checked:
Listing updated:
Listed by:
Kimberly Taylor 914-563-1359,
Levin Rinke Realty
Source: PAR,MLS#: 678952
Facts & features
Interior
Bedrooms & bathrooms
- Bedrooms: 4
- Bathrooms: 2
- Full bathrooms: 2
Primary bedroom
- Level: First
- Area: 123.68
- Dimensions: 10.83 x 11.42
Bedroom
- Level: First
- Area: 110.74
- Dimensions: 11.17 x 9.92
Bedroom 1
- Level: First
- Area: 1245.67
- Dimensions: 12.33 x 101
Bedroom 2
- Level: First
- Area: 146.63
- Dimensions: 11.5 x 12.75
Bathroom
- Level: First
- Area: 43.11
- Dimensions: 5.33 x 8.08
Dining room
- Level: First
- Area: 154.58
- Dimensions: 14.58 x 10.6
Kitchen
- Level: First
- Area: 117.61
- Dimensions: 9.67 x 12.17
Heating
- Central
Cooling
- Central Air, Ceiling Fan(s)
Appliances
- Included: Electric Water Heater, Dryer, Washer, Built In Microwave, Dishwasher, ENERGY STAR Qualified Dishwasher, ENERGY STAR Qualified Refrigerator
- Laundry: Inside, W/D Hookups
Features
- Baseboards, Ceiling Fan(s), Crown Molding, High Speed Internet
- Flooring: Tile
- Doors: Insulated Doors
- Windows: Some Blinds
- Has basement: No
Interior area
- Total structure area: 1,550
- Total interior livable area: 1,550 sqft
Property
Parking
- Total spaces: 2
- Parking features: Driveway, Front Entrance
- Has uncovered spaces: Yes
Features
- Levels: One
- Stories: 1
- Pool features: None
- Fencing: Full
Lot
- Size: 6,708 Square Feet
- Features: Cul-De-Sac
Details
- Parcel number: 342s300011000010
- Zoning description: Mixed Residential Subdiv
- Special conditions: Standard
Construction
Type & style
- Home type: SingleFamily
- Architectural style: Traditional
- Property subtype: Single Family Residence
Materials
- Block
- Foundation: Slab
- Roof: Composition
Condition
- Resale
- New construction: No
- Year built: 1954
Utilities & green energy
- Electric: Circuit Breakers, Copper Wiring
- Water: Public
- Utilities for property: Cable Available
Green energy
- Energy efficient items: Heat Pump, Insulation, Insulated Walls
Community & HOA
Community
- Subdivision: Cloverland
HOA
- Has HOA: No
Location
- Region: Pensacola
Financial & listing details
- Price per square foot: $123/sqft
- Tax assessed value: $50,597
- Annual tax amount: $780
- Price range: $189.9K - $189.9K
- Date on market: 3/9/2026
- Cumulative days on market: 126 days
- Road surface type: Paved
Estimated market value
Not available
Estimated sales range
Not available
Not available
Price history
| Date | Event | Price |
|---|---|---|
| 7/23/2026 | Pending sale | $189,900$123/sqft |
Source:  PAR #678952 Report a problem PAR #678952 Report a problem | ||
| 6/30/2026 | Listed for sale | $189,900$123/sqft |
Source: PAR #678952 Report a problem | ||
| 6/27/2026 | Pending sale | $189,900$123/sqft |
Source: PAR #678952 Report a problem | ||
| 6/1/2026 | Price change | $189,900-1.9%$123/sqft |
Source: PAR #678952 Report a problem | ||
| 5/29/2026 | Listed for sale | $193,500$125/sqft |
Source: PAR #678952 Report a problem | ||
| 5/18/2026 | Pending sale | $193,500$125/sqft |
Source: PAR #678952 Report a problem | ||
| 5/11/2026 | Price change | $193,500-0.5%$125/sqft |
Source: PAR #678952 Report a problem | ||
| 3/9/2026 | Listed for sale | $194,500+159.3%$125/sqft |
Source: PAR #678952 Report a problem | ||
| 11/24/2025 | Sold | $75,000+88%$48/sqft |
Source: Public Record Report a problem | ||
| 9/13/2024 | Listing removed | $1,200$1/sqft |
Source: Zillow Rentals Report a problem | ||
| 7/8/2024 | Listed for rent | $1,200$1/sqft |
Source: Zillow Rentals Report a problem | ||
| 6/19/2024 | Listing removed | -- |
Source: Zillow Rentals Report a problem | ||
| 5/28/2024 | Listed for rent | $1,200+33.5%$1/sqft |
Source: Zillow Rentals Report a problem | ||
| 3/11/2019 | Listing removed | $899$1/sqft |
Source: EXIT REALTY N. F. I. #542389 Report a problem | ||
| 9/12/2018 | Listed for rent | $899+5.8%$1/sqft |
Source: Exit Realty NFI Report a problem | ||
| 1/24/2018 | Listing removed | $850$1/sqft |
Source: Florida Rental Ads Report a problem | ||
| 11/8/2017 | Price change | $850-2.9%$1/sqft |
Source: EXIT REALTY N. F. I. #526581 Report a problem | ||
| 10/19/2017 | Listed for rent | $875$1/sqft |
Source: Exit Realty NFI Report a problem | ||
| 8/10/2017 | Sold | $39,900$26/sqft |
Source: PAR #520816 Report a problem | ||
| 7/12/2017 | Listed for sale | $39,900+166%$26/sqft |
Source: CONNELL & MANZIEK REALTY, INC #520816 Report a problem | ||
| 6/30/2017 | Sold | $15,000-59.5%$10/sqft |
Source: Public Record Report a problem | ||
| 1/15/2017 | Listing removed | $37,000-5.1%$24/sqft |
Source: Owner Report a problem | ||
| 10/16/2016 | Listed for sale | $39,000+21.9%$25/sqft |
Source: Owner Report a problem | ||
| 10/21/2015 | Sold | $32,000$21/sqft |
Source: Public Record Report a problem | ||
Public tax history
| Year | Property taxes | Tax assessment |
|---|---|---|
| 2024 | $780 +2% | $50,597 +3.9% |
| 2023 | $765 -13.3% | $48,714 -22.7% |
| 2022 | $883 +12.6% | $63,041 +32.6% |
| 2021 | $783 +6.6% | $47,530 +6.2% |
| 2020 | $735 +4.3% | $44,749 +6.1% |
| 2019 | $705 | $42,167 +6.5% |
| 2018 | $705 +3.6% | $39,586 +0.8% |
| 2017 | $680 -1.1% | $39,256 +2.7% |
| 2016 | $688 +0.8% | $38,206 +20.6% |
| 2015 | $682 | $31,668 +0.8% |
| 2014 | $682 | $31,417 +1.5% |
| 2013 | -- | $30,953 -6.1% |
| 2012 | -- | $32,963 +3% |
| 2011 | -- | $32,003 +1.5% |
| 2010 | -- | $31,531 +2.7% |
| 2009 | -- | $30,703 +0.1% |
| 2008 | -- | $30,673 +3% |
| 2007 | -- | $29,780 +2.5% |
| 2006 | -- | $29,060 +3% |
| 2005 | -- | $28,220 +3% |
| 2004 | -- | $27,400 +1.9% |
| 2003 | -- | $26,890 +2.4% |
| 2002 | -- | $26,260 +1.6% |
| 2001 | -- | $25,850 +3% |
| 2000 | -- | $25,100 +2.7% |
| 1999 | -- | $24,440 |
Find assessor info on the county website
Monthly payment
Est. payment
Payment breakdown
Explore the cost of this home by adjusting the details. Changes won't be saved.Climate risks
Neighborhood: Brownsville
Nearby schools
GreatSchools rating
- 5/10Oakcrest Elementary SchoolGrades: PK-5Distance: 0.4 mi
- 2/10Warrington Middle SchoolGrades: 6-8Distance: 2.1 mi
- 3/10Escambia High SchoolGrades: 9-12Distance: 2.2 mi
Schools provided by the listing agent
- Elementary: Oakcrest
- Middle: WARRINGTON
- High: Escambia
Source: PAR. This data may not be complete. We recommend contacting the local school district to confirm school assignments for this home.
- $--4 bd2 ba1k sqft10 Cloverland Ct #10, Pensacola, FL 32505Off Market
- $65,300-- bd6 ba1.1k sqft9 Cloverland Ct, Pensacola, FL 32505Sold
- $81,300-- bd3 ba956 sqft11 Cloverland Ct, Pensacola, FL 32505Off Market
- $57,018-- bd3 ba964 sqft8 Cloverland Ct, Pensacola, FL 32505Off Market
- $155,3003 bd2 ba1.1k sqft12 Cloverland Ct, Pensacola, FL 32505Off Market
- $128,900-- bd3 ba1.6k sqft25 Cloverland Ct, Pensacola, FL 32505Off Market
- $95,1003 bd1 ba1.4k sqft26 Cloverland Ct, Pensacola, FL 32505Off Market
- $60,129-- bd3 ba968 sqft7 Cloverland Ct, Pensacola, FL 32505Off Market
A local agent can set up tours, give advice and negotiate with sellers.
Similar homes
- $175,0003 bd2 ba1.1k sqft512 Fitzgerald St, Pensacola, FL 32505For Sale
 MLS ID #686370, Minh Quoc Tran, Century 21 BE3. PAR
 - $149,9004 bd2 ba1.1k sqft1004 Medford Ave, Pensacola, FL 32505For Sale
 MLS ID #686465, Gary Sparks, MarMac Real Estate Coastal. PAR
 - $200,0004 bd2 ba1.8k sqft53 Adkinson Dr, Pensacola, FL 32506For Sale
 MLS ID #684745, Jason Mcguire, REMAX Select Partners. PAR
 - $224,0004 bd2 ba1.3k sqft910 Artesian Ave, Pensacola, FL 32505For Sale
 MLS ID #685497, Cameron Weaver, Levin Rinke Realty. PAR
 - $185,0003 bd1 ba1.3k sqft4910 Birch Ave, Pensacola, FL 32506For SaleMLS ID #684495, Christina Brunet Sabastia, Levin Rinke Realty. PAR
- $189,0003 bd2 ba1.1k sqft7300 Sachem Rd, Pensacola, FL 32506For SaleMLS ID #685244, Richard Lafrance, RE/MAX HORIZONS REALTY. PAR
- $199,9003 bd2 ba1.4k sqft721 Gentian Dr, Pensacola, FL 32503For SaleMLS ID #683588, Tone Mazzurco, Kuhn Realty. PAR
- $139,9903 bd2 ba1.2k sqft3300 W Lee St, Pensacola, FL 32505For SaleMLS ID #684848, Preston Murphy, KELLER WILLIAMS REALTY GULF COAST. PAR
- $220,0003 bd2 ba1k sqft903 Clearview Ave, Pensacola, FL 32505For SaleMLS ID #681790, Bonnie Staples, LPT Realty. PAR
- $221,0004 bd3 ba1.9k sqft5901 Flaxman St, Pensacola, FL 32506For SaleMLS ID #679471, Debra Fall, RE/MAX HORIZONS REALTY. PAR
- $185,0002 bd2 ba1.1k sqftVIllas On The Square, Pensacola, FL 32504For SaleMLS ID #677268, Caleb Drake, Levin Rinke Realty. PAR
- $195,0003 bd2 ba923 sqft19 N G St, Pensacola, FL 32502For SaleMLS ID #684366, Alysa Algiere, LPT Realty. PAR
- $168,5003 bd2 ba1.3k sqft113 Berkley Dr, Pensacola, FL 32503For SaleMLS ID #678631, Alexis Bolin, KELLER WILLIAMS REALTY GULF COAST. PAR
- $210,0003 bd2 ba1.2k sqft2933 Breckenridge Dr, Pensacola, FL 32526For SaleMLS ID #680399, Zack Morgan, Better Homes And Gardens Real Estate Main Street Properties. PAR
- $249,9003 bd2 ba1.3k sqft908 Rock Creek Ave, Pensacola, FL 32505For SaleMLS ID #682749, Jennifer Amberg, Palm Island Realty Group, LLC. PAR
- $219,0003 bd2 ba1.8k sqft909 N 74th Ave, Pensacola, FL 32506For SaleMLS ID #681989, Stacey Rising, Better Homes And Gardens Real Estate Main Street Properties. PAR
- $179,9003 bd1 ba850 sqft7141 Melba St, Pensacola, FL 32504For SaleMLS ID #686406, Aisha Boster, Levin Rinke Realty. PAR
- $215,0004 bd2 ba1.3k sqft3283 Fresno Ave, Pensacola, FL 32526For SaleMLS ID #682733, Lonnie Cowan, KELLER WILLIAMS REALTY GULF COAST. PAR
- $134,0003 bd1 ba850 sqft118 Alice St, Pensacola, FL 32505For SaleMLS ID #685133, Tone Mazzurco, Kuhn Realty. PAR
- $229,9003 bd2 ba1k sqft721 W Hernandez St, Pensacola, FL 32501For SaleMLS ID #673484, Kimberly Taylor, Levin Rinke Realty. PAR
