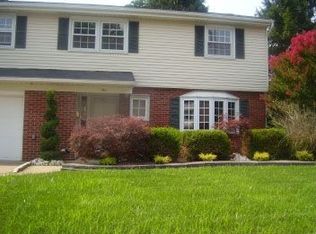
Welcome to this well maintained Colonial located in desireable Yardville Heights location. This charming home offers 3 spacious bedrooms and 1.5 baths with beautiful hardwood floors that add warmth and character throughout. The main level features a comfortable family room perfect for relaxing or entertaining, while the layout flows for everyday living. Step outside to a fully fenced backyard ideal for pets, play or outdoor gatherings. Conveniently located to shopping,dining and major highways, this home offers both comfort and accessibility. A great opportunity to live in a sought after neighborhood, schedule your showing today.
Under contract
$438,800
10 Constance Dr, Hamilton, NJ 08620
3beds
1,673sqft
Single Family Residence
Built in 1955
6,242 Square Feet Lot
$433,300 Zestimate®
$262/sqft
$-- HOA
What's special
- 245 days
- 177
- 1
Zillow last checked:
Listing updated:
Listed by:
Christine Barrett 609-468-8202,
REMAX Welcome Home
Source: Bright MLS,MLS#: NJME2072570
Facts & features
Interior
Bedrooms & bathrooms
- Bedrooms: 3
- Bathrooms: 2
- Full bathrooms: 1
- 1/2 bathrooms: 1
- Main level bathrooms: 1
Rooms
- Room types: Living Room, Primary Bedroom, Bedroom 2, Bedroom 3, Kitchen, Family Room, Laundry
Primary bedroom
- Level: Upper
- Area: 234 Square Feet
- Dimensions: 13 X 18
Bedroom 2
- Level: Upper
- Area: 210 Square Feet
- Dimensions: 14 X 15
Bedroom 3
- Level: Upper
- Area: 130 Square Feet
- Dimensions: 10 X 13
Family room
- Level: Main
- Area: 247 Square Feet
- Dimensions: 13 X 19
Kitchen
- Level: Main
- Area: 140 Square Feet
- Dimensions: 10 X 14
Laundry
- Level: Main
- Area: 72 Square Feet
- Dimensions: 6 X 12
Living room
- Level: Main
- Area: 176 Square Feet
- Dimensions: 16 X 11
Heating
- Forced Air, Natural Gas
Cooling
- Central Air, Electric
Appliances
- Included: Washer, Dryer, Water Heater
- Laundry: Main Level, Laundry Room
Features
- Bathroom - Tub Shower, Dry Wall
- Flooring: Hardwood, Ceramic Tile, Vinyl
- Doors: French Doors
- Has basement: No
- Has fireplace: No
Interior area
- Total structure area: 1,673
- Total interior livable area: 1,673 sqft
- Finished area above ground: 1,673
- Finished area below ground: 0
Property
Parking
- Total spaces: 3
- Parking features: Garage Faces Front, Detached, Driveway
- Garage spaces: 1
- Uncovered spaces: 2
Accessibility
- Accessibility features: Accessible Entrance
Features
- Levels: Two
- Stories: 2
- Patio & porch: Patio, Porch
- Pool features: None
- Fencing: Vinyl
Lot
- Size: 6,242 Square Feet
- Dimensions: 60.00 x 104.00
Details
- Additional structures: Above Grade, Below Grade
- Parcel number: 030261600004
- Zoning: RES
- Special conditions: Standard
Construction
Type & style
- Home type: SingleFamily
- Architectural style: Colonial
- Property subtype: Single Family Residence
Materials
- Frame
- Foundation: Block
- Roof: Shingle
Condition
- Very Good
- New construction: No
- Year built: 1955
Utilities & green energy
- Electric: 100 Amp Service
- Sewer: Public Sewer
- Water: Public
- Utilities for property: Cable Connected, Cable
Community & HOA
Community
- Subdivision: None Available
HOA
- Has HOA: No
Location
- Region: Hamilton
- Municipality: HAMILTON TWP
Financial & listing details
- Price per square foot: $262/sqft
- Tax assessed value: $232,800
- Annual tax amount: $8,632
- Date on market: 2/10/2026
- Listing agreement: Exclusive Right To Sell
- Ownership: Fee Simple
Estimated market value
$433,300
$412,000 - $455,000
$2,844/mo
Price history
| Date | Event | Price |
|---|---|---|
| 8/3/2026 | Contingent | $438,800$262/sqft |
Source:  Bright MLS #NJME2072570 Report a problem Bright MLS #NJME2072570 Report a problem | ||
| 7/14/2026 | Listed for sale | $438,800$262/sqft |
Source: Bright MLS #NJME2072570 Report a problem | ||
| 4/24/2026 | Pending sale | $438,800$262/sqft |
Source: Bright MLS #NJME2072570 Report a problem | ||
| 4/24/2026 | Contingent | $438,800$262/sqft |
Source: Bright MLS #NJME2072570 Report a problem | ||
| 4/16/2026 | Price change | $438,800-6.4%$262/sqft |
Source: Bright MLS #NJME2072570 Report a problem | ||
| 3/30/2026 | Price change | $468,800-4.1%$280/sqft |
Source: Bright MLS #NJME2072570 Report a problem | ||
| 3/13/2026 | Price change | $488,800-2%$292/sqft |
Source: Bright MLS #NJME2072570 Report a problem | ||
| 2/10/2026 | Listed for sale | $499,000+256.7%$298/sqft |
Source: Bright MLS #NJME2072570 Report a problem | ||
| 11/18/1999 | Sold | $139,900$84/sqft |
Source: Public Record Report a problem | ||
Public tax history
| Year | Property taxes | Tax assessment |
|---|---|---|
| 2026 | $8,632 +5.2% | $232,800 |
| 2025 | $8,204 | $232,800 |
| 2024 | $8,204 +8% | $232,800 |
| 2023 | $7,596 | $232,800 |
| 2022 | $7,596 +4.1% | $232,800 |
| 2021 | $7,294 +2.2% | $232,800 |
| 2020 | $7,135 +0.9% | $232,800 |
| 2019 | $7,072 +2.6% | $232,800 |
| 2018 | $6,896 +2.7% | $232,800 |
| 2017 | $6,714 +5.1% | $232,800 |
| 2016 | $6,388 +1.7% | $232,800 +69.1% |
| 2015 | $6,281 +4.4% | $137,700 |
| 2014 | $6,015 +1.5% | $137,700 |
| 2013 | $5,927 +1.7% | $137,700 |
| 2012 | $5,826 -1.3% | $137,700 |
| 2011 | $5,900 +1.6% | $137,700 |
| 2010 | $5,808 | $137,700 |
| 2009 | -- | $137,700 |
| 2008 | $5,150 +3.6% | $137,700 |
| 2007 | $4,971 | $137,700 |
| 2006 | -- | $137,700 |
| 2005 | -- | $137,700 |
| 2004 | $1,815 | $137,700 |
| 2003 | -- | $137,700 |
| 2002 | -- | $137,700 |
| 2001 | -- | $137,700 |
Find assessor info on the county website
Monthly payment
Est. payment
Payment breakdown
Explore the cost of this home by adjusting the details. Changes won't be saved.Climate risks
Neighborhood: Yardville-Groveville
Nearby schools
Schools provided by the listing agent
- Elementary: Yardville Heights
- Middle: Grice
- High: Hamilton High School West
- District: Hamilton Township
Source: Bright MLS. This data may not be complete. We recommend contacting the local school district to confirm school assignments for this home.
Similar homes
- $430,0003 bd2 ba1.7k sqft109 Elton Ave, Hamilton, NJ 08620For Sale
 MLS ID #NJME2081454, Ted Skopas, Keller Williams Premier. Bright MLS
 - $440,0004 bd1 ba1.4k sqft69 Charles Bossert Dr, Bordentown, NJ 08505For Sale
 MLS ID #NJBL2118266, James Traynham, Smires & Associates. Bright MLS
 - $425,0003 bd2 ba1.6k sqft359 Churchill Ave, Hamilton, NJ 08610For Sale
 MLS ID #NJME2083744, Darlene Mayernik, Keller Williams Premier. Bright MLS
 - $439,9003 bd2 ba1.2k sqft12 Grace Dr, Hamilton, NJ 08610For Sale
 MLS ID #NJME2080414, Nativita M Warner, Keller Williams Premier. Bright MLS
 - $439,9994 bd2 ba1.8k sqft520 Randall Ave, Hamilton, NJ 08610For SaleMLS ID #NJME2079962, homecoin.com Minerick, Homecoin.com. Bright MLS
- $450,0003 bd2 ba2k sqft144 Susan Dr, Ewing, NJ 08638For SaleMLS ID #NJME2084580, Jim D'Orlando, Real Broker, LLC. Bright MLS
- $499,0003 bd2 ba2.1k sqft949 Us Highway 206 #206, Bordentown, NJ 08505For SaleMLS ID #NJBL2106576, Donna Fera, Smires & Associates. Bright MLS
- $420,0004 bd2 ba1.6k sqft21 Ida Ave, Morrisville, PA 19067For SaleMLS ID #PABU2129588, Shelly Franklin, BHHS Fox & Roach -Yardley/Newtown. Bright MLS
- $480,0003 bd2 ba1.6k sqft306 Borden St, Bordentown, NJ 08505For SaleMLS ID #NJBL2119252, Mr. Naoji Moriuchi, Compass New Jersey, LLC - Moorestown. Bright MLS
- $440,0004 bd3 ba1.7k sqft2 Timothy Ln, Levittown, PA 19054For SaleMLS ID #PABU2129992, Lisa Longenbach, Keller Williams Real Estate-Langhorne. Bright MLS
- $420,0003 bd1 ba1.7k sqft331 Hamilton Blvd, Morrisville, PA 19067For SaleMLS ID #PABU2128950, Tiffany Gaffney, KW Empower. Bright MLS
- $429,0003 bd2 ba1.8k sqft580 Route 206, Trenton, NJ 08610For SaleMLS ID #NJBL2102014, Tahir Zaman, Key Properties Real Estate. Bright MLS
- $420,0003 bd2 ba1k sqft3545 3rd Ave, Bensalem, PA 19020For SaleMLS ID #PABU2132864, Nick Desloges, Keller Williams Real Estate - Newtown. Bright MLS
- $335,0004 bd2 ba1.4k sqft1857 Spruce St, Hamilton, NJ 08610For SaleMLS ID #NJME2080804, Patty Hogan, Keller Williams Premier. Bright MLS
- $427,5004 bd1 ba1.3k sqft710 N Lafayette Ave, Morrisville, PA 19067For SaleMLS ID #PABU2127822, Verna McShane, BHHS Fox & Roach -Yardley/Newtown. Bright MLS
- $429,0003 bd2 ba1k sqft152 Lawn Park Ave, Lawrence Township, NJ 08648For SaleMLS ID #NJME2084004, Kimberley D. Witkowski, Home Journey Realty. Bright MLS
- $424,0004 bd2 ba2.4k sqft239 Chestnut St, Mount Holly, NJ 08060For SaleMLS ID #NJBL2122066, Miledy Cruz Pena, Weichert Realtors-Cherry Hill. Bright MLS
- $295,0003 bd1 ba1.2k sqft56 Benson Ave, Hamilton, NJ 08610For SaleMLS ID #NJME2084442, Michael Fingerman, HomeSmart First Advantage Realty. Bright MLS
- $399,0002 bd3 ba1.9k sqft10 Ryans Ct, Bordentown, NJ 08505For SaleMLS ID #NJBL2121816, Tiffanie Hawley, Century 21 Action Plus Realty - Bordentown. Bright MLS
- $484,9004 bd2 ba1.6k sqft217 Nancy Ln, Ewing, NJ 08638For SaleMLS ID #NJME2078318, Sharon Roman, Corcoran Sawyer Smith - Princeton. Bright MLS
