Welcome to 10 Cottage Street in Sydney Mines! This spacious and updated 5-bedroom, 1-bath home offers plenty of room for the growing family and has seen numerous improvements in recent years. The heart of the home is the beautiful updated kitchen, featuring a large centre island, modern cabinetry, appliances and a propane cook stove, creating a fantastic space for cooking, entertaining and everyday family life. A heat pump provides efficient heating and cooling year-round. Major exterior upgrades have also been completed, including recently replaced windows, siding and roof, giving the new owner added peace of mind. Outside, you'll find a 20' x 24' wired and insulated garage, perfect for vehicles, a workshop or additional storage. Adding even more value and potential is a second 18' x 22' concrete slab already poured and ready for the new owner to build another garage, workshop, studio or whatever best suits their needs. With five bedrooms, extensive updates, great garage space and additional potential, 10 Cottage Street offers an excellent combination of space, comfort and versatility.
Under contract
C$184,900
10 Cottage St, Sydney Mines, NS B1V 2N4
5beds
3,024sqft
Single Family Residence
Built in ----
7,161 Square Feet Lot
$-- Zestimate®
C$61/sqft
C$-- HOA
What's special
Beautiful updated kitchenLarge centre islandModern cabinetryPropane cook stoveRecently replaced windowsFive bedroomsExtensive updates
- 79 days
- 42
- 4
Zillow last checked:
Listing updated:
Listed by:
Peter Macgregor,
Coldwell Banker Boardwalk Realty Brokerage
Source: NSAR,MLS®#: 202622339 Originating MLS®#: Nova Scotia Association of REALTORS®
Facts & features
Interior
Bedrooms & bathrooms
- Bedrooms: 5
- Bathrooms: 1
- Full bathrooms: 1
- Main level bedrooms: 2
Bedroom
- Level: Main
- Area: 136.12
- Dimensions: 8.2 x 16.6
Bedroom 1
- Level: Main
- Area: 103.04
- Dimensions: 11.2 x 9.2
Bedroom 2
- Level: Second
- Area: 115.2
- Dimensions: 8 x 14.4
Bedroom 3
- Level: Second
- Area: 99.63
- Dimensions: 8.1 x 12.3
Bedroom 4
- Level: Second
- Area: 49.92
- Dimensions: 9.6 x 5.2
Bathroom
- Level: Second
- Area: 49.92
- Dimensions: 9.6 x 5.2
Dining room
- Level: Main
- Area: 173.43
- Dimensions: 14.1 x 12.3
Kitchen
- Level: Main
- Area: 133.2
- Dimensions: 12 x 11.1
Living room
- Level: Main
- Area: 198.77
- Dimensions: 13.9 x 14.3
Heating
- Heat Pump -Ductless, Radiator
Appliances
- Included: Stove - Gas, Dryer, Washer, Microwave, Refrigerator
- Laundry: Laundry Room
Features
- High Speed Internet
- Flooring: Hardwood, Laminate, Vinyl
- Basement: Unfinished
Interior area
- Total structure area: 3,024
- Total interior livable area: 3,024 sqft
- Finished area above ground: 1,512
Property
Parking
- Total spaces: 2
- Parking features: Detached, Double, Gravel
- Garage spaces: 2
- Has uncovered spaces: Yes
- Details: Parking Details(Garage And Driveway), Garage Details(Double)
Features
- Levels: One and One Half
- Stories: 1
- Patio & porch: Deck, Porch
Lot
- Size: 7,161 Square Feet
- Features: Landscaped, Under 0.5 Acres, Near Public Transit
Details
- Parcel number: 15181654
- Zoning: UR2
- Other equipment: Fuel Tank(s)
Construction
Type & style
- Home type: SingleFamily
- Property subtype: Single Family Residence
Materials
- Vinyl Siding
- Foundation: Stone
- Roof: Asphalt
Condition
- New construction: No
Utilities & green energy
- Gas: Oil
- Sewer: Municipal
- Water: Municipal
- Utilities for property: Cable Connected, Electricity Connected, Phone Connected, Electric
Community & HOA
Community
- Features: Playground, Shopping, Marina, Place of Worship
Location
- Region: Sydney Mines
Financial & listing details
- Price per square foot: C$61/sqft
- Tax assessed value: C$78,100
- Price range: C$184.9K - C$184.9K
- Date on market: 9/3/2026
- Ownership: Freehold
- Electric utility on property: Yes
Price history
| Date | Event | Price |
|---|---|---|
| 11/3/2026 | Contingent | C$184,900C$61/sqft |
Source:  NSAR #202622339 Report a problem | ||
| 10/7/2026 | Price change | C$184,900-7.5%C$61/sqft |
Source: NSAR #202622339 Report a problem | ||
| 9/16/2026 | Listed for sale | C$199,900C$66/sqft |
Source: NSAR #202622339 Report a problem | ||
| 9/12/2026 | Contingent | C$199,900C$66/sqft |
Source: NSAR #202622339 Report a problem | ||
| 9/3/2026 | Listed for sale | C$199,900C$66/sqft |
Source: NSAR #202622339 Report a problem | ||
Public tax history
| Year | Property taxes | Tax assessment |
|---|---|---|
| 2019 | -- | C$57,400 |
Climate risks
Neighborhood: B1V
Nearby schools
GreatSchools rating
No schools nearby
We couldn't find any schools near this home.
Similar homes
- C$243,0004 bd2 ba1.5k sqft7 Cottage St, Sydney Mines, NS B1V 2N3For Sale
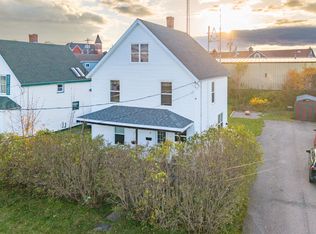 MLS ID #202627378, Eric Young, 3% Realty Nova Scotia Brokerage. NSAR
- C$164,9993 bd2 ba1.7k sqft40 Pleasant St, North Sydney, NS B2A 1K9For Sale
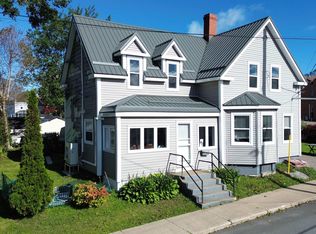 MLS ID #202623490, Lyle MacKinnon, Keller Williams Select Realty(Sydney,Townsend St.) Brokerage. NSAR
- C$199,0005 bd2 ba1.5k sqft23 Doolans Ln, Cape Breton, NS B1M 1A4For Sale
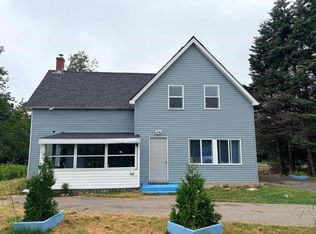 MLS ID #202620200, Jana Dicks, Coldwell Banker Boardwalk Realty Brokerage. NSAR
- C$180,0005 bd2 ba1.9k sqft177 Dorchester St, Sydney, NS B1P 5Z5For Sale
 MLS ID #202615186, Jana Dicks, Coldwell Banker Boardwalk Realty Brokerage. NSAR
