Discover a beautifully maintained multifamily compound offering unmatched versatility and resort-style living on nearly an acre of beautifully utilized land. This rare gem features two move-in-ready homes, making it perfect for a multi-generational estate or a premium rental income generator. The completely fenced-in grounds provide ultimate privacy and an exceptional outdoor oasis. Enjoy a large in-ground pool, cabana, beautiful gardens, and expansive, lush lawns ready for recreation, play, and entertaining. Whether you are looking to co-live with family and friends or maximize your investment portfolio, this unique Hudson property delivers endless possibilities.
For sale
Price cut: $62K (8/22)
$2,007,999
10 Dean St #&-29, Hudson, MA 01749
9beds
6,143sqft
2 Family - 2 Units Up/Down
Built in 1986
-- sqft lot
$-- Zestimate®
$327/sqft
$-- HOA
What's special
- 71 days
- 291
- 7
Zillow last checked:
Listing updated:
Listed by:
Tracy Resendes 774-245-0899,
Partners Realty Group 508-205-9783
Source: MLS PIN,MLS#: 73546337
Facts & features
Interior
Bedrooms & bathrooms
- Bedrooms: 9
- Bathrooms: 7
- Full bathrooms: 6
- 1/2 bathrooms: 1
Appliances
- Included: Plumbed For Ice Maker
- Laundry: Electric Dryer Hookup, Washer Hookup
Features
- Flooring: Wood, Tile, Hardwood
- Basement: Partially Finished
- Number of fireplaces: 2
Interior area
- Total structure area: 6,143
- Total interior livable area: 6,143 sqft
- Finished area above ground: 6,143
Video & virtual tour
Property
Parking
- Total spaces: 22
- Parking features: Paved Drive, Off Street
- Garage spaces: 4
- Uncovered spaces: 18
Features
- Patio & porch: Porch, Deck, Patio
- Exterior features: Professional Landscaping, Fruit Trees, Garden
- Pool features: In Ground
- Fencing: Fenced
Lot
- Size: 0.76 Acres
Details
- Additional structures: Cabana, Shed(s)
- Zoning: SB
Construction
Type & style
- Home type: MultiFamily
- Property subtype: 2 Family - 2 Units Up/Down
Materials
- Frame
- Foundation: Concrete Perimeter, Stone
- Roof: Shingle
Condition
- Year built: 1986
Utilities & green energy
- Electric: 110 Volts, 220 Volts, 200+ Amp Service
- Sewer: Public Sewer
- Water: Public, Shared Well
- Utilities for property: for Gas Range, for Gas Oven, for Electric Dryer, Washer Hookup, Icemaker Connection
Green energy
- Water conservation: ET Irrigation Controller
Community & HOA
Location
- Region: Hudson
Financial & listing details
- Price per square foot: $327/sqft
- Tax assessed value: $1,337,300
- Annual tax amount: $19,108
- Date on market: 7/21/2026
- Total actual rent: 0
Estimated market value
Not available
Estimated sales range
Not available
Not available
Price history
| Date | Event | Price |
|---|---|---|
| 8/22/2026 | Price change | $2,007,999-3%$327/sqft |
Source: MLS PIN #73546337 Report a problem | ||
| 7/8/2026 | Listed for sale | $2,070,000$337/sqft |
Source: MLS PIN #73546337 Report a problem | ||
Public tax history
Tax history is unavailable.
Monthly payment
Est. payment
Payment breakdown
Explore the cost of this home by adjusting the details. Changes won't be saved.Climate risks
Neighborhood: 01749
Nearby schools
Schools provided by the listing agent
- Elementary: Mulready
- Middle: Quinn
- High: Hhs Or Assabet
Source: MLS PIN. This data may not be complete. We recommend contacting the local school district to confirm school assignments for this home.


Similar homes
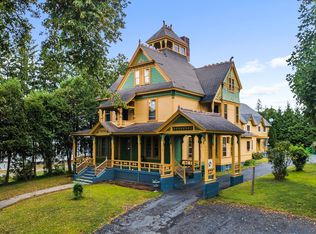
- $1,485,0009 bd6 ba4.3k sqft72-78 Highland St, Marlborough, MA 01752For Sale
 MLS ID #73524943, Tiandao Dong, Keller Williams Boston MetroWest. MLS PIN
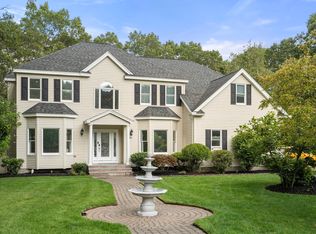
 - $1,300,00011 bd5 ba6.1k sqft33-35 Prescott St, Clinton, MA 01510For Sale
 MLS ID #73577024, Sergio Froes Oliveira, Settlers Realty Group, LLC. MLS PIN
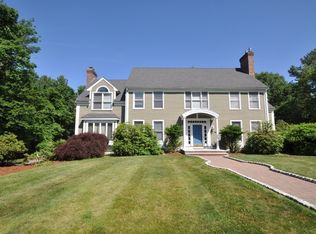
 - $1,999,9006 bd5 ba5.3k sqft24 Old Connecticut Path, Ashland, MA 01721For Sale
 MLS ID #73564757, Team ROVI, Real Broker MA, LLC. MLS PIN
 - $2,000,0006 bd3 ba7.5k sqft9 Breezy Point Rd, Acton, MA 01720For Sale
 MLS ID #73511892, Frank Chen, Good School Realty, Inc.. MLS PIN
