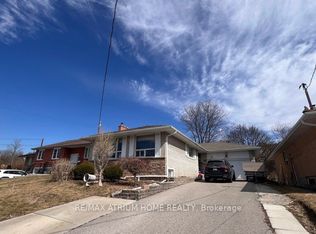
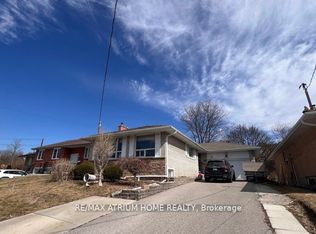
Welcome to 10 Derwent Court - a rare find in one of Newtonbrook East's most desirable pockets. Owned by the same family for over 40 years, this 3-bedroom, 3-bathroom bungalow hits the market for the very first time. Set on a quiet, low-traffic court, the home shows true pride of ownership throughout, with afunctional layout ideal for families, downsizers, or investors seeking a solid entry into an established North York community. Newtonbrook East offers tree-lined streets, excellent schools, and a strong sense of community. Yonge Street's shops and restaurants are minutes away, and Finch subway station is an easy walk for commuters. Nearby green space includes Olive Square Park, Hendon Park, Grandview Park, and the Willowdale Off Leash Dog Area. Court locations like this rarely come available - quiet, well-connected, and close to everything that matters. Don't miss your chance to own this lovingly maintained home.
For sale
C$1,249,000
10 Derwent Ct, Toronto, ON M2M 2C3
3beds
3baths
Single Family Residence
Built in ----
5,805 Square Feet Lot
$-- Zestimate®
C$--/sqft
C$-- HOA
What's special
Quiet low-traffic courtTree-lined streetsLovingly maintained home
- 17 hours |
- 9 |
- 3 |
Zillow last checked:
Listing updated:
Listed by:
REALTY WEALTH GROUP INC.
Source: TRREB,MLS®#: C13643212 Originating MLS®#: Toronto Regional Real Estate Board
Originating MLS®#: Toronto Regional Real Estate BoardFacts & features
Interior
Bedrooms & bathrooms
- Bedrooms: 3
- Bathrooms: 3
Primary bedroom
- Level: Main
- Dimensions: 4.39 x 4.79
Bedroom 2
- Level: Main
- Dimensions: 3.42 x 2.72
Bedroom 3
- Dimensions: 3.18 x 3.34
Dining room
- Level: Main
- Dimensions: 3.1 x 3.25
Foyer
- Level: Main
- Dimensions: 5.08 x 2.07
Kitchen
- Level: Main
- Dimensions: 4.86 x 3.5
Living room
- Level: Main
- Dimensions: 5.85 x 3.75
Recreation
- Level: Basement
- Dimensions: 3.39 x 8.81
Heating
- Forced Air, Gas
Cooling
- Central Air
Appliances
- Included: Water Heater Owned
Features
- Primary Bedroom - Main Floor, Storage
- Basement: Finished,Separate Entrance
- Has fireplace: Yes
- Fireplace features: Natural Gas
Interior area
- Living area range: 1100-1500 null
Property
Parking
- Total spaces: 6
- Parking features: Private Double
- Has garage: Yes
Features
- Pool features: None
Lot
- Size: 5,805 Square Feet
- Features: Cul de Sac/Dead End, Fenced Yard, Park, Public Transit, School
Details
- Additional structures: Garden Shed
- Parcel number: 100360212
Construction
Type & style
- Home type: SingleFamily
- Architectural style: Bungalow
- Property subtype: Single Family Residence
Materials
- Brick
- Foundation: Concrete
- Roof: Asphalt Shingle
Utilities & green energy
- Sewer: Sewer
Community & HOA
Location
- Region: Toronto
Financial & listing details
- Annual tax amount: C$7,677
- Date on market: 8/6/2026
R
REALTY WEALTH GROUP INC.
By pressing Contact Agent, you agree that the real estate professional identified above may call/text you about your search, which may involve use of automated means and pre-recorded/artificial voices. You don't need to consent as a condition of buying any property, goods, or services. Message/data rates may apply. You also agree to our Terms of Use. Zillow does not endorse any real estate professionals. We may share information about your recent and future site activity with your agent to help them understand what you're looking for in a home.
Price history
Price history is unavailable.
Public tax history
Tax history is unavailable.
Climate risks
Neighborhood: Newtonbrook East
Nearby schools
GreatSchools rating
No schools nearby
We couldn't find any schools near this home.
- C$1,3001 bd2 ba-- sqft949 Willowdale Ave #A1, Toronto, ON M2M3C3For Rent
- C$1,1001 bd1 ba-- sqft949 Willowdale Ave #B1, Toronto, ON M2M3C3For Rent
- C$1,1981 bd1 ba-- sqft973 Willowdale Ave SUITE B, Toronto, ON M2M3C6For Sale

- C$2,690,0005 bd6 ba-- sqft38A Doverwood Ct, Toronto, ON M2M2G8For Sale

- C$2,488,8005 bd5 ba-- sqft36A Doverwood Ct, Toronto, ON M2M2G8For Sale
- C$2,690,0005 bd6 ba-- sqft168 Cummer Ave, Toronto, ON M2M2E7New Construction
- C$1,699,0004 bd2 ba-- sqft29 Doverwood Ct, Toronto, ON M2M2G6For Sale
- C$1,5001 bd1 ba-- sqft36 Silverview Dr BASEMENT A, Toronto, ON M2M2B3For Rent
Similar homes
- C$1,299,0003 bd2 ba-- sqft17 Greenyards Dr, Toronto, ON M2M 2R7For Sale
 MLS ID #C13587712, RE/MAX HALLMARK REALTY LTD.. TRREB
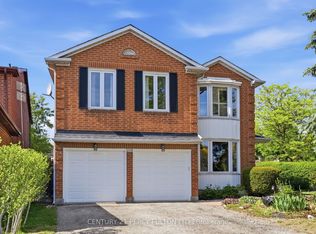
 - C$1,250,0005 bd4 ba-- sqft208 Conley St, Vaughan, ON L4J 2X8For Sale
 MLS ID #N13624874, CENTURY 21 PERCY FULTON LTD.. TRREB
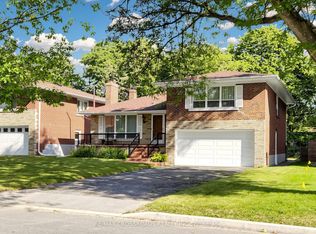
 - C$1,589,9004 bd2 ba-- sqft130 Betty Ann Dr, Toronto, ON M2N 1X4For Sale
 MLS ID #C13644964, RE/MAX CROSSROADS REALTY INC.. TRREB
 - C$1,299,0005 bd4 ba-- sqft25 Kersey Cres, Richmond Hill, ON L4C 3W2For Sale
 MLS ID #N13638790, RE/MAX HALLMARK REALTY LTD.. TRREB
 - C$1,248,0003 bd1 ba-- sqft327 Deloraine Ave S, Toronto, ON M5M 2B4For SaleMLS ID #C13542774, RE/MAX REALTRON REALTY INC.. TRREB
- C$1,168,0006 bd5 ba-- sqft40 Sesame St, Toronto, ON M1W 2R4For SaleMLS ID #E13620522, RE/MAX REALTRON REALTY INC.. TRREB
- C$1,690,0005 bd3 ba-- sqft144 Wedgewood Dr, Toronto, ON M2M 2H7For SaleMLS ID #C12143089, RIGHT AT HOME REALTY INC.. TRREB
- C$1,149,0004 bd3 ba-- sqft116 Exbury Rd, Toronto, ON M3M 1R1For SaleMLS ID #W13621806, CAPITAL NORTH REALTY CORPORATION. TRREB
- C$1,650,0004 bd2 ba-- sqft104 Maxome Ave, Toronto, ON M2M 3K4For SaleMLS ID #C12477557, RE/MAX ATRIUM HOME REALTY. TRREB
- C$1,150,0004 bd2 ba-- sqft25 Groveland Cres, Toronto, ON M3A 3C4For SaleMLS ID #C13232008, RE/MAX REALTRON REALTY INC.. TRREB
- C$999,0004 bd2 ba-- sqft9 Lejune Rd, Toronto, ON M1T 2S6For SaleMLS ID #E13608358, ROYAL LEPAGE SIGNATURE REALTY. TRREB
- C$1,249,0004 bd3 ba-- sqft47 Velvet Cres, Vaughan, ON L4L 5E8For SaleMLS ID #N13551952, ROYAL LEPAGE REAL ESTATE SERVICES LTD.. TRREB
- C$848,0004 bd2 ba-- sqft209 Apache Trl, Toronto, ON M2H 2J3For SaleMLS ID #C13613680, RE/MAX ALL-STARS REALTY INC.. TRREB
- C$1,599,9005 bd4 ba-- sqft19 Jessica Gdns, Vaughan, ON L4J 3G1For SaleMLS ID #N13607988, SUTTON GROUP-ADMIRAL REALTY INC.. TRREB
- C$799,0006 bd5 ba-- sqft37 Tinbury Pl, Toronto, ON M1B 1J7For SaleMLS ID #E13635782, RE/MAX COMMUNITY REALTY INC.. TRREB
- C$839,0004 bd2 ba-- sqft38 Lombardy Cres, Toronto, ON M1K 4N8For SaleMLS ID #E13639058, RE/MAX ROUGE RIVER REALTY LTD.. TRREB
- C$1,125,0005 bd3 ba-- sqft1 Plummer Rd, Caledon, ON L7E 1V1For SaleMLS ID #W13642622, RE/MAX REALTY SERVICES INC.. TRREB
- C$999,0003 bd2 ba-- sqft43 Donofree Rd, Toronto, ON M6L 2P4For SaleMLS ID #W13615922, KAPS REALTY GROUP INC.. TRREB
- C$1,058,9005 bd3 ba-- sqft150 Borrows St, Vaughan, ON L4J 2W8For SaleMLS ID #N13220032, RE/MAX REALTRON REALTY INC.. TRREB
- C$1,699,0005 bd3 ba-- sqft22 Longbridge Rd, Vaughan, ON L4J 1L5For SaleMLS ID #N13616556, RE/MAX REALTRON REALTY INC.. TRREB
