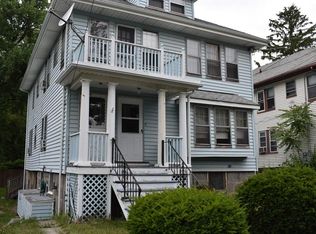
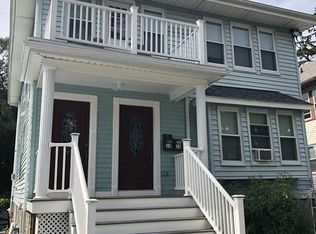
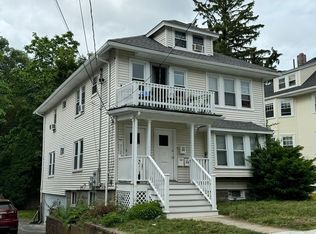
Location, location, location! This home located just minutes from Quincy T station & Quincy H.S. Is a multi-family residence located 10 mins from Boston. The interior dimensions, encompassing 1950 square feet of combined living area on first and second floor provides a versatile canvas for distinct living arrangements, accommodating six dedicated bedrooms and two complete bath's. Washer and dryer hook up located in unit. Complementing the two-story architectural design, the encompassing property extends across 5295 square feet of lot area, allowing for outdoor enjoyment. Enjoy extra storage for bikes, lawn mowers or garden equipment with a large shed. This expansive outdoor space provides ample scope for personalization, parking and enjoyment enhancing the overall living experience. Close to stores, restaurants, public T station.
For sale
Price cut: $40K (8/1)
$895,000
10 Edgemere Rd, Quincy, MA 02169
6beds
1,950sqft
Multi Family
Built in 1960
-- sqft lot
$888,300 Zestimate®
$459/sqft
$-- HOA
What's special
Two-story architectural designExpansive outdoor spaceSix dedicated bedrooms
- 169 days
- 565
- 20
Zillow last checked:
Listing updated:
Listed by:
Gail D. Nocera 781-241-7604,
Coldwell Banker Realty - Milton 617-696-4430
Source: MLS PIN,MLS#: 73493252
Facts & features
Interior
Bedrooms & bathrooms
- Bedrooms: 6
- Bathrooms: 2
- Full bathrooms: 2
Appliances
- Laundry: Washer Hookup
Features
- Flooring: Wood, Tile, Laminate
- Has basement: No
- Has fireplace: No
Interior area
- Total structure area: 1,950
- Total interior livable area: 1,950 sqft
- Finished area above ground: 1,150
- Finished area below ground: 800
Property
Parking
- Total spaces: 4
- Parking features: Paved Drive, Off Street
- Uncovered spaces: 4
Features
- Waterfront features: Ocean, 1 to 2 Mile To Beach, Beach Ownership(Public)
- Frontage length: 20.00
Lot
- Size: 5,295 Square Feet
Details
- Additional structures: Shed(s)
- Parcel number: M:1114I B:14 L:1,174670
- Zoning: RESA
Construction
Type & style
- Home type: MultiFamily
- Property subtype: Multi Family
Materials
- Frame
- Foundation: Concrete Perimeter
- Roof: Shingle
Condition
- Year built: 1960
Utilities & green energy
- Sewer: Public Sewer
- Water: Public
- Utilities for property: for Gas Range, Washer Hookup
Community & HOA
Community
- Features: Public Transportation, Shopping, Tennis Court(s), Park, Private School, Public School, T-Station
Location
- Region: Quincy
Financial & listing details
- Price per square foot: $459/sqft
- Tax assessed value: $594,900
- Annual tax amount: $6,859
- Date on market: 3/29/2026
- Listing terms: Contract
- Exclusions: Washer And Dryer In Unit 1st Floor
- Total actual rent: 4800
Estimated market value
$888,300
$844,000 - $933,000
$3,426/mo
Price history
| Date | Event | Price |
|---|---|---|
| 8/1/2026 | Price change | $895,000-4.3%$459/sqft |
Source: MLS PIN #73493252 Report a problem | ||
| 7/16/2026 | Price change | $935,000-3.1%$479/sqft |
Source: MLS PIN #73493252 Report a problem | ||
| 6/6/2026 | Price change | $965,000-2%$495/sqft |
Source: MLS PIN #73493252 Report a problem | ||
| 4/10/2026 | Price change | $985,000-1.1%$505/sqft |
Source: MLS PIN #73493252 Report a problem | ||
| 3/29/2026 | Listed for sale | $995,999+453.3%$511/sqft |
Source: MLS PIN #73493252 Report a problem | ||
| 1/17/2014 | Sold | $180,000$92/sqft |
Source: Public Record Report a problem | ||
Public tax history
| Year | Property taxes | Tax assessment |
|---|---|---|
| 2025 | $6,859 +6.7% | $594,900 +4.3% |
| 2024 | $6,427 +5.6% | $570,300 +4.3% |
| 2023 | $6,086 +2.8% | $546,800 +10.7% |
| 2022 | $5,919 +8.3% | $494,100 +9.8% |
| 2021 | $5,465 -2.2% | $450,200 +0.2% |
| 2020 | $5,586 +6.5% | $449,400 +7.6% |
| 2019 | $5,243 -4% | $417,800 +2% |
| 2018 | $5,463 +6% | $409,500 +12.5% |
| 2017 | $5,156 +3.9% | $363,900 +5.3% |
| 2016 | $4,964 -4% | $345,700 -2.4% |
| 2015 | $5,170 +11.9% | $354,100 +13.9% |
| 2014 | $4,621 -0.2% | $311,000 -2.6% |
| 2013 | $4,630 +6.4% | $319,300 +0.9% |
| 2012 | $4,353 +0.7% | $316,600 -1.7% |
| 2011 | $4,321 +4.3% | $322,000 +2.7% |
| 2010 | $4,143 -10% | $313,400 -14.2% |
| 2009 | $4,604 +7.6% | $365,400 -7.5% |
| 2008 | $4,277 +3.2% | $394,900 -0.5% |
| 2007 | $4,145 +1.1% | $397,000 |
| 2006 | $4,101 +3.5% | $397,000 +8.6% |
| 2005 | $3,963 +6.9% | $365,600 +23.9% |
| 2004 | $3,706 +24.6% | $295,100 +35.1% |
| 2003 | $2,975 +8.8% | $218,400 +27.3% |
| 2001 | $2,734 +27.2% | $171,500 +21.5% |
| 1999 | $2,150 | $141,100 |
Find assessor info on the county website
Monthly payment
Est. payment
Payment breakdown
Explore the cost of this home by adjusting the details. Changes won't be saved.Climate risks
Neighborhood: 02169
Similar homes
- $849,9004 bd3 ba2.2k sqft153-155 Vassall St, Quincy, MA 02170For Sale
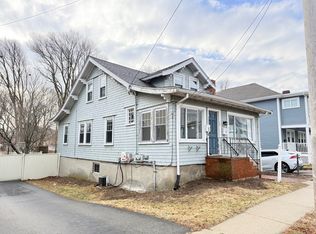 MLS ID #73493123, Henry Li, Thread Real Estate, LLC. MLS PIN
 - $899,5006 bd3 ba2.3k sqft49 George Ave, Revere, MA 02151For Sale
 MLS ID #73571896, Ginger Reilly, RE/MAX Real Estate Center. MLS PIN
 - $1,150,0008 bd3 ba2.7k sqft67 Cleverly Ct, Quincy, MA 02169For Sale
 MLS ID #73551335, Maria Terova, William Raveis R.E. & Home Services. MLS PIN
 - $960,0006 bd2 ba2.4k sqft60 Thetford Ave, Dorchester, MA 02124For Sale
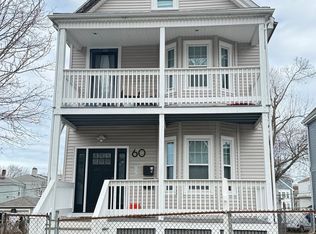 MLS ID #73470153, Jermaine Dowdell, eXp Realty LLC - Corporate Office. MLS PIN
