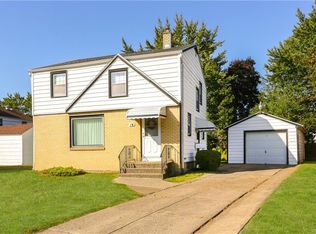
Amazing home! Open floor plan that preserves the natural character. The living room is bright and spacious, gleaming hardwood floors, easy furniture placement, the original woodburning fireplace was upgraded to a gas insert (NRTC)--a very relaxing room for all seasons. Into the kitchen, a large island with granite counters, a cabinet for everything, the Sellers installed drawers in most cabinets for easy efficient storage. The appliances, which stay, were all upgraded including a Samsung Induction Electric Range with a convection oven. At the far end the Sellers added a custom coffee bar, pantry and closet. The newer insulated French door protects against weather! The 3 bedrooms are all good sized. In the basement there is a rec room, various storage areas. These sellers maximized every inch of this house. Everything they upgraded was the best of the best. The original garage was torn down, a 2 1/2 car built with extra depth for a workshop area, there is electric in garage, the walls are finished and a skylight for extra light. The private fenced back yard has a stamped concrete patio. The trees were professionally pruned, one having surgery to save it! Much value in this house...nothing to do but move in.
Pending
$359,900
10 Gardenwood Ln, Buffalo, NY 14223
3beds
1,548sqft
Single Family Residence
Built in 1951
6,503 Square Feet Lot
$-- Zestimate®
$232/sqft
$-- HOA
What's special
Electric in garageOpen floor planNewer insulated french doorGleaming hardwood floorsPreserves the natural character
- 90 days
- 52
- 3
Zillow last checked:
Listing updated:
Listed by:
WNY Metro Roberts Realty 716-875-2211,
Patricia S Freling 716-875-2211
Source: NYSAMLSs,MLS#: B1686223 Originating MLS: Buffalo
Originating MLS: BuffaloFacts & features
Interior
Bedrooms & bathrooms
- Bedrooms: 3
- Bathrooms: 2
- Full bathrooms: 1
- 1/2 bathrooms: 1
- Main level bathrooms: 1
Heating
- Gas, Forced Air
Cooling
- Central Air
Appliances
- Included: Dishwasher, Exhaust Fan, Electric Oven, Electric Range, Disposal, Gas Water Heater, Microwave, Refrigerator, Range Hood
- Laundry: In Basement
Features
- Ceiling Fan(s), Eat-in Kitchen, Separate/Formal Living Room, Granite Counters, Kitchen Island, Pantry, Storage, Skylights, Workshop
- Flooring: Ceramic Tile, Hardwood, Varies, Vinyl
- Windows: Skylight(s)
- Basement: Full,Finished,Sump Pump
- Number of fireplaces: 1
Interior area
- Total structure area: 1,548
- Total interior livable area: 1,548 sqft
Video & virtual tour
Property
Parking
- Total spaces: 2.5
- Parking features: Detached, Electricity, Garage, Driveway, Garage Door Opener
- Garage spaces: 2.5
Features
- Levels: Two
- Stories: 2
- Patio & porch: Patio
- Exterior features: Concrete Driveway, Fully Fenced, Patio, Private Yard, See Remarks
- Fencing: Full
Lot
- Size: 6,503 Square Feet
- Dimensions: 52 x 125
- Features: Rectangular, Rectangular Lot, Residential Lot
Details
- Parcel number: 1464890663300001079000
- Special conditions: Standard
Construction
Type & style
- Home type: SingleFamily
- Architectural style: Two Story
- Property subtype: Single Family Residence
Materials
- Brick, Frame, Vinyl Siding, Copper Plumbing
- Foundation: Poured
- Roof: Architectural,Shingle
Condition
- Resale
- Year built: 1951
Utilities & green energy
- Electric: Circuit Breakers
- Sewer: Connected
- Water: Connected, Public
- Utilities for property: Cable Available, High Speed Internet Available, Sewer Connected, Water Connected
Community & HOA
Location
- Region: Buffalo
Financial & listing details
- Price per square foot: $232/sqft
- Tax assessed value: $60,300
- Annual tax amount: $6,456
- Date on market: 6/1/2026
- Cumulative days on market: 80 days
- Listing terms: Cash,Conventional,FHA,VA Loan
Estimated market value
Not available
Estimated sales range
Not available
$2,530/mo
Price history
| Date | Event | Price |
|---|---|---|
| 6/11/2026 | Pending sale | $359,900$232/sqft |
Source:  NYSAMLSs #B1686223 Report a problem NYSAMLSs #B1686223 Report a problem | ||
| 6/1/2026 | Listed for sale | $359,900+17.4%$232/sqft |
Source: NYSAMLSs #B1686223 Report a problem | ||
| 7/7/2023 | Sold | $306,500+3.2%$198/sqft |
Source: Public Record Report a problem | ||
| 5/24/2023 | Pending sale | $296,900$192/sqft |
Source: Owner Report a problem | ||
| 5/16/2023 | Listed for sale | $296,900+29.1%$192/sqft |
Source: Owner Report a problem | ||
| 8/21/2020 | Sold | $230,000+5.1%$149/sqft |
Source: NYSAMLSs #B1269470 Report a problem | ||
| 6/10/2020 | Pending sale | $218,900$141/sqft |
Source: MJ Peterson Real Estate #B1269470 Report a problem | ||
| 6/6/2020 | Listed for sale | $218,900+108.5%$141/sqft |
Source: MJ Peterson Real Estate #B1269470 Report a problem | ||
| 1/27/2010 | Sold | $105,000-3.7%$68/sqft |
Source: Public Record Report a problem | ||
| 12/5/2009 | Listed for sale | $109,000$70/sqft |
Source: Realty USA #350034 Report a problem | ||
Public tax history
| Year | Property taxes | Tax assessment |
|---|---|---|
| 2025 | -- | $60,300 |
| 2024 | -- | $60,300 |
| 2023 | -- | $60,300 |
| 2022 | -- | $60,300 |
| 2021 | -- | $60,300 |
| 2020 | -- | $60,300 |
| 2019 | -- | $60,300 |
| 2018 | -- | $60,300 |
| 2017 | $4,541 +106.2% | $60,300 |
| 2016 | $2,203 | $60,300 |
| 2015 | -- | $60,300 |
| 2014 | -- | $60,300 |
| 2013 | -- | $60,300 |
| 2012 | -- | $60,300 |
| 2011 | -- | $60,300 |
| 2010 | -- | $60,300 |
| 2009 | -- | $60,300 |
| 2008 | -- | $60,300 +34% |
| 2007 | -- | $45,000 |
| 2006 | -- | $45,000 |
| 2005 | -- | $45,000 |
| 2004 | -- | $45,000 |
| 2003 | -- | $45,000 |
| 2002 | -- | $45,000 -25.4% |
| 2001 | -- | $60,300 |
| 2000 | -- | $60,300 |
Find assessor info on the county website
Monthly payment
Climate risks
Neighborhood: 14223
Nearby schools
Schools provided by the listing agent
- District: Kenmore-Tonawanda Union Free District
Source: NYSAMLSs. This data may not be complete. We recommend contacting the local school district to confirm school assignments for this home.

Similar homes
- $334,9004 bd2 ba1.5k sqft196 Deumant Ter, Buffalo, NY 14223For Sale

 MLS ID #B1707905, Zachary Kellner, Listing by: Keller Williams Realty WNY. NYSAMLSs
 - $299,9003 bd2 ba1.3k sqft224 Paramount Pkwy, Buffalo, NY 14223For Sale
 MLS ID #B1696579, Dana Hofert, Listing by: 716 Realty Group WNY LLC. NYSAMLSs
 - $359,9005 bd2 ba1.6k sqft112 Hartford Rd, Amherst, NY 14226For Sale
 MLS ID #B1705935, Suzanne Tomasello, Listing by: Keller Williams Realty WNY. NYSAMLSs
 - $319,0003 bd2 ba1.4k sqft108 Hendricks Blvd, Amherst, NY 14226For Sale
 MLS ID #B1709197, Brandon Kmiotek, Listing by: HUNT Real Estate ERA. NYSAMLSs
 - $279,0003 bd2 ba1.1k sqft651 Moore Ave, Buffalo, NY 14223For SaleMLS ID #B1701775, Jacqueline Kane, Listing by: Gurney Becker & Bourne. NYSAMLSs
- $400,0004 bd2 ba1.7k sqft128 Fairways Blvd, Buffalo, NY 14221For SaleMLS ID #B1709823, Danielle Clements, Listing by: Howard Hanna WNY Inc.. NYSAMLSs
- $385,0003 bd2 ba1.8k sqft415 Roycroft Blvd, Amherst, NY 14226For SaleMLS ID #B1704999, Michael Sobotka, Listing by: WNY Metro Roberts Realty. NYSAMLSs
- $239,9003 bd2 ba1.2k sqft4661 N Bailey Ave, Amherst, NY 14226For SaleMLS ID #B1710358, Joe Sorrentino Jr, Listing by: Keller Williams Realty WNY. NYSAMLSs
- $339,9004 bd2 ba1.3k sqft266 Peppertree Dr, Amherst, NY 14228For SaleMLS ID #B1707226, Mohammad Ali, Listing by: HUNT Real Estate ERA. NYSAMLSs
- $309,9004 bd3 ba1.5k sqft183 Rosedale Blvd, Amherst, NY 14226For SaleMLS ID #B1690205, Md Nazmul Hussain, Listing by: HUNT Real Estate ERA. NYSAMLSs
- $324,9003 bd2 ba1.6k sqft337 Tracey Ln, Grand Island, NY 14072For SaleMLS ID #B1709387, David Coric, Listing by: Keller Williams Realty Lancaster. NYSAMLSs
- $359,9003 bd2 ba1.5k sqft1362 Westwood Ave, North Tonawanda, NY 14120For SaleMLS ID #B1705888, Barbara A Hoy, Listing by: HUNT Real Estate ERA. NYSAMLSs
- $289,9003 bd2 ba1k sqft63 Rosemont Dr, Amherst, NY 14226For SaleMLS ID #B1702592, Diane Andriaccio, Listing by: WNY Metro Roberts Realty. NYSAMLSs
- $374,9005 bd2 ba1.9k sqft35 Tomcyn Dr, Williamsville, NY 14221For SaleMLS ID #B1703569, Tahir Bhatti, Listing by: Prestige Family Realty. NYSAMLSs
- $230,0003 bd1 ba1k sqft38 Meadow Lea Dr, Amherst, NY 14226For SaleMLS ID #B1710248, Joyce M Grinewich, Listing by: Howard Hanna WNY Inc.. NYSAMLSs
- $299,0003 bd2 ba1.9k sqft145 E Maplemere Rd, Williamsville, NY 14221For SaleMLS ID #B1707650, Chrystal A Manzare, Listing by: Howard Hanna WNY Inc.. NYSAMLSs
- $390,0003 bd2 ba2k sqft10 Cottonwood Dr, Buffalo, NY 14221For SaleMLS ID #B1695004, Devonte Davis, Listing by: eXp Realty. NYSAMLSs
- $309,9003 bd2 ba1.5k sqft36 Cree Ton Dr, Amherst, NY 14228For SaleMLS ID #B1702312, Maya Haddad, Listing by: WNY Metro Roberts Realty. NYSAMLSs
- $239,9003 bd1 ba1k sqft32 Warren Ave, Kenmore, NY 14217For SaleMLS ID #B1710160, Ryan J Mills, Listing by: Superlative Real Estate, Inc.. NYSAMLSs
- $339,9004 bd3 ba2k sqft4091 Millersport Hwy, Amherst, NY 14228For SaleMLS ID #B1696190, Colette E Sikorski, Listing by: Howard Hanna WNY Inc.. NYSAMLSs
