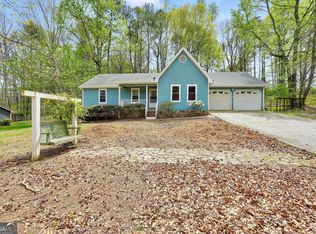
This beautiful 3-bedroom, 1-bath home with a versatile flex space offers comfort, style, and functionality-all nestled in a quiet one-street neighborhood. Inside, you'll find hardwood flooring, brand-new carpet, and fresh paint throughout, creating a clean and inviting feel from the moment you walk in. The kitchen features new appliances, ceramic tile floors and countertops making it both practical and ready for everyday living. The beautiful french doors off the dining room lead to a spacious grilling deck. Recent updates continue outside with fresh exterior paint and new window screens, adding to the home's curb appeal. With thoughtful upgrades and a peaceful setting, and large fenced in back yard, this home is move-in ready!
Active
$204,900
10 Glenn Burnie Dr, Stockbridge, GA 30281
3beds
1,352sqft
:
Get pre-qualified$1,378/mo
Single Family Residence
Built in 1973
-- sqft lot
$203,200 Zestimate®
$152/sqft
$-- HOA
What's special
Spacious grilling deckVersatile flex spaceNew appliancesFresh exterior paintNew window screensBrand-new carpetHardwood flooring
- 33 days |
- 744 |
- 43 |
Zillow last checked:
Listing updated:
Listed by:
Mike McLeod 678-222-8919,
Keller Williams Realty Atl. Partners,
Jessica McLeod 770-557-5654,
Keller Williams Realty Atl. Partners
Source: GAMLS,MLS#: 10793666
Facts & features
Interior
Bedrooms & bathrooms
- Bedrooms: 3
- Bathrooms: 1
- Full bathrooms: 1
- Main level bathrooms: 1
- Main level bedrooms: 3
Rooms
- Room types: Bonus Room, Family Room, Other
Heating
- Central, Electric
Cooling
- Central Air, Electric
Appliances
- Included: Dishwasher, Electric Water Heater, Oven/Range (Combo), Refrigerator
- Laundry: Other
Features
- Beamed Ceilings, Other
- Flooring: Carpet, Hardwood
- Basement: Crawl Space
- Number of fireplaces: 1
Interior area
- Total structure area: 1,352
- Total interior livable area: 1,352 sqft
- Finished area above ground: 1,352
- Finished area below ground: 0
Property
Parking
- Parking features: Parking Pad
- Has uncovered spaces: Yes
Features
- Levels: One
- Stories: 1
- Fencing: Back Yard
Lot
- Features: None, Open Lot
Details
- Parcel number: 048A01022000
Construction
Type & style
- Home type: SingleFamily
- Architectural style: Ranch
- Property subtype: Single Family Residence
Materials
- Wood Siding
- Roof: Composition
Condition
- Resale
- New construction: No
- Year built: 1973
Utilities & green energy
- Sewer: Septic Tank
- Water: Public
- Utilities for property: Cable Available, Electricity Available
Community & HOA
Community
- Features: None
- Subdivision: GLENN BURNIE
HOA
- Has HOA: No
- Services included: None
Location
- Region: Stockbridge
Financial & listing details
- Price per square foot: $152/sqft
- Tax assessed value: $187,400
- Annual tax amount: $3,133
- Date on market: 6/26/2026
- Cumulative days on market: 33 days
- Listing agreement: Exclusive Right To Sell
- Listing terms: Cash,Conventional,FHA,VA Loan
- Electric utility on property: Yes
Estimated market value
$203,200
$193,000 - $213,000
$1,653/mo
Price history
| Date | Event | Price |
|---|---|---|
| 6/26/2026 | Listed for sale | $204,900-2.4%$152/sqft |
Source:  GAMLS #10793666 Report a problem GAMLS #10793666 Report a problem | ||
| 6/24/2026 | Listing removed | $210,000$155/sqft |
Source: GAMLS #10725797 Report a problem | ||
| 4/9/2026 | Listed for sale | $210,000+100.2%$155/sqft |
Source: GAMLS #10725797 Report a problem | ||
| 7/14/2004 | Sold | $104,900+131.6%$78/sqft |
Source: Public Record Report a problem | ||
| 3/25/1993 | Sold | $45,300$34/sqft |
Source: Public Record Report a problem | ||
Public tax history
| Year | Property taxes | Tax assessment |
|---|---|---|
| 2025 | $350 | $74,960 -0.2% |
| 2024 | $350 +123.4% | $75,080 +9.9% |
| 2023 | $157 -47.3% | $68,320 +28.1% |
| 2022 | $297 -9.2% | $53,320 +29.4% |
| 2021 | $327 0% | $41,200 +11.4% |
| 2020 | $327 | $37,000 +6.8% |
| 2019 | $327 +0.9% | $34,640 +7.3% |
| 2018 | $324 +26.4% | $32,280 +22.8% |
| 2016 | $257 +8.7% | $26,280 +26.8% |
| 2015 | $236 +46.2% | $20,720 +6.8% |
| 2014 | $161 | $19,400 |
| 2013 | -- | -- |
| 2012 | -- | -- |
| 2011 | -- | -- |
| 2010 | -- | -- |
| 2009 | -- | -- |
| 2008 | $188 -1.1% | -- |
| 2007 | $190 +20.6% | $39,720 |
| 2005 | $158 | $39,720 |
| 2004 | $158 -86.7% | $39,720 +22.3% |
| 2003 | $1,184 +6.7% | $32,480 +3% |
| 2002 | $1,110 +1.3% | $31,520 |
| 2001 | $1,095 +4% | $31,520 +4% |
| 2000 | $1,054 | $30,320 |
Find assessor info on the county website
Monthly payment
Est. payment
Payment breakdown
Explore the cost of this home by adjusting the details. Changes won't be saved.Climate risks
Neighborhood: 30281
Nearby schools
GreatSchools rating
- 3/10Cotton Indian Elementary SchoolGrades: PK-5Distance: 0.9 mi
- 4/10Stockbridge Middle SchoolGrades: 6-8Distance: 0.4 mi
- 2/10Stockbridge High SchoolGrades: 9-12Distance: 0.9 mi
Schools provided by the listing agent
- Elementary: Cotton Indian
- Middle: Stockbridge
- High: Stockbridge
Source: GAMLS. This data may not be complete. We recommend contacting the local school district to confirm school assignments for this home.
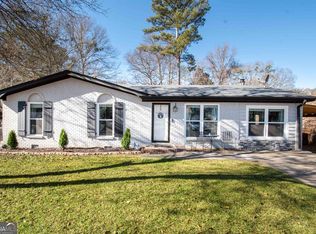
- $227,5003 bd1 ba1.3k sqft20 Glenn Burnie Dr, Stockbridge, GA 30281Sold
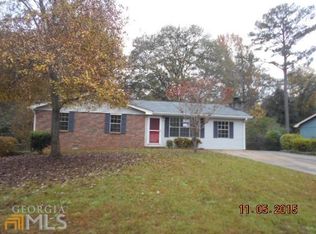
- $173,3003 bd1 ba1.3k sqft30 Glenn Burnie Dr, Stockbridge, GA 30281Off Market
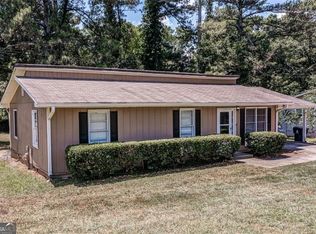
- $225,6004 bd2 ba1.5k sqft724 Old Conyers Rd, Stockbridge, GA 30281Off Market
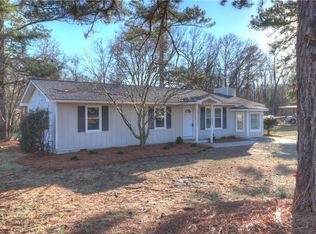
- $214,7003 bd2 ba1.5k sqft716 Old Conyers Rd, Stockbridge, GA 30281Off Market
- $199,5003 bd2 ba1.5k sqft15 Glenn Burnie Dr, Stockbridge, GA 30281Off Market
- $145,2003 bd1 ba1k sqft25 Glenn Burnie Dr, Stockbridge, GA 30281Off Market
- $183,0003 bd1 ba1.3k sqft40 Glenn Burnie Dr, Stockbridge, GA 30281Off Market
- $106,8001 bd1 ba1k sqft704 Old Conyers Rd, Stockbridge, GA 30281Off Market
A local agent can set up tours, give advice and negotiate with sellers.
Similar homes
- $218,0003 bd2 ba1.5k sqft135 Spring Valley Way, Stockbridge, GA 30281Active
 MLS ID #10802081, Aimi Rozier, The Legacy Real Estate Group. GAMLS
 - $--4 bd2 ba1.6k sqft135 Chimney Ridge Trl, Stockbridge, GA 30281Auction
 ServiceLink Auction
 - $205,0003 bd2 ba1.5k sqft120 Carriage Cir, Stockbridge, GA 30281Active
 MLS ID #10722974, Vileine Wilson, HomeSmart. GAMLS
 - $229,0003 bd2 ba1.2k sqft212 Brandon Ridge Cir, Stockbridge, GA 30281Active
 MLS ID #10810134, Lane Farmer, Keller Williams Realty Atl. Partners. GAMLS
 - $159,9003 bd2 ba1.4k sqft70 Carriage Trce, Stockbridge, GA 30281ActiveMLS ID #10787763, Scott W Fader, Joseph Walter Realty, LLC. GAMLS
- $239,9992 bd2 ba1k sqft328 Valley Hill Rd, Stockbridge, GA 30281ActiveMLS ID #10796680, Amber C Cochran, Investment Realty Group. GAMLS
- $275,0003 bd2 ba1.6k sqft116 Stagecoach Trl, Stockbridge, GA 30281ActiveMLS ID #10810078, Josh Stanton, Keller Williams Realty. GAMLS
- $215,0003 bd2 ba1.4k sqft6574 Amity Ct, Rex, GA 30273Active Under ContractMLS ID #10790334, Sara Sutton, Pratt & Associates Realty. GAMLS
- $245,0003 bd2 ba1.4k sqft120 Farmbrook Trl, Stockbridge, GA 30281ActiveMLS ID #10693013, LaWanda Floyd, BHHS Georgia Properties. GAMLS
- $289,9003 bd2 ba1.9k sqft180 Oak Leaf Dr, Stockbridge, GA 30281ActiveMLS ID #10780140, Crissy D Blount, Keller Williams Realty Atl. Partners. GAMLS
- $198,9993 bd3 ba1.1k sqft6930 Smoke Ridge Dr, Fairburn, GA 30213ActiveMLS ID #10813683, Steven T Koleno, Beycome Brokerage Realty LLC. GAMLS
- $240,0003 bd2 ba1.2k sqft7106 Oakwood Cir, Rex, GA 30273ActiveMLS ID #10806595, Dakota Bradley, Keller Williams Greater Athens. GAMLS
- $239,9003 bd2 ba1.4k sqft145 Highland Cir, McDonough, GA 30253ActiveMLS ID #10795813, Beverly T Savage, Connie R. Ham Middle GA Realty. GAMLS
- $289,9003 bd2 ba1.5k sqft255 Helen Ln, Stockbridge, GA 30281ActiveMLS ID #10794920, Rhonda Ross, RE/MAX SOUTHERN. GAMLS
- $169,9002 bd3 ba1.3k sqft103 Oak Cir, Stockbridge, GA 30281ActiveMLS ID #10698901, Brandi Burroughs Crowley, Keller Williams Realty Atl. Partners. GAMLS
- $270,0003 bd2 ba1.7k sqft318 Eagle Ct, Stockbridge, GA 30281ActiveMLS ID #10730791, Curtis Ekokobe, Virtual Properties Realty.com. GAMLS
- $235,0003 bd2 ba1.6k sqft3823 Rock Hollow Ct, Conley, GA 30288ActiveMLS ID #10812366, Jo McDaniel, Jo McDaniel & Associates LLC. GAMLS
- $275,0003 bd3 ba1.8k sqft114 Copeland Ln, Stockbridge, GA 30281ActiveMLS ID #10667853, Justin Landis, Bolst, Inc.. GAMLS
- $289,0003 bd3 ba1.8k sqft109 Cotton Dr, Stockbridge, GA 30281ActiveMLS ID #10794443, Christina Rabideaux, Hunter Rae Real Estate. GAMLS
- $272,5003 bd2 ba1.4k sqft320 Plantation Blvd, Stockbridge, GA 30281ActiveMLS ID #10803395, Brandy Tatum, REMAX Concierge. GAMLS
