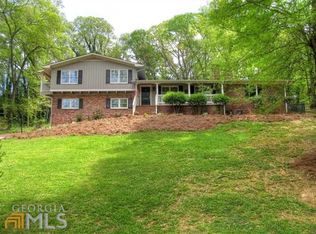
Impeccably maintained, thoughtfully appointed, and truly move-in ready, 10 Granger Drive invites you to simply unpack and enjoy. From the beautifully cared-for interiors to the refreshed landscaping, pride of ownership is evident at every turn. Completely rebuilt in 2004 following a fire, this classic brick ranch pairs timeless character with the extensive updates of that reconstruction, including electrical wiring and double-pane windows. Set among mature trees adjoining Cartersville's historic Granger Hill area, the home offers a peaceful sense of privacy while keeping you close to the shops, restaurants, and charm of downtown Cartersville. Inside, you'll find three bedrooms, two full baths, a half bath, and a separate office. A welcoming covered front porch opens to hardwood and tile flooring throughout, crown molding, wooden shutters, and custom built-ins that bring both beauty and everyday function. Thoughtfully placed pocket doors throughout the home provide privacy without sacrificing space. The spacious living room and separate den each feature a fireplace, with two new sets of gas logs installed in 2026, offering inviting places to entertain or settle in for a quiet evening. The eat-in kitchen features custom oak cabinetry, granite countertops, a center island, a KitchenAid convection oven, and a large pantry. A dedicated dining room and connecting butler door make hosting easy, while French doors open to an office with built-in shelving. The generous primary suite includes built-in bookshelves and storage, a walk-in closet, and a spacious bath with a double vanity, separate shower, and jetted tub. A separate laundry room adds cabinetry and workspace, while the unfinished basement provides ample storage and room for projects, complete with a dehumidifier that remains. Outside, a metal-roofed pergola and separate patio create welcoming spaces to relax and entertain, surrounded by established landscaping with river rock and mulch refreshed in 2026. The extensive list of additional features includes newer heating and air conditioning systems, whole-house water filtration, a stereo system that remains, a burglar and fire alarm system, prewiring for landscape lighting, and an existing Orkin termite contract. Carefully maintained and filled with thoughtful conveniences, this home offers the comfort of having so much already taken care of. Move in, settle in, and enjoy from day one. Note: Select photos have been digitally edited to remove personal belongings. The office and one bedroom have been virtually staged.
Pending
$524,900
10 Granger Dr, Cartersville, GA 30120
3beds
2,679sqft
Single Family Residence, Residential
Built in 1960
0.72 Acres Lot
$512,000 Zestimate®
$196/sqft
$-- HOA
What's special
Beautifully cared-for interiorsGenerous primary suiteCrown moldingCustom built-insRefreshed landscapingCenter islandSeparate patio
- 26 days
- 1,052
- 54
Likely to sell faster than
Zillow last checked:
Listing updated:
Listed by:
Jerry Mulkey,
The Roberts Realty Group 770-386-1708,
David Mulkey,
The Roberts Realty Group
Source: FMLS GA,MLS#: 7857009
Facts & features
Interior
Bedrooms & bathrooms
- Bedrooms: 3
- Bathrooms: 3
- Full bathrooms: 2
- 1/2 bathrooms: 1
- Main level bathrooms: 2
- Main level bedrooms: 3
Rooms
- Room types: Basement, Office
Primary bedroom
- Features: Master on Main, Oversized Master
- Level: Master on Main, Oversized Master
Bedroom
- Features: Master on Main, Oversized Master
Primary bathroom
- Features: Bidet, Separate His/Hers, Separate Tub/Shower, Soaking Tub
Dining room
- Features: Seats 12+, Separate Dining Room
Kitchen
- Features: Cabinets Stain, Eat-in Kitchen, Kitchen Island, Pantry, Solid Surface Counters
Heating
- Central, Natural Gas
Cooling
- Ceiling Fan(s), Central Air, Electric
Appliances
- Included: Dishwasher, Disposal, Electric Cooktop, Electric Oven, Gas Water Heater, Microwave, Refrigerator
- Laundry: Laundry Room, Main Level
Features
- Bookcases, Crown Molding, High Speed Internet, His and Hers Closets, Recessed Lighting, Walk-In Closet(s)
- Flooring: Hardwood, Wood
- Windows: Bay Window(s), Double Pane Windows, Plantation Shutters
- Basement: Exterior Entry,Interior Entry,Partial,Unfinished,Walk-Out Access
- Number of fireplaces: 2
- Fireplace features: Brick, Family Room, Gas Log, Great Room, Living Room, Masonry
- Common walls with other units/homes: No Common Walls
Interior area
- Total structure area: 2,679
- Total interior livable area: 2,679 sqft
- Finished area above ground: 2,679
Video & virtual tour
Property
Parking
- Parking features: Driveway
- Has uncovered spaces: Yes
Accessibility
- Accessibility features: None
Features
- Levels: One
- Stories: 1
- Patio & porch: Covered, Front Porch
- Exterior features: Other
- Pool features: None
- Spa features: None
- Fencing: None
- Has view: Yes
- View description: City, Neighborhood
- Waterfront features: None
- Body of water: None
Lot
- Size: 0.72 Acres
- Dimensions: 250 x 125
- Features: Back Yard, Sloped
Details
- Additional structures: Pergola
- Parcel number: C014 0010 010
- Other equipment: Dehumidifier
- Horse amenities: None
Construction
Type & style
- Home type: SingleFamily
- Architectural style: Ranch
- Property subtype: Single Family Residence, Residential
Materials
- Brick 4 Sides
- Foundation: Block, Brick/Mortar
- Roof: Composition,Shingle
Condition
- Resale
- New construction: No
- Year built: 1960
Utilities & green energy
- Electric: 110 Volts, 220 Volts
- Sewer: Public Sewer
- Water: Public
- Utilities for property: Cable Available, Electricity Available, Natural Gas Available, Phone Available, Sewer Available, Water Available
Green energy
- Energy efficient items: None
- Energy generation: None
Community & HOA
Community
- Features: None
- Security: Security System Owned
- Subdivision: Granger Hill Sec 3
HOA
- Has HOA: No
Location
- Region: Cartersville
Financial & listing details
- Price per square foot: $196/sqft
- Tax assessed value: $481,402
- Annual tax amount: $3,188
- Date on market: 10/24/2026
- Cumulative days on market: 15 days
- Electric utility on property: Yes
- Road surface type: Asphalt
Estimated market value
$512,000
$486,000 - $538,000
$2,234/mo
Price history
| Date | Event | Price |
|---|---|---|
| 11/14/2026 | Pending sale | $524,900$196/sqft |
Source:  FMLS GA #7857009 Report a problem | ||
| 10/24/2026 | Listed for sale | $524,900$196/sqft |
Source: FMLS GA #7857009 Report a problem | ||
Public tax history
| Year | Property taxes | Tax assessment |
|---|---|---|
| 2025 | $3,749 -3.5% | $192,561 |
| 2024 | $3,883 +2.9% | $192,561 +0.5% |
| 2023 | $3,773 +23.3% | $191,688 +27.1% |
| 2022 | $3,061 +39.3% | $150,785 +30.9% |
| 2021 | $2,198 -21.3% | $115,151 |
| 2020 | $2,791 +33.1% | $115,151 +30.6% |
| 2019 | $2,097 0% | $88,171 +15.6% |
| 2018 | $2,097 +20.7% | $76,296 |
| 2017 | $1,738 -1.9% | $76,296 -4.1% |
| 2016 | $1,771 -6.6% | $79,520 |
| 2015 | $1,895 -17.8% | $79,520 +21.3% |
| 2014 | $2,306 +19.1% | $65,560 -20.9% |
| 2013 | $1,937 | $82,920 |
| 2012 | -- | -- |
| 2009 | -- | $81,080 -4.5% |
| 2008 | -- | $84,920 -1.1% |
| 2007 | -- | $85,832 |
| 2006 | -- | $85,832 +27.7% |
| 2005 | -- | $67,240 +4.1% |
| 2004 | -- | $64,588 +4.3% |
| 2003 | -- | $61,936 |
| 2002 | -- | $61,936 +0.5% |
| 2001 | -- | $61,636 |
Find assessor info on the county website
Monthly payment
Est. payment
Payment breakdown
Explore the cost of this home by adjusting the details. Changes won't be saved.Climate risks
Neighborhood: 30120
Nearby schools
Schools provided by the listing agent
- Elementary: Cartersville
- Middle: Cartersville
- High: Cartersville
Source: FMLS GA. This data may not be complete. We recommend contacting the local school district to confirm school assignments for this home.

Similar homes
- $519,0005 bd3 ba2.8k sqft49 Apache Trl SW, Cartersville, GA 30120Active
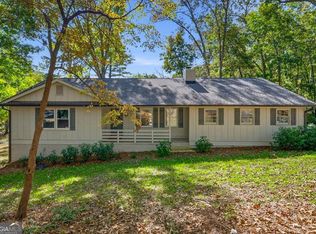
 MLS ID #10847670, Carolyn W Brown, Blackstone Realty Group, LLC. GAMLS
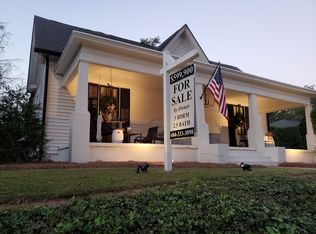
- $599,9003 bd2 ba2.2k sqft311 W Main St, Cartersville, GA 30120For Sale By Owner
- $595,0005 bd5 ba3.6k sqft15 Brookland Dr, Cartersville, GA 30120Active
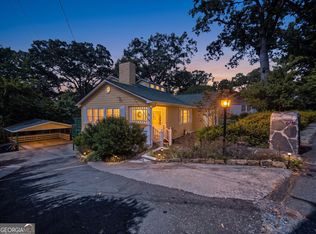 MLS ID #10870423, Karen Davenport, LOCAL Realty. GAMLS
- $479,0003 bd2 ba2k sqft107 Etowah Dr, Cartersville, GA 30120Active
 MLS ID #10853172, Patches Dabbs, Atlanta Communities. GAMLS
- $540,0005 bd3 ba2.6k sqft38 Grove Park Cir, Cartersville, GA 30120ActiveMLS ID #10884023, Jennifer Black, Atlanta Communities. GAMLS
- $475,0004 bd4 ba2.3k sqft11 Starting Gate Dr, Cartersville, GA 30120ActiveMLS ID #10892373, Kelley Lowrimore, Atlanta Communities. GAMLS
- $624,9905 bd4 ba3k sqft12 Allison Cir, Cartersville, GA 30120ActiveMLS ID #10880499, Bonnie Mullinax, Keller Williams Northwest. GAMLS
- $624,9003 bd3 ba2.9k sqft210 Wildwood Dr, Cartersville, GA 30120For Sale
 MLS ID #7855617, Brandi Mathieu, T.A. Mathieu Realty, LLC. FMLS GA
- $579,0004 bd4 ba2.9k sqft5 Hastings Dr, Cartersville, GA 30120ActiveMLS ID #10853237, Patches Dabbs, Atlanta Communities. GAMLS
- $485,0005 bd4 ba2.7k sqft63 Lake Haven Dr, Cartersville, GA 30120For SaleMLS ID #7841733, David Roberts, The Roberts Realty Group. FMLS GA
- $489,0002 bd1 ba1.4k sqft237 N Erwin St, Cartersville, GA 30120ActiveMLS ID #10855594, Jennifer W Vann, Atlanta Communities. GAMLS
- $625,0004 bd3 ba3.4k sqft685 Mission Rd SW, Cartersville, GA 30120ActiveMLS ID #10850332, Carla Mahan, Atlanta Communities. GAMLS
- $450,0005 bd4 ba2.9k sqft13 Mulberry Way, Cartersville, GA 30120ActiveMLS ID #10808225, Kara Sullivan, Atlanta Communities. GAMLS
- $739,0005 bd4 ba3k sqft35 Etowah Dr, Cartersville, GA 30120For SaleMLS ID #7868541, ADAM BRUSH, Drake Realty of GA, Inc.. FMLS GA
- $589,9005 bd4 ba3.2k sqft5 Devon Ct, Cartersville, GA 30120ActiveMLS ID #10877312, Christine Clemens, Atlanta Communities. GAMLS
- $385,0003 bd2 ba1.6k sqft13 Oakdale Dr, Cartersville, GA 30120ActiveMLS ID #10877456, Cassie Harris, H & H Realty LLC. GAMLS
- $369,9003 bd2 ba2.3k sqft8 Highland Ln, Cartersville, GA 30120For SaleMLS ID #7840682, Nicole Lee, Heritage GA. Realty. FMLS GA
- $599,0004 bd4 ba2.5k sqft8 Limerick Ct, Cartersville, GA 30120ActiveMLS ID #10792926, Carolyn W Brown, Blackstone Realty Group, LLC. GAMLS
- $445,0003 bd3 ba2.4k sqft60 Jackson Farm Rd, Cartersville, GA 30120ActiveMLS ID #10833099, Priscilla Stephens, BHHS Georgia Properties. GAMLS
