Welcome to 10 Harby Drive! The property also goes by the address of 131 W Rogues Path. Great new value on this beautifully renovated 4-bedroom, 2.5-bath home located in the heart of Huntington. Blending modern updates with the charm and character the North Shore is known for, this move-in-ready home features bright open living spaces, hardwood floors, detailed classic moldings, built-in bookshelves, and updated finishes throughout.
At the heart of the home is a large living room anchored by a fireplace with a classic oak mantle — the perfect spot to gather, relax, and unwind. The beautifully updated kitchen offers quartz countertops, stainless steel appliances, ample cabinet space, and an ideal layout for both everyday living and entertaining. The entry foyer includes a sitting area and powder room. The first floor also features a spacious bedroom with a full bathroom, creating the perfect private guest suite or flexible living space for extended family.
Upstairs you’ll find 3 additional bedrooms, including a spacious primary bedroom with a bonus room ideal for a home office, nursery, sitting area, or future walk-in closet. Abundant natural light and a thoughtfully designed layout add to the home’s warm and inviting feel.
Outside, a brand-new driveway and custom paver side patio create exceptional curb appeal and the perfect setting for outdoor entertaining. Situated on a beautifully maintained property just minutes from Huntington Village, restaurants, shopping, parks, and all the charm and sense of community that make Huntington one of the North Shore’s most desirable locations.
Pending
$849,000
10 Harby Drive, Huntington, NY 11743
4beds
2,200sqft
Single Family Residence, Residential
Built in 1960
5,227 Square Feet Lot
$-- Zestimate®
$386/sqft
$-- HOA
What's special
Abundant natural lightBeautifully maintained propertyBright open living spacesCustom paver side patioStainless steel appliancesBuilt-in bookshelvesExceptional curb appeal
- 59 days |
- 91 |
- 6 |
Likely to sell faster than
Zillow last checked:
Listing updated:
Listed by:
Go Asset Inc 833-462-7738,
Sherri Rivera 631-578-5279
Source: OneKey® MLS as distributed by MLS GRID,MLS#: 1004959
Facts & features
Interior
Bedrooms & bathrooms
- Bedrooms: 4
- Bathrooms: 3
- Full bathrooms: 2
- 1/2 bathrooms: 1
Primary bedroom
- Description: W/ Bonus room
- Level: Second
Bedroom 1
- Description: Guest Bedroom W/Full Bath
- Level: First
Bedroom 2
- Level: Second
Bedroom 3
- Level: Second
Bathroom 1
- Level: First
Bathroom 3
- Level: Second
Dining room
- Level: First
Family room
- Level: First
Kitchen
- Level: First
Laundry
- Level: Second
Living room
- Level: First
Heating
- Oil
Cooling
- Central Air
Appliances
- Included: Dishwasher, Dryer, Microwave, Oven, Refrigerator, Stainless Steel Appliance(s), Washer
- Laundry: In Bathroom
Features
- First Floor Bedroom, Quartz/Quartzite Counters
- Flooring: Hardwood
- Basement: Unfinished
- Attic: None
- Number of fireplaces: 1
Interior area
- Total structure area: 2,200
- Total interior livable area: 2,200 sqft
Property
Parking
- Parking features: Attached, Driveway, Private
- Has uncovered spaces: Yes
Lot
- Size: 5,227 Square Feet
Details
- Parcel number: 0400133000100034000
- Special conditions: None
Construction
Type & style
- Home type: SingleFamily
- Architectural style: Exp Cape
- Property subtype: Single Family Residence, Residential
Materials
- Frame
Condition
- Year built: 1960
Utilities & green energy
- Sewer: Cesspool
- Water: Public
- Utilities for property: Electricity Connected
Community & HOA
HOA
- Has HOA: No
Location
- Region: Huntington
Financial & listing details
- Price per square foot: $386/sqft
- Tax assessed value: $2,850
- Annual tax amount: $13,323
- Date on market: 5/27/2026
- Cumulative days on market: 58 days
- Listing agreement: Exclusive Agency
- Electric utility on property: Yes
Estimated market value
Not available
Estimated sales range
Not available
Not available
Price history
| Date | Event | Price |
|---|---|---|
| 6/16/2026 | Pending sale | $849,000$386/sqft |
Source:  OneKey® MLS as distributed by MLS GRID #1004959 Report a problem OneKey® MLS as distributed by MLS GRID #1004959 Report a problem | ||
| 5/27/2026 | Listed for sale | $849,000-5.6%$386/sqft |
Source: OneKey® MLS as distributed by MLS GRID #1004959 Report a problem | ||
| 5/27/2026 | Listing removed | $899,000$409/sqft |
Source: OneKey® MLS as distributed by MLS GRID #999016 Report a problem | ||
| 5/13/2026 | Listed for sale | $899,000+114%$409/sqft |
Source: OneKey® MLS as distributed by MLS GRID #999016 Report a problem | ||
| 3/3/2026 | Sold | $420,000$191/sqft |
Source: Public Record Report a problem | ||
Public tax history
| Year | Property taxes | Tax assessment |
|---|---|---|
| 2025 | -- | $2,850 |
| 2024 | -- | $2,850 |
| 2023 | -- | $2,850 |
| 2022 | -- | $2,850 |
| 2021 | -- | $2,850 |
| 2020 | -- | $2,850 |
| 2019 | -- | $2,850 |
| 2018 | -- | $2,850 |
| 2017 | $10,112 | $2,850 |
| 2016 | -- | $2,850 |
| 2015 | -- | $2,850 |
| 2014 | -- | $2,850 |
| 2013 | -- | $2,850 |
| 2012 | -- | $2,850 |
| 2011 | -- | $2,850 |
| 2010 | -- | $2,850 |
| 2009 | -- | $2,850 |
| 2008 | -- | $2,850 |
| 2007 | $7,255 +13.6% | $2,850 |
| 2005 | $6,388 +7.5% | $2,850 |
| 2004 | $5,944 +8% | $2,850 |
| 2003 | $5,501 -8.2% | $2,850 |
| 2002 | $5,995 +7.2% | $2,850 |
| 2001 | $5,591 +4.2% | $2,850 |
| 2000 | $5,365 | $2,850 |
Find assessor info on the county website
Monthly payment
Climate risks
Neighborhood: 11743
Nearby schools
GreatSchools rating
- NAOakwood Primary CenterGrades: PK-2Distance: 0.5 mi
- 3/10Henry L Stimson Middle SchoolGrades: 7-8Distance: 0.7 mi
- 8/10Walt Whitman High SchoolGrades: 9-12Distance: 1.2 mi
Schools provided by the listing agent
- Elementary: Oakwood Primary Center
- Middle: Henry L Stimson Middle School
- High: Walt Whitman High School
Source: OneKey® MLS as distributed by MLS GRID. This data may not be complete. We recommend contacting the local school district to confirm school assignments for this home.
- $846,400-- bd-- ba-- sqft8 Harby Dr, Huntington, NY 11743Off Market
- $670,0004 bd2 ba2.4k sqft4 Hanson Pl, Huntington, NY 11743Sold

- $771,1004 bd2 ba-- sqft129 W Rogues Path, Huntington, NY 11743Off Market
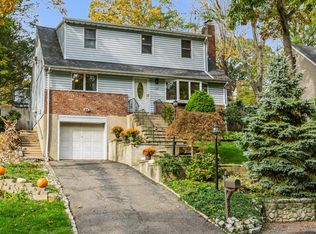
- $808,0004 bd3 ba-- sqft6 Hanson Pl, Huntington, NY 11743Off Market
- $809,2004 bd2 ba1.8k sqft6 Harby Dr, Huntington, NY 11743Off Market
- $732,300-- bd-- ba-- sqft2 Hanson Pl, Huntington, NY 11743Off Market
- $741,700-- bd-- ba-- sqft133 W Rogues Path, Huntington, NY 11743Off Market
- $320,0005 bd2 ba-- sqft127 W Rogues Path, Huntington, NY 11743Sold
A local agent can set up tours, give advice and negotiate with sellers.
Similar homes
- $899,0004 bd3 ba2k sqft3 Walnut Place, Huntington, NY 11743For Sale

 MLS ID #1008711, Kalliopi C. Suarez, Listing by: Howard Hanna Coach. OneKey® MLS as distributed by MLS GRID
 - $899,9995 bd4 ba2k sqft434 W Main Street, Huntington, NY 11743For Sale
 MLS ID #1007370, Michelle Keegan, Listing by: Douglas Elliman Real Estate. OneKey® MLS as distributed by MLS GRID
 - $899,0004 bd3 ba2.2k sqft4 Ruby Lane, Huntington Station, NY 11746For Sale
 MLS ID #1023237, Natalia Hernandez Lopez, Listing by: DirectKey Properties LLC. OneKey® MLS as distributed by MLS GRID
 - $1,175,0005 bd3 ba2.9k sqft10 Rancher Place, Huntington, NY 11743For Sale
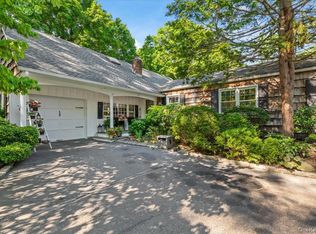 MLS ID #1017465, Scott Van Son, Listing by: BERKSHIRE HATHAWAY. OneKey® MLS as distributed by MLS GRID
 - $849,0004 bd2 ba1.9k sqft89 Beaumont Drive, Plainview, NY 11803For SaleMLS ID #1015018, Jacqueline Pollack, Listing by: Coldwell Banker American Homes. OneKey® MLS as distributed by MLS GRID
- $1,080,0004 bd3 ba2.8k sqft19 Duquesne Drive, Greenlawn, NY 11740For SaleMLS ID #1024386, Dina M. Rodolico, Listing by: Signature Premier Properties. OneKey® MLS as distributed by MLS GRID
- $895,0003 bd2 ba1.9k sqft12 Bainbridge Avenue, Melville, NY 11747For SaleMLS ID #1021932, Dominick Musto II, Listing by: Island Premier Properties Ltd. OneKey® MLS as distributed by MLS GRID
- $789,0003 bd2 ba1.4k sqft19 Sycamore Street, Melville, NY 11747For SaleMLS ID #1026971, Anthony M. Perrotta CBR SFR CRB, Listing by: Signature Premier Properties. OneKey® MLS as distributed by MLS GRID
- $875,0004 bd3 ba2.6k sqft16 Brook Lane, Smithtown, NY 11787For SaleMLS ID #1015239, Eileen P. White, Listing by: RE/MAX Signature Real Estate. OneKey® MLS as distributed by MLS GRID
- $720,0004 bd3 ba2k sqft15 Northridge Street, Huntington Station, NY 11746For SaleMLS ID #1000743, Nicholas A. Pappas, Listing by: Coldwell Banker American Homes. OneKey® MLS as distributed by MLS GRID
- $749,0003 bd2 ba2k sqft136 Lodge Avenue, Huntington Station, NY 11746For SaleMLS ID #1009624, Nikki Sturges CBR, Listing by: Daniel Gale Sothebys Intl Rlty. OneKey® MLS as distributed by MLS GRID
- $889,0004 bd3 ba1.9k sqft23 Carpenter Lane, Hauppauge, NY 11788For SaleMLS ID #1020212, Rob J. Scarito, Listing by: Douglas Elliman Real Estate. OneKey® MLS as distributed by MLS GRID
- $899,0004 bd2 ba2k sqft20 Camelia Place, Hauppauge, NY 11788For SaleMLS ID #1017370, Katherine Caruso, Listing by: Signature Premier Properties. OneKey® MLS as distributed by MLS GRID
- $849,9995 bd2 ba2k sqft34 Hedge Lane, Westbury, NY 11590For SaleMLS ID #1022166, Mohammed Ali Rizvi, Listing by: Keller Williams Realty Greater. OneKey® MLS as distributed by MLS GRID
- $899,0004 bd3 ba1.9k sqft17 Doxey Drive, Glen Cove, NY 11542For SaleMLS ID #1023073, Joseph DeVito ABR, Listing by: Keller Williams Realty Greater. OneKey® MLS as distributed by MLS GRID
- $799,8003 bd2 ba1.6k sqft1 Rocco Drive, East Northport, NY 11731For SaleMLS ID #1023560, Carl Sternlicht, Listing by: Charles Rutenberg Realty Inc. OneKey® MLS as distributed by MLS GRID
- $699,0004 bd2 ba1.3k sqft1316 6th Street, West Babylon, NY 11704For SaleMLS ID #1030399, Jairo M. Monegro, Listing by: OverSouth LLC. OneKey® MLS as distributed by MLS GRID
- $799,7774 bd3 ba1.6k sqft25 Lois Lane, Farmingdale, NY 11735For SaleMLS ID #1023197, Kamal Khurana, Listing by: Realty Connect USA LLC. OneKey® MLS as distributed by MLS GRID
- $835,0005 bd2 ba2.2k sqft34 Fairdale Drive, Brentwood, NY 11717For SaleMLS ID #1012001, Ramon Guevara-Reyes, Listing by: Keller Williams Legendary. OneKey® MLS as distributed by MLS GRID
- $799,0004 bd2 ba1.9k sqft12 Violet Road, Bayville, NY 11709For SaleMLS ID #1003340, Nicole Pollio, Listing by: Compass Greater NY LLC. OneKey® MLS as distributed by MLS GRID
