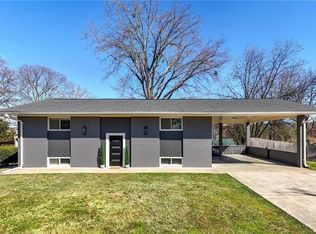
A rare opportunity to own a versatile property featuring two separate residences within the city limits of Cartersville! The beautifully updated main home offers convenient ranch-style living with 3 bedrooms and 2 full bathrooms. Adding exceptional value is a separate, updated 3 bedroom, 1.5 bath apartment complete with its own kitchen and laundry facilities. With a total of 6 bedrooms and 3.5 bathrooms between the two residences, this property offers incredible flexibility for multigenerational living, extended family, guests, or potential rental income. Both residences have been thoughtfully updated, including roofs and HVAC systems that are only two years old. The apartment also features all-new plumbing, providing additional peace of mind. Whether you're searching for a primary residence with separate accommodations for loved ones or an investment opportunity with income potential, this property offers a unique combination of comfort, convenience, and versatility. Enjoy the benefits of two independent living spaces in a desirable Cartersville location. Don't miss this exceptional opportunity!
Active
$440,000
10 Iron Belt Rd SE, Cartersville, GA 30120
6beds
--sqft
Single Family Residence
Built in 1955
1 Acres Lot
$-- Zestimate®
$--/sqft
$-- HOA
What's special
Beautifully updated main homeConvenient ranch-style living
- 1 day
- 15
- 2
Zillow last checked:
Listing updated:
Listed by:
Tanya R Brown 770-713-4920,
Atlanta Communities
Source: GAMLS,MLS#: 10876867
Facts & features
Interior
Bedrooms & bathrooms
- Bedrooms: 6
- Bathrooms: 4
- Full bathrooms: 3
- 1/2 bathrooms: 1
- Main level bathrooms: 2
- Main level bedrooms: 3
Rooms
- Room types: Other
Heating
- Central
Cooling
- Ceiling Fan(s), Central Air
Appliances
- Included: Other
- Laundry: In Hall
Features
- Master On Main Level, Other
- Flooring: Vinyl
- Windows: Double Pane Windows
- Basement: Crawl Space
- Has fireplace: No
- Common walls with other units/homes: No Common Walls
Interior area
- Total structure area: 0
- Finished area above ground: 0
- Finished area below ground: 0
Property
Parking
- Parking features: None
Features
- Levels: One
- Stories: 1
- Patio & porch: Patio
- Exterior features: Balcony
- Body of water: None
Lot
- Size: 1 Acres
- Features: None
Details
- Parcel number: 0071F0004004
Construction
Type & style
- Home type: SingleFamily
- Architectural style: Ranch
- Property subtype: Single Family Residence
Materials
- Brick
- Roof: Composition
Condition
- Resale
- New construction: No
- Year built: 1955
Utilities & green energy
- Sewer: Public Sewer
- Water: Public
- Utilities for property: Cable Available, Electricity Available, Phone Available, Water Available
Community & HOA
Community
- Features: Walk To Schools, Near Shopping
- Subdivision: None
HOA
- Has HOA: No
- Services included: None
Location
- Region: Cartersville
Financial & listing details
- Annual tax amount: $1,803
- Date on market: 10/21/2026
- Listing agreement: Exclusive Right To Sell
- Listing terms: Cash,Conventional,FHA
- Electric utility on property: Yes
Estimated market value
Not available
Estimated sales range
Not available
Not available
Price history
| Date | Event | Price |
|---|---|---|
| 10/22/2026 | Listed for sale | $440,000 |
Source:  FMLS GA #7857433 Report a problem | ||
Public tax history
Tax history is unavailable.
Monthly payment
Est. payment
Payment breakdown
Explore the cost of this home by adjusting the details. Changes won't be saved.Climate risks
Neighborhood: 30120
Nearby schools
Schools provided by the listing agent
- Elementary: Kingston
- Middle: Cass
- High: Cass
Source: GAMLS. This data may not be complete. We recommend contacting the local school district to confirm school assignments for this home.


Similar homes
- $324,9005 bd2 ba2.2k sqft5 Greenbriar Ave, Cartersville, GA 30120Active
 MLS ID #10875507, Regina Cox, Keller Williams Northwest. GAMLS
- $400,0005 bd2 ba1.6k sqft20 Oakdale Dr, Cartersville, GA 30120Active
 MLS ID #10847071, Leslie Howren Chatman, Leslie Howren Chatman Realty. GAMLS
- $464,9003 bd4 ba2.9k sqft273 Jordan Rd SE, Cartersville, GA 30120Active
 MLS ID #10822315, Brenda Guy, Coldwell Banker Kinard Realty. GAMLS
- $350,0004 bd3 ba2.5k sqft49 Patterson Dr SE, Cartersville, GA 30120Active
 MLS ID #10873430, Heather Lipp, Atlanta Communities. GAMLS
- $642,0003 bd3 ba2.9k sqft210 Wildwood Dr, Cartersville, GA 30120For Sale
 MLS ID #7855617, Brandi Mathieu, T.A. Mathieu Realty, LLC. FMLS GA
- $496,9006 bd5 ba3.5k sqft38 Stately Oaks Dr SE, Cartersville, GA 30120For SaleMLS ID #7856867, Ivette Torres, Beautiful Homes Realty. FMLS GA
- $349,0004 bd3 ba2.1k sqft28 Hedgerow Ct SE, Cartersville, GA 30120ActiveMLS ID #10815062, Melanie Adams, Selling The South, Georgia. GAMLS
- $385,9003 bd2 ba3k sqft24 Beechwood Dr, Cartersville, GA 30120ActiveMLS ID #10846395, Katherine M Quick, Atlanta Communities. GAMLS
- $369,9003 bd2 ba2.3k sqft8 Highland Ln, Cartersville, GA 30120For SaleMLS ID #7840682, Nicole Lee, Heritage GA. Realty. FMLS GA
- $469,9005 bd4 ba2.9k sqft13 Mulberry Way, Cartersville, GA 30120ActiveMLS ID #10808225, Kara Sullivan, Atlanta Communities. GAMLS
- $496,9006 bd4 ba3.5k sqft38 Stately Oaks Dr, Cartersville, GA 30120ActiveMLS ID #10854099, Ivette Torres, Beautiful Homes Realty. GAMLS
- $449,9003 bd3 ba2.4k sqft43 Stately Oaks Dr SE, Cartersville, GA 30120ActiveMLS ID #10830000, Dustin Goss, Northwest Communities RE Group. GAMLS
- $465,0004 bd4 ba3.1k sqft6 Mulberry Way, Cartersville, GA 30120Active Under ContractMLS ID #10818051, Hope Slezak, Atlanta Communities. GAMLS
- $399,0004 bd2 ba2.4k sqft32 Baker Rd SE, Cartersville, GA 30121ActiveMLS ID #10804637, Eduardo Munoz, Atlanta Communities. GAMLS
- $365,0004 bd3 ba2.1k sqft174 Mercer Ln, Cartersville, GA 30120For SaleMLS ID #7850262, CODY MAULDIN, Asher Realty, Inc. FMLS GA
- $355,0003 bd2 ba1.6k sqft27 Oakdale Dr, Cartersville, GA 30120ActiveMLS ID #10797507, Paula Adams, Maximum One Grt. Atl. REALTORS. GAMLS
- $445,0003 bd3 ba2.4k sqft60 Jackson Farm Rd, Cartersville, GA 30120ActiveMLS ID #10833099, Priscilla Stephens, BHHS Georgia Properties. GAMLS
- $259,9003 bd2 ba1.1k sqft121 Dogwood Dr, Cartersville, GA 30120For SaleMLS ID #7848600, MIKE HOWREN, Michael Howren Realty. FMLS GA
- $320,0003 bd2 ba1.4k sqft77 Mercer Ln, Cartersville, GA 30120ActiveMLS ID #10875040, Brad Cowart, Atlanta Communities. GAMLS
- $222,0003 bd1 ba1.1k sqft7 West Dr, Cartersville, GA 30120ActiveMLS ID #10821268, Lane Martin-Peters, Atlanta Communities. GAMLS
