Welcome to 10 Lily Drive, a unique opportunity set on over half an acre in the desirable South Setauket area. Tucked away with a deep setback and surrounded by mature trees, this property offers a setting with beautiful views.
This spacious 2700 sq ft home features a well-designed layout with generous living areas, cathedral ceilings, and an abundance of natural light throughout. The primary suite offers elevated views of the surrounding landscape, including stunning sunsets, along with a private en-suite bath.
Additional features include a 2-car garage and ample outdoor space with endless potential. This is not your average foreclosure—offering size, setting, and standout features that are hard to find.
Conveniently located near shopping, dining, and major roadways. A rare opportunity to bring your vision to a property with exceptional upside.
For sale
$799,000
10 Lily Drive, South Setauket, NY 11720
4beds
2,774sqft
Single Family Residence, Residential
Built in 1987
0.57 Acres Lot
$-- Zestimate®
$288/sqft
$-- HOA
What's special
Beautiful viewsAmple outdoor spacePrivate en-suite bathSurrounded by mature treesDeep setbackCathedral ceilingsOver half an acre
- 91 days |
- 812 |
- 32 |
Zillow last checked:
Listing updated:
Listed by:
OverSouth LLC 631-770-0071,
Luke Gregory 631-770-0071
Source: OneKey® MLS as distributed by MLS GRID,MLS#: 995561
Facts & features
Interior
Bedrooms & bathrooms
- Bedrooms: 4
- Bathrooms: 4
- Full bathrooms: 2
- 1/2 bathrooms: 2
Bathroom 1
- Level: First
Dining room
- Level: First
Kitchen
- Level: First
Living room
- Level: First
Heating
- Oil
Cooling
- None
Appliances
- Included: Cooktop, Dryer, Electric Cooktop
- Laundry: Washer/Dryer Hookup
Features
- Cathedral Ceiling(s), Eat-in Kitchen, Formal Dining, His and Hers Closets, Natural Woodwork, Primary Bathroom, Recessed Lighting, Storage
- Flooring: Combination
- Basement: Full
- Attic: See Remarks
- Number of fireplaces: 1
- Fireplace features: Masonry, Wood Burning
Interior area
- Total structure area: 2,774
- Total interior livable area: 2,774 sqft
Property
Parking
- Total spaces: 2
- Parking features: Garage, Garage Door Opener, On Street, Private
- Garage spaces: 2
- Has uncovered spaces: Yes
Features
- Levels: Two
- Exterior features: Rain Gutters
- Fencing: Back Yard,Perimeter,Wood
Lot
- Size: 0.57 Acres
- Dimensions: 125 x 199
- Features: Back Yard, Front Yard, Level
Details
- Parcel number: 0200388000200003018
- Special conditions: In Foreclosure
- Other equipment: Intercom
Construction
Type & style
- Home type: SingleFamily
- Architectural style: Contemporary
- Property subtype: Single Family Residence, Residential
Materials
- Frame, Wood Siding
- Foundation: Concrete Perimeter
Condition
- Year built: 1987
Utilities & green energy
- Sewer: Cesspool
- Water: Public
- Utilities for property: See Remarks
Community & HOA
Community
- Security: Smoke Detector(s)
HOA
- Has HOA: No
Location
- Region: South Setauket
Financial & listing details
- Price per square foot: $288/sqft
- Tax assessed value: $4,750
- Annual tax amount: $21,282
- Date on market: 5/5/2026
- Cumulative days on market: 92 days
- Listing agreement: Exclusive Right To Sell
Estimated market value
Not available
Estimated sales range
Not available
Not available
Price history
Price history is unavailable.
Public tax history
| Year | Property taxes | Tax assessment |
|---|---|---|
| 2025 | -- | $4,750 |
| 2024 | -- | $4,750 |
| 2023 | -- | $4,750 |
| 2022 | -- | $4,750 |
| 2021 | -- | $4,750 |
| 2020 | -- | $4,750 |
| 2019 | -- | $4,750 |
| 2018 | -- | $4,750 |
| 2017 | $18,206 | $4,750 |
| 2016 | -- | $4,750 |
| 2015 | -- | $4,750 |
| 2014 | -- | $4,750 |
| 2013 | -- | $4,750 |
| 2012 | -- | $4,750 |
| 2011 | -- | $4,750 |
| 2010 | -- | $4,750 |
| 2009 | -- | $4,750 |
| 2008 | -- | $4,750 |
| 2007 | $12,120 +25.6% | $4,750 |
| 2005 | $9,648 +7.5% | $4,750 |
| 2004 | $8,974 +6.6% | $4,750 |
| 2003 | $8,422 -7.1% | $4,750 -13% |
| 2002 | $9,066 +4.9% | $5,460 |
| 2001 | $8,642 +1.3% | $5,460 |
| 2000 | $8,529 | $5,460 |
Find assessor info on the county website
Monthly payment
Climate risks
Neighborhood: 11720
Nearby schools
GreatSchools rating
- 5/10Arrowhead Elementary SchoolGrades: PK-6Distance: 2.3 mi
- 8/10Robert Cushman Murphy Junior High SchoolGrades: 7-9Distance: 1.2 mi
- 10/10Ward Melville Senior High SchoolGrades: 9-12Distance: 2.6 mi
Schools provided by the listing agent
- Elementary: Arrowhead Elementary School
- Middle: Robert Cushman Murphy Jr High School
- High: Ward Melville Senior High School
Source: OneKey® MLS as distributed by MLS GRID. This data may not be complete. We recommend contacting the local school district to confirm school assignments for this home.
- $964,100-- bd-- ba-- sqft12 Lily Dr, South Setauket, NY 11720Off Market
- $1,084,1005 bd4 ba-- sqft8 Lily Dr, South Setauket, NY 11720Off Market
- $977,1004 bd3 ba3k sqft9 Lily Dr, South Setauket, NY 11720Off Market
- $987,0004 bd5 ba-- sqft7 Lily Dr, South Setauket, NY 11720Off Market
- $884,1004 bd4 ba2.8k sqft7 Lily Dr, Centereach, NY 11720Off Market
- $1,099,2005 bd3 ba3.6k sqft11 Lily Dr, South Setauket, NY 11720Off Market
- $1,003,1005 bd4 ba-- sqft6 Lily Dr, South Setauket, NY 11720Off Market
- $919,4004 bd4 ba24k sqft14 Lily Dr, South Setauket, NY 11720Off Market
A local agent can set up tours, give advice and negotiate with sellers.
Similar homes
- $799,0004 bd3 ba2.8k sqft9 Michael Court, Centereach, NY 11720For Sale

 MLS ID #1033886, Gaurav Gupta, Listing by: Property Professionals Realty. OneKey® MLS as distributed by MLS GRID
 - $799,0004 bd3 ba2.4k sqft10 Arrowhead Court, South Setauket, NY 11720For Sale
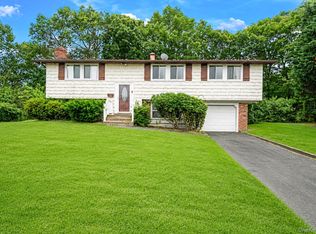 MLS ID #1021893, Ruben Yosopov, Listing by: Unique Home Sales of L I Inc. OneKey® MLS as distributed by MLS GRID
 - $799,9004 bd4 ba2.1k sqft65 Avenue D, Farmingville, NY 11738For Sale
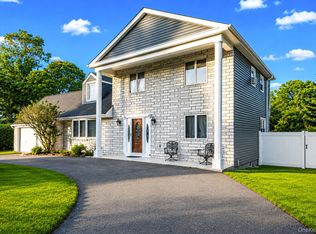 MLS ID #1032002, Karen Clark, Listing by: Handsome Real Estate Inc. OneKey® MLS as distributed by MLS GRID
 - $899,0005 bd3 ba3k sqft97 Blydenburgh Road, Centereach, NY 11720For Sale
 MLS ID #1029742, Ruben Yosopov, Listing by: Unique Home Sales of L I Inc. OneKey® MLS as distributed by MLS GRID
 - $790,0005 bd2 ba3.1k sqft20 Richmond Boulevard, Lake Grove, NY 11755For SaleMLS ID #1015820, Lynn D. Witz, Listing by: Howard Hanna Coach. OneKey® MLS as distributed by MLS GRID
- $799,0004 bd3 ba2.5k sqft411 Robinson Avenue, East Patchogue, NY 11772For SaleMLS ID #1032055, Caroline Maino, Listing by: Keller Williams Points North. OneKey® MLS as distributed by MLS GRID
- $799,9994 bd3 ba2.2k sqft6 Carol Court, East Setauket, NY 11733For SaleMLS ID #1012133, William Negus, Listing by: First Realty Properties Inc. OneKey® MLS as distributed by MLS GRID
- $779,9994 bd3 ba2.3k sqft22 Cornelia Lane, Lake Grove, NY 11755For SaleMLS ID #1026900, Bryan J. Karp CBR, Listing by: Coldwell Banker American Homes. OneKey® MLS as distributed by MLS GRID
- $799,0004 bd2 ba2k sqft26 Heritage Place S, Nesconset, NY 11767For SaleMLS ID #1029526, Ron Zimmerman, Listing by: Keller Williams Realty Elite. OneKey® MLS as distributed by MLS GRID
- $789,0004 bd3 ba2.1k sqft8 Old Orchard Court, Rocky Point, NY 11778For SaleMLS ID #1034101, Elizabeth Bernard GRI, Listing by: Coldwell Banker American Homes. OneKey® MLS as distributed by MLS GRID
- $825,0003 bd3 ba2k sqft20 Spaulding Lane, Stony Brook, NY 11790For SaleMLS ID #1016276, Gina R. Lollo CBR, Listing by: Northshore Properties Realty. OneKey® MLS as distributed by MLS GRID
- $799,0004 bd3 ba1.9k sqft31 Empress Pines Drive, Nesconset, NY 11767For SaleMLS ID #995121, Karen A. O'Boyle, Listing by: Coldwell Banker American Homes. OneKey® MLS as distributed by MLS GRID
- $799,0005 bd4 ba2k sqft883 Hawkins Avenue, Lake Grove, NY 11755For SaleMLS ID #000128, Mamdouh O. Ahmed, Listing by: Triple Platinum Realty Corp. OneKey® MLS as distributed by MLS GRID
- $760,0004 bd3 ba2.2k sqft23 Essex Drive, Coram, NY 11727For SaleMLS ID #1017131, Theresa M. Tuthill, Listing by: Realty Connect USA LI Inc. OneKey® MLS as distributed by MLS GRID
- $699,0004 bd3 ba1.9k sqft97 Krispin Lane, East Setauket, NY 11733For SaleMLS ID #986107, Marianne J. Koke, Listing by: Daniel Gale Sothebys Intl Rlty. OneKey® MLS as distributed by MLS GRID
- $699,0004 bd2 ba2.3k sqft5 Horseshoe Drive, Holbrook, NY 11741For SaleMLS ID #1032883, Amy Kernaghan SFR, Listing by: Realty Direct NY INC. OneKey® MLS as distributed by MLS GRID
- $759,0005 bd4 ba2.4k sqft29 Beaumont Lane, Lake Grove, NY 11755For SaleMLS ID #1007860, Constance J. Antonetti, Listing by: Triple Crown Real Estate Assoc. OneKey® MLS as distributed by MLS GRID
- $795,0004 bd3 ba2.2k sqft2 Barry Lane, Mount Sinai, NY 11766For SaleMLS ID #1013359, Sarah Fox, Listing by: Signature Premier Properties. OneKey® MLS as distributed by MLS GRID
- $850,0006 bd4 ba3.9k sqft21 Morris Avenue, Patchogue, NY 11772For SaleMLS ID #1034905, Carlos J. Benitez, Listing by: Keller Williams Realty Elite. OneKey® MLS as distributed by MLS GRID
- $829,9995 bd4 ba2.5k sqft5 Fowler Lane, Mount Sinai, NY 11766For SaleMLS ID #1024713, Frank S. Morreale, Listing by: Coldwell Banker American Homes. OneKey® MLS as distributed by MLS GRID
