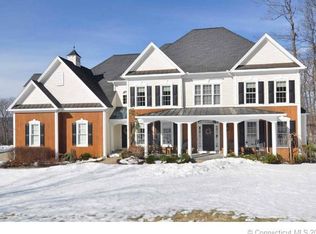
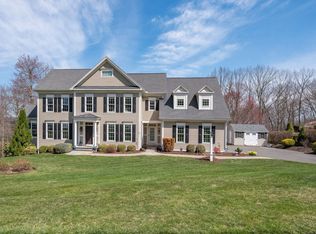
This timeless 5 Bed Colonial captivates w/its picture perfect curb appeal set on a quiet cul-de-sac in sought-after Griswold Farms amid lush landscapes & private level backyard.The light-filled entry w/distinctive T-staircase unfolds into an inviting open concept enriched by refined millwork & warm toned refinished hardwd.Classic fplc LR adjoins DR-perfect for seamless entertaining.Plantation shutters offer a crisp tailored finish.Generous updated white Kit w/abundant cabinetry,lg islnd,gas cooktp & chic lighting design is a natural gathering place for everyday meals & entertaining alike.Sunlight glistens through slider w/transom brightening breakfst rm & leads to the expansive stone patio & sweeping lush level lawn.Just beyond,the stunning FR w/coffered ceiling & beautiful fplc is a comfortable haven.Privately set w/french dr, the Study is an ideal quiet workspace.The rich hardwd continues upstairs.All 5 ensuites are generously sized w/new carpet.Serene primary suite is a restful retreat w/well appointed bth&spacious fitted wlk-in.4 addtl bdrms,two Jack & Jill bths,& convenient laundry rm create a thoughtfully designed & exceptionally functional second level.The well finished versatile LL extends the living space w/large-screen projection media area,full bath,flex rm& dedicated workout space-plenty of room to relax,entertain & recharge.The perfect blend of move-in ready comfort & tech-forward updates w/extensive Google Home-compatible switches & outlets.Great opportunity!
For sale
$989,000
10 Livingston Road, Canton, CT 06019
5beds
5,003sqft
Single Family Residence
Built in 2006
0.77 Acres Lot
$-- Zestimate®
$198/sqft
$-- HOA
What's special
Light-filled entrySweeping lush level lawnDistinctive t-staircaseLush landscapesRefined millworkPlantation shuttersSerene primary suite
- 5 days
- 895
- 73
Likely to sell faster than
Zillow last checked:
Listing updated:
Listed by:
Ellen Seifts (860)214-3540,
Berkshire Hathaway NE Prop. 860-677-7321
Source: Smart MLS,MLS#: 24205725
Facts & features
Interior
Bedrooms & bathrooms
- Bedrooms: 5
- Bathrooms: 5
- Full bathrooms: 4
- 1/2 bathrooms: 1
Rooms
- Room types: Laundry
Primary bedroom
- Features: High Ceilings, Ceiling Fan(s), Full Bath, Walk-In Closet(s), Wall/Wall Carpet
- Level: Upper
- Area: 285 Square Feet
- Dimensions: 15 x 19
Bedroom
- Features: High Ceilings, Jack & Jill Bath, Wall/Wall Carpet
- Level: Upper
- Area: 156 Square Feet
- Dimensions: 12 x 13
Bedroom
- Features: High Ceilings, Jack & Jill Bath, Wall/Wall Carpet
- Level: Upper
- Area: 352 Square Feet
- Dimensions: 16 x 22
Bedroom
- Features: High Ceilings, Ceiling Fan(s), Jack & Jill Bath, Wall/Wall Carpet
- Level: Upper
- Area: 182 Square Feet
- Dimensions: 13 x 14
Bedroom
- Features: Jack & Jill Bath, Wall/Wall Carpet
- Level: Upper
- Area: 300 Square Feet
- Dimensions: 12 x 25
Dining room
- Features: High Ceilings, Hardwood Floor
- Level: Main
- Area: 196 Square Feet
- Dimensions: 14 x 14
Family room
- Features: High Ceilings, Fireplace, Hardwood Floor
- Level: Main
- Area: 330 Square Feet
- Dimensions: 15 x 22
Kitchen
- Features: High Ceilings, Granite Counters, Dining Area, Pantry, Hardwood Floor
- Level: Main
- Area: 532 Square Feet
- Dimensions: 19 x 28
Living room
- Features: High Ceilings, Fireplace, Hardwood Floor
- Level: Main
- Area: 252 Square Feet
- Dimensions: 14 x 18
Other
- Features: Wall/Wall Carpet
- Level: Lower
- Area: 195 Square Feet
- Dimensions: 13 x 15
Other
- Level: Lower
- Area: 154 Square Feet
- Dimensions: 11 x 14
Rec play room
- Features: Full Bath, Wall/Wall Carpet
- Level: Lower
- Area: 465 Square Feet
- Dimensions: 15 x 31
Study
- Features: High Ceilings, French Doors, Hardwood Floor
- Level: Main
- Area: 154 Square Feet
- Dimensions: 11 x 14
Heating
- Forced Air, Natural Gas
Cooling
- Ceiling Fan(s), Central Air
Appliances
- Included: Gas Cooktop, Oven, Microwave, Dishwasher, Disposal, Washer, Dryer, Gas Water Heater, Water Heater
- Laundry: Upper Level, Mud Room
Features
- Open Floorplan, Entrance Foyer, Smart Thermostat
- Windows: Thermopane Windows
- Basement: Full,Partially Finished
- Attic: Pull Down Stairs
- Number of fireplaces: 2
Interior area
- Total structure area: 5,003
- Total interior livable area: 5,003 sqft
- Finished area above ground: 3,953
- Finished area below ground: 1,050
Property
Parking
- Total spaces: 3
- Parking features: Attached, Garage Door Opener
- Attached garage spaces: 3
Features
- Patio & porch: Patio
- Exterior features: Underground Sprinkler
Lot
- Size: 0.77 Acres
- Features: Few Trees, Level, Cul-De-Sac, Landscaped
Details
- Parcel number: 2459814
- Zoning: R-2
Construction
Type & style
- Home type: SingleFamily
- Architectural style: Colonial
- Property subtype: Single Family Residence
Materials
- Clapboard
- Foundation: Concrete Perimeter
- Roof: Asphalt
Condition
- New construction: No
- Year built: 2006
Utilities & green energy
- Sewer: Public Sewer
- Water: Public
- Utilities for property: Underground Utilities, Cable Available
Green energy
- Energy efficient items: Thermostat, Windows
Community & HOA
Community
- Features: Medical Facilities, Private School(s), Shopping/Mall
- Subdivision: Griswold Farms
HOA
- Has HOA: No
Location
- Region: Collinsville
Financial & listing details
- Price per square foot: $198/sqft
- Tax assessed value: $566,310
- Annual tax amount: $18,801
- Date on market: 9/12/2026
Estimated market value
Not available
Estimated sales range
Not available
Not available
Price history
| Date | Event | Price |
|---|---|---|
| 9/12/2026 | Listed for sale | $989,000+60.2%$198/sqft |
Source:  Smart MLS #24205725 Report a problem Smart MLS #24205725 Report a problem | ||
| 6/29/2017 | Sold | $617,500-14.8%$123/sqft |
Source: Smart MLS #G10215988 Report a problem | ||
| 6/26/2014 | Sold | $725,000+126.7%$145/sqft |
Source: Smart MLS #G677636 Report a problem | ||
| 2/2/2005 | Sold | $319,800$64/sqft |
Source: Public Record Report a problem | ||
Public tax history
| Year | Property taxes | Tax assessment |
|---|---|---|
| 2025 | $18,971 -1.9% | $566,310 |
| 2024 | $19,339 +30.1% | $566,310 +34.7% |
| 2023 | $14,865 +5% | $420,280 |
| 2022 | $14,159 +1.4% | $420,280 |
| 2021 | $13,962 +1.9% | $420,280 |
| 2020 | $13,697 +1.7% | $420,280 |
| 2019 | $13,462 -14.5% | $420,280 -18.1% |
| 2018 | $15,754 +0.7% | $513,160 |
| 2017 | $15,646 +4.5% | $513,160 |
| 2015 | $14,979 +2.2% | $513,160 |
| 2014 | $14,656 -1.6% | $513,160 -7.3% |
| 2013 | $14,890 +1.9% | $553,340 |
| 2012 | $14,619 +0.5% | $553,340 |
| 2011 | $14,542 +0.7% | $553,340 |
| 2010 | $14,437 -2.2% | $553,340 -3.9% |
| 2009 | $14,769 +2.9% | $576,010 +22.2% |
| 2008 | $14,349 +82.7% | $471,550 +79.6% |
| 2007 | $7,854 +210.4% | $262,500 +200% |
| 2006 | $2,530 +108.7% | $87,500 +99.8% |
| 2004 | $1,212 | $43,800 |
Find assessor info on the county website
Monthly payment
Est. payment
Payment breakdown
Explore the cost of this home by adjusting the details. Changes won't be saved.Climate risks
Neighborhood: Collinsville
Nearby schools
Schools provided by the listing agent
- Elementary: Cherry Brook Primary
- Middle: Canton
- High: Canton
Source: Smart MLS. This data may not be complete. We recommend contacting the local school district to confirm school assignments for this home.
Similar homes
- $875,0004 bd4 ba3.9k sqft86 Washburn Road, Canton, CT 06019For Sale
 MLS ID #24203928, Catherine A. McCahill, William Pitt Sotheby's Int'l. Smart MLS
 - $1,095,0004 bd5 ba4.7k sqft61 Lenox Road, Avon, CT 06001For Sale
 MLS ID #24204412, Ellen Seifts, Berkshire Hathaway NE Prop.. Smart MLS
 - $899,0006 bd5 ba3.4k sqft25 Grant Drive, Avon, CT 06001For Sale
 MLS ID #24206412, Lynda Cohn, Berkshire Hathaway NE Prop.. Smart MLS
 - $789,0006 bd5 ba4.1k sqft50 Dry Bridge Road, Canton, CT 06019For Sale
 MLS ID #24200140, Detra Sarris, Berkshire Hathaway NE Prop.. Smart MLS
 - $949,9004 bd3 ba4k sqft2 Ventres Way, Burlington, CT 06013For SaleMLS ID #24188621, Pia G. Ciccone, Berkshire Hathaway NE Prop.. Smart MLS
- $1,075,0005 bd5 ba4.9k sqft4 Windsor Court, Farmington, CT 06032For SaleMLS ID #24203897, Christy Muller, William Pitt Sotheby's Int'l. Smart MLS
- $824,9004 bd3 ba3.3k sqft73 Barnes Hill Road, Burlington, CT 06013For SaleMLS ID #24204747, Vin Verrillo, Berkshire Hathaway NE Prop.. Smart MLS
- $1,075,0004 bd4 ba4.6k sqft86 Taine Mountain Road, Burlington, CT 06013For SaleMLS ID #24186659, Catherine A. McCahill, William Pitt Sotheby's Int'l. Smart MLS
- $899,9005 bd4 ba3.5k sqft20 Lakeview Drive, West Hartford, CT 06117For SaleMLS ID #24202552, Tony Buccheri, Berkshire Hathaway NE Prop.. Smart MLS
- $895,0005 bd3 ba3.9k sqft97 Troutwood Drive, New Hartford, CT 06057For SaleMLS ID #24203981, Penny Woodford, Coldwell Banker Realty. Smart MLS
- $999,9005 bd4 ba3.6k sqft13 Woodchuck Hill Road, Simsbury, CT 06092For SaleMLS ID #24196402, Mark J. Graf, Berkshire Hathaway NE Prop.. Smart MLS
- $965,0005 bd6 ba4.5k sqft46 Henderson Drive, Avon, CT 06001For SaleMLS ID #24174152, Jacek Mikolajczyk, Berkshire Hathaway NE Prop.. Smart MLS
- $945,0005 bd5 ba4.8k sqft15 Rushleigh Road, West Hartford, CT 06117For SaleMLS ID #24191118, Rhonda Reiner, Berkshire Hathaway NE Prop.. Smart MLS
- $764,9004 bd3 ba3.6k sqft25 Fenwick Drive, Avon, CT 06001For SaleMLS ID #24204138, Ellen Seifts, Berkshire Hathaway NE Prop.. Smart MLS
- $1,444,0005 bd6 ba5.5k sqft156 Taine Mountain Road, Burlington, CT 06013For SaleMLS ID #24201553, Joanna Lutrzykowski, William Raveis Real Estate. Smart MLS
- $1,350,0004 bd5 ba4.8k sqft30 Daniel Trace, Burlington, CT 06013For SaleMLS ID #24186667, Catherine A. McCahill, William Pitt Sotheby's Int'l. Smart MLS
- $859,0004 bd5 ba5.5k sqft7 Nod Brook Drive, Simsbury, CT 06070For SaleMLS ID #24186151, Carol P. Presutti, Berkshire Hathaway NE Prop.. Smart MLS
- $749,9004 bd3 ba2.7k sqft1 Angelas Way, Burlington, CT 06013For SaleMLS ID #24191124, Steven A. Lucca, LPT Realty - IConn Team. Smart MLS
- $1,100,0005 bd5 ba3.6k sqft127 Steele Road, New Hartford, CT 06057For SaleMLS ID #24201058, Diane C. Barry, William Pitt Sotheby's Int'l. Smart MLS
- $789,9005 bd4 ba3.5k sqft81 Evergreen Crossing, New Hartford, CT 06057For SaleMLS ID #24201187, Odalys Bekanich, Coldwell Banker Realty. Smart MLS
