PRIDE OF OWNERSHIP SHINES THROUGH IN THIS Meticulously MAINTAINED HOME! Welcome to 10 Macconnachy Square! Tucked away in the peaceful residential community of Brigadoon. This home offers the best of both worlds: a quiet neighborhood setting with convenient access to major highways, shopping, restaurants, and everyday conveniences. Meticulously maintained and thoughtfully cared for, this 3-bedroom home with a finished basement offers the space, comfort and convenience that any picky buyer is looking for. Your first impression begins outside, where beautifully maintained landscaping creates an inviting welcome. Mature plantings, colorful azaleas, crepe myrtles, ferns and other greenery greet you, complemented by decorative rock and thoughtfully maintained garden area. Even better, the seller is willing to leave behind the yard tools needed to help the next owner maintain and enjoy this beautiful outdoor space. Step inside and you'll appreciate the exceptional care that has gone into maintaining this home. The sellers have been diligent about regular inspections, maintenance and quality improvements, creating a home that has been lovingly cared for. Major improvements include a NEW ROOF in 2021, NEW HOT WATER TANK in 2025 and NEW SUMP PUMP in 2025. The home also features a beautiful Trex deck, providing a low-maintenance outdoor space perfect for morning coffee, relaxing evenings or entertaining guests. Additional features include beveled windows in the kitchen and living room, a sliding glass door, attractive shutters, storm doors, exterior dusk-to-dawn lighting, motion lighting and solar-powered pathway lights that add both charm and convenience. The finished basement expands your living possibilities with a comfortable recreation room with rear entrance plus an additional bonus room/den—perfect for a home office, hobby room, guest space, fitness area, playroom or whatever best fits your lifestyle. Washer and dryer are also included, making this home truly move-in ready. The finished basement also features glass-block windows, providing privacy while allowing natural light into the space. For added peace of mind, the home is equipped with security features including exterior cameras, motion lighting and additional dusk to dawn lighting. This isn't simply a house—it's a home that has been cared for with intention. From the beautifully maintained landscaping to the major system updates, finished basement and inviting outdoor living space, the sellers have taken pride in keeping this property in excellent condition. If you're looking for a home where you can move in, make yourself comfortable and spend less time worrying about what needs to be repaired, 10 Macconnachy Square deserves your attention. Well maintained. Thoughtfully improved. Beautifully cared for. Conveniently located. Ready for its next owner.
For sale
$300,000
10 Macconnachy Sq, Baltimore, MD 21207
3beds
1,350sqft
Townhouse
Built in 1988
1,600 Square Feet Lot
$298,300 Zestimate®
$222/sqft
$38/mo HOA
What's special
Beautifully maintained landscapingSliding glass doorStorm doorsAttractive shutters
- 8 days
- 222
- 21
Zillow last checked:
Listing updated:
Listed by:
Ms. DARSHEIKA S GILES 202-329-0675,
CENTURY 21 New Millennium 2025460055
Source: Bright MLS,MLS#: MDBC2177278
Facts & features
Interior
Bedrooms & bathrooms
- Bedrooms: 3
- Bathrooms: 2
- Full bathrooms: 1
- 1/2 bathrooms: 1
- Main level bathrooms: 1
Rooms
- Room types: Living Room, Dining Room, Kitchen, Den, Laundry, Recreation Room
Den
- Level: Lower
Dining room
- Level: Main
Kitchen
- Level: Main
Laundry
- Level: Lower
Living room
- Level: Main
Recreation room
- Level: Lower
Heating
- Heat Pump, Electric
Cooling
- Central Air, Ceiling Fan(s), Programmable Thermostat, Electric
Appliances
- Included: Dishwasher, Disposal, Cooktop, Dryer, Exhaust Fan, Microwave, Oven/Range - Electric, Refrigerator, Washer, Electric Water Heater
- Laundry: In Basement, Dryer In Unit, Washer In Unit, Laundry Room
Features
- Attic, Bathroom - Tub Shower, Ceiling Fan(s), Combination Kitchen/Dining, Vaulted Ceiling(s)
- Flooring: Engineered Wood, Luxury Vinyl
- Doors: Sliding Glass
- Windows: Screens
- Basement: Finished,Heated,Exterior Entry,Rear Entrance
- Has fireplace: No
Interior area
- Total structure area: 1,990
- Total interior livable area: 1,350 sqft
- Finished area above ground: 1,350
- Finished area below ground: 0
Property
Parking
- Total spaces: 2
- Parking features: Assigned, Off Street, Parking Lot
- Details: Assigned Parking, Assigned Space #: #19
Accessibility
- Accessibility features: None
Features
- Levels: Three
- Stories: 3
- Patio & porch: Deck
- Pool features: None
- Has view: Yes
- View description: Street
Lot
- Size: 1,600 Square Feet
- Features: Front Yard, Landscaped, No Thru Street, Rear Yard, Suburban
Details
- Additional structures: Above Grade, Below Grade
- Parcel number: 04012000009257
- Zoning: RESIDENTIAL
- Zoning description: Residential
- Special conditions: Standard
Construction
Type & style
- Home type: Townhouse
- Architectural style: Colonial
- Property subtype: Townhouse
Materials
- Vinyl Siding
- Foundation: Concrete Perimeter
- Roof: Architectural Shingle
Condition
- Excellent
- New construction: No
- Year built: 1988
Utilities & green energy
- Sewer: Public Sewer
- Water: Public
- Utilities for property: Cable Connected, Broadband, Cable
Community & HOA
Community
- Security: Exterior Cameras, Motion Detectors, Security System, Smoke Detector(s)
- Subdivision: Brigadoon
HOA
- Has HOA: Yes
- Amenities included: Common Grounds
- Services included: Common Area Maintenance, Reserve Funds
- HOA fee: $230 semi-annually
- HOA name: BRIGADOON COMMUNITY
Location
- Region: Baltimore
Financial & listing details
- Price per square foot: $222/sqft
- Tax assessed value: $235,567
- Annual tax amount: $2,855
- Date on market: 9/30/2026
- Listing agreement: Exclusive Right To Sell
- Listing terms: Cash,Conventional,FHA,VA Loan
- Inclusions: Outdoor Shed, 3 Kitchen Island Chairs, Two Fire Extinguishers, Indoor And Outdoor Touch-up Paint, Living Room Runner, Lawn Bags And Ice Melt.
- Exclusions: Outdoor Patio Set.
- Ownership: Fee Simple
- Road surface type: Paved
Estimated market value
$298,300
$283,000 - $313,000
$2,142/mo
Price history
| Date | Event | Price |
|---|---|---|
| 9/30/2026 | Listed for sale | $300,000+239%$222/sqft |
Source:  Bright MLS #MDBC2177278 Report a problem Bright MLS #MDBC2177278 Report a problem | ||
| 8/13/1997 | Sold | $88,500-22.7%$66/sqft |
Source: Public Record Report a problem | ||
| 5/16/1997 | Sold | $114,500$85/sqft |
Source: Public Record Report a problem | ||
Public tax history
| Year | Property taxes | Tax assessment |
|---|---|---|
| 2026 | $2,951 +4.4% | $235,567 +7.8% |
| 2025 | $2,825 +15.7% | $218,533 +8.5% |
| 2024 | $2,442 +9.4% | $201,500 +9.4% |
| 2023 | $2,233 +10.3% | $184,267 -8.6% |
| 2022 | $2,024 +11.5% | $201,500 +34.5% |
| 2021 | $1,816 +2.7% | $149,800 +2.7% |
| 2020 | $1,767 +2.8% | $145,800 -2.7% |
| 2019 | $1,719 +2.9% | $149,800 +8.7% |
| 2018 | $1,670 +1% | $137,800 +1% |
| 2017 | $1,653 -19.7% | $136,400 +1% |
| 2016 | $2,060 | $135,000 +1% |
| 2015 | $2,060 | $133,600 |
| 2014 | $2,060 | $133,600 |
| 2013 | -- | $133,600 -16.2% |
| 2012 | -- | $159,400 |
| 2011 | -- | $159,400 |
| 2010 | -- | $159,400 -10.9% |
| 2009 | -- | $178,990 +17.1% |
| 2008 | -- | $152,886 +20.6% |
| 2007 | -- | $126,783 +25.9% |
| 2006 | -- | $100,680 +2.5% |
| 2005 | -- | $98,246 +2.5% |
| 2004 | -- | $95,813 +2.6% |
| 2003 | -- | $93,380 |
| 2002 | -- | $93,380 |
| 2001 | -- | $93,380 |
Find assessor info on the county website
Monthly payment
Est. payment
Payment breakdown
Explore the cost of this home by adjusting the details. Changes won't be saved.Climate risks
Neighborhood: 21207
Nearby schools
Schools provided by the listing agent
- District: Baltimore County Public Schools
Source: Bright MLS. This data may not be complete. We recommend contacting the local school district to confirm school assignments for this home.
Similar homes
- $308,8883 bd2 ba1.3k sqft1441 Kirkwood Rd, Gwynn Oak, MD 21207For Sale
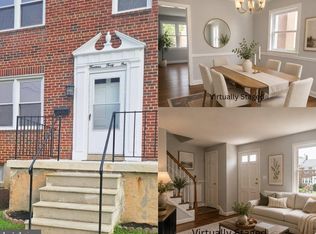
 MLS ID #MDBC2172600, Marcellus Kendell, Bennett Realty Solutions. Bright MLS
 - $285,0003 bd2 ba1.5k sqft1454 Barrett Rd, Woodlawn, MD 21207For Sale
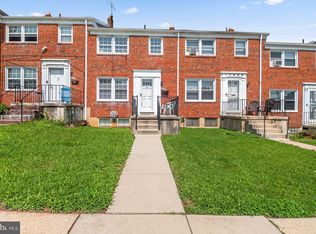 MLS ID #MDBC2173362, Jolene Smith, JS Realty LLC. Bright MLS
 - $299,9002 bd2 ba1.3k sqft5903 Prince George St, Baltimore, MD 21207For Sale
 MLS ID #MDBC2177402, Cathie Watson - Bye, RE/MAX Executive. Bright MLS
 - $289,9003 bd2 ba1.8k sqft1108 Newfield Rd, Gwynn Oak, MD 21207For Sale
 MLS ID #MDBC2175660, Tom Atwood, Keller Williams Legacy. Bright MLS
 - $299,9003 bd2 ba1.5k sqft25 S Prospect Ave, Baltimore, MD 21228For SaleMLS ID #MDBC2175710, JJ Legambi, Corner House Realty. Bright MLS
- $299,9004 bd3 ba1.7k sqft1418 N Forest Park Ave, Gwynn Oak, MD 21207For SaleMLS ID #MDBC2159496, Michael Liberto, LPT Realty, LLC. Bright MLS
- $320,0003 bd2 ba1.4k sqft5935 Harford Ave, Baltimore, MD 21207For SaleMLS ID #MDBC2171130, Dale McGeehon, The List Realty. Bright MLS
- $379,9004 bd3 ba1.9k sqft1302 Dorchester Ave, Baltimore, MD 21207For SaleMLS ID #MDBC2178154, Daniel Cohen, EXP Realty, LLC. Bright MLS
- $330,0003 bd2 ba1.5k sqft416 Stratford Rd, Baltimore, MD 21228For SaleMLS ID #MDBC2173866, Morgan Davis, Cummings & Co. Realtors. Bright MLS
- $299,9003 bd2 ba1.7k sqft53 Garden Ridge Rd, Baltimore, MD 21228For SaleMLS ID #MDBC2175268, Stephanie Snyder, Long & Foster Real Estate, Inc.. Bright MLS
- $299,9004 bd-- ba1.9k sqft6409 Kriel St, Baltimore, MD 21207For SaleMLS ID #MDBC2174522, Fred Golding, RE/MAX Advantage Realty. Bright MLS
- $241,9993 bd2 ba1.6k sqft1525 Clairidge Rd, Baltimore, MD 21207For SaleMLS ID #MDBC2172780, David Redd, Prestige Realty Group, LLC. Bright MLS
- $295,0003 bd3 ba1.5k sqft6417 Gilmore St, Gwynn Oak, MD 21207For SaleMLS ID #MDBC2159852, Fits Temelisso, EXP Realty, LLC. Bright MLS
- $359,9004 bd2 ba1.2k sqft6408 Gilmore St, Baltimore, MD 21207For SaleMLS ID #MDBC2177666, Lorena Rojas, Freedom Choice Realty LLC. Bright MLS
- $300,0004 bd2 ba1.4k sqft617 Nottingham Rd, Baltimore, MD 21229For SaleMLS ID #MDBA2227348, Chen Chen, Northrop Realty. Bright MLS
- $329,0002 bd3 ba1k sqft6010 Baltimore St, Baltimore, MD 21207For SaleMLS ID #MDBC2173302, Joe Casey, Taylor Properties. Bright MLS
- $300,0004 bd2 ba1k sqft6039 Gwynn Oak Ave, Baltimore, MD 21207For SaleMLS ID #MDBC2160114, Michael Schiff, EXP Realty, LLC. Bright MLS
- $298,5003 bd2 ba1k sqft713 Eastshire Dr, Catonsville, MD 21228For SaleMLS ID #MDBC2174272, Wayne Davis, United Real Estate Executives. Bright MLS
- $285,0004 bd2 ba1.4k sqft726 Edmondson Ave, Catonsville, MD 21228For SaleMLS ID #MDBC2175702, Brandon Hargreaves, The KW Collective. Bright MLS
