If you’ve been searching for a renovation project with character, architectural interest, and incredible potential, 10 Morgan Way is not your typical fixer-upper. This true 1970s time capsule features mid-century modern design influences, with vaulted ceilings, multiple fireplaces, dramatic lines, and an unconventional floor plan that gives the home a personality all its own. Set on approximately one acre in Durham, the home offers 4 bedrooms, 3 baths, 1,441 square feet above grade plus approximately 739 square feet of finished lower-level space. The lower level provides additional living space, including a bedroom, bath, and fireplace, creating plenty of flexibility for guests, an office, recreation space, or future redesign. Much of the home's original 1970s character remains intact, making it a rare opportunity for someone who appreciates mid-century modern architecture and vintage design. This home is ready for a comprehensive renovation, including the kitchen, baths, flooring, finishes, and more but the architectural elements, vaulted spaces, fireplaces, and unique layout provide an incredible foundation for transformation. Located just off Route 4 with convenient access to downtown Durham, UNH, the Seacoast, and the Oyster River Cooperative School District, this is an exciting opportunity for a buyer, contractor, investor, or design-minded renovator to reimagine a truly distinctive Durham property. Bring your vision and take this 1970s mid-century modern time capsule into its next era.
Active under contract
Listed by: BHHS Verani Seacoast • Foss & Russell Group
$499,900
10 Morgan Way, Durham, NH 03824
4beds
2,180sqft
Ranch
Built in 1970
1 Acres Lot
$506,400 Zestimate®
$229/sqft
$-- HOA
What's special
- 15 days
- 3,867
- 528
Zillow last checked:
Listing updated:
Listed by:
Foss & Russell Group,
BHHS Verani Seacoast Phone:603-770-8600
Source: PrimeMLS,MLS#: 5111721
Facts & features
Interior
Bedrooms & bathrooms
- Bedrooms: 4
- Bathrooms: 3
- Full bathrooms: 1
- 3/4 bathrooms: 2
Heating
- Electric
Cooling
- None
Appliances
- Included: Dishwasher, Electric Range, Refrigerator
- Laundry: In Basement
Features
- Cathedral Ceiling(s), Dining Area, Primary BR w/ BA, Natural Woodwork
- Flooring: Carpet, Laminate
- Basement: Finished,Interior Entry
- Number of fireplaces: 2
- Fireplace features: 2 Fireplaces
Interior area
- Total structure area: 2,180
- Total interior livable area: 2,180 sqft
- Finished area above ground: 1,441
- Finished area below ground: 739
Property
Parking
- Total spaces: 2
- Parking features: Paved
- Garage spaces: 2
Features
- Levels: One
- Stories: 1
- Frontage length: Road frontage: 361
Lot
- Size: 1 Acres
- Features: Landscaped
Details
- Parcel number: DRHMM11B23L47
- Zoning description: RC
- Special conditions: Standard
Construction
Type & style
- Home type: SingleFamily
- Architectural style: Raised Ranch
- Property subtype: Ranch
Materials
- Wood Frame
- Foundation: Concrete
- Roof: Architectural Shingle
Condition
- New construction: No
- Year built: 1970
Utilities & green energy
- Electric: 100 Amp Service
- Sewer: Private Sewer
- Utilities for property: Cable Available
Community & HOA
Location
- Region: Durham
Financial & listing details
- Price per square foot: $229/sqft
- Tax assessed value: $601,800
- Annual tax amount: $11,356
- Date on market: 9/27/2026
Estimated market value
$506,400
$481,000 - $532,000
$4,837/mo
Price history
| Date | Event | Price |
|---|---|---|
| 9/29/2026 | Listed for sale | $499,900$229/sqft |
Source:  PrimeMLS #5111721 Report a problem PrimeMLS #5111721 Report a problem | ||
Public tax history
| Year | Property taxes | Tax assessment |
|---|---|---|
| 2024 | $8,327 | $300,300 |
| 2023 | $8,327 | $300,300 |
| 2022 | $8,327 | $300,300 |
| 2021 | $8,327 | $300,300 |
| 2020 | $8,327 +1.1% | $300,300 |
| 2019 | $8,237 +2.3% | $300,300 |
| 2018 | $8,048 +0.9% | $300,300 +15.4% |
| 2017 | $7,976 +3.1% | $260,300 |
| 2016 | $7,739 -0.4% | $260,300 |
| 2015 | $7,770 -2.2% | $260,300 |
| 2014 | $7,944 +0.4% | $260,300 |
| 2013 | $7,916 -3.5% | $260,300 -10.5% |
| 2011 | $8,201 +3.4% | $290,800 |
| 2010 | $7,933 +1% | $290,800 |
| 2009 | $7,852 +1.2% | $290,800 |
| 2008 | $7,756 +3.8% | $290,800 +9.9% |
| 2007 | $7,469 | $264,500 |
Find assessor info on the county website
Monthly payment
Est. payment
Payment breakdown
Explore the cost of this home by adjusting the details. Changes won't be saved.Climate risks
Neighborhood: 03824
Nearby schools
Schools provided by the listing agent
- Elementary: Durham Elementary School
- Middle: Oyster River Middle School
- High: Oyster River High School
- District: Oyster River Cooperative
Source: PrimeMLS. This data may not be complete. We recommend contacting the local school district to confirm school assignments for this home.
Similar homes

- $658,8004 bd2 ba1.8k sqft30 Garden Lane, Durham, NH 03824Active
 MLS ID #5113175, Madiha Farag. PrimeMLS
 - $698,5004 bd3 ba3k sqft12 Sunnyside Drive, Durham, NH 03824Active
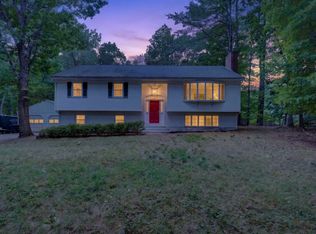 MLS ID #5110516, Elizabeth Niemaszyk. PrimeMLS
 - $569,9003 bd2 ba1.6k sqft4 Garrison Lane, Madbury, NH 03823Active
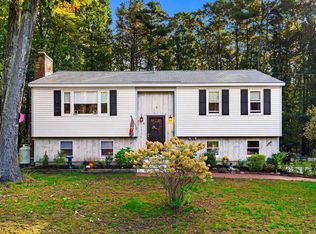 MLS ID #5113297, BRITTNEY T LEAL. PrimeMLS
 - $499,9003 bd2 ba1.8k sqft77 Knox Marsh Road, Dover, NH 03820Active
 MLS ID #5098704, Nicholas Couturier. PrimeMLS
 - $550,0003 bd2 ba1.2k sqft185 Depot Road, Eliot, ME 03903Active
 MLS ID #1683594, Duston Leddy Real Estate. Maine Listings
 - $729,0003 bd3 ba2k sqft33 Log N Rock Road, Eliot, ME 03903ActiveMLS ID #1683627, Parmley Properties. Maine Listings
