Welcome to the Top of the World! This is a rare opportunity to own a truly one-of-a-kind penthouse in the prestigious Sky Meadow community. Soaring high above it all, this exceptional two-story condo offers breathtaking panoramic views from the Boston skyline and Groton Observatory to the peaks of Wachusett and Monadnock Mountains, along with the beautifully manicured fairways of the Sky Meadow Golf Course. Step inside and be immediately drawn in by the sun-filled living room featuring dramatic vaulted ceilings, a cozy gas fireplace, and expansive wraparound windows and doors that fill the space with natural light. The oversized deck with new deck flooring offers the perfect setting to enjoy stunning sunrises, unforgettable sunsets, and sweeping views. Upstairs, the private primary suite is a true retreat with its own rooftop deck, electric fireplace, enormous custom walk-in closet, and luxurious spa-like bathroom featuring a whirlpool tub, walk-in shower, and private sauna. This exceptional home also features two private balconies, providing multiple spaces to relax and take in the incredible surroundings. A second generously sized room on the main level offers flexibility as a guest bedroom, home office, or media space, all while showcasing the spectacular views. This penthouse offers luxury living at its finest in an exclusive gated community. Some photos have been virtually staged. Showings by appointment only.
Active
Listed by: Redfin Corporation • Julia E Martinage
$787,500
10 Mountain Laurels Drive #607, Nashua, NH 03062
2beds
2,700sqft
:
Get pre-qualified$5,453/mo
Condominium
Built in 1985
-- sqft lot
$764,700 Zestimate®
$292/sqft
$-- HOA
What's special
Electric fireplaceCozy gas fireplaceEnormous custom walk-in closetDramatic vaulted ceilingsOwn rooftop deck
- 11 days |
- 855 |
- 18 |
Zillow last checked:
Listing updated:
Listed by:
Julia E Martinage,
Redfin Corporation 603-733-4257
Source: PrimeMLS,MLS#: 5100684
Facts & features
Interior
Bedrooms & bathrooms
- Bedrooms: 2
- Bathrooms: 2
- Full bathrooms: 2
Heating
- Natural Gas, Forced Air
Cooling
- Central Air
Appliances
- Included: Dishwasher, Dryer, Range Hood, Microwave, Electric Range, Refrigerator, Natural Gas Water Heater
- Laundry: 1st Floor Laundry
Features
- Cathedral Ceiling(s), Elevator, Primary BR w/ BA
- Flooring: Carpet, Hardwood, Laminate, Tile
- Windows: Skylight(s)
- Has basement: No
- Has fireplace: Yes
- Fireplace features: Gas
Interior area
- Total structure area: 2,700
- Total interior livable area: 2,700 sqft
- Finished area above ground: 2,700
- Finished area below ground: 0
Property
Parking
- Total spaces: 1
- Parking features: Paved, Heated Garage, Underground, Visitor
- Garage spaces: 1
Accessibility
- Accessibility features: 1st Floor Bedroom, 1st Floor Full Bathroom, Access to Parking, Bathroom w/Tub, Hard Surface Flooring, Paved Parking, 1st Floor Laundry
Features
- Levels: Two
- Stories: 2
- Patio & porch: Patio
- Exterior features: Deck, Sauna
- Has spa: Yes
- Spa features: Bath
- Has view: Yes
Lot
- Features: Corner Lot, Landscaped, Views, Abuts Golf Course, Near Country Club, Near Golf Course, Near Paths, Near Shopping, Near Hospital
Details
- Parcel number: NASHMBL02425U60710
- Zoning description: R40
- Other equipment: Intercom, Sprinkler System
Construction
Type & style
- Home type: Condo
- Architectural style: Garden
- Property subtype: Condominium
Materials
- Wood Frame, Stucco Exterior
- Foundation: Concrete
- Roof: Metal
Condition
- New construction: No
- Year built: 1985
Utilities & green energy
- Electric: Circuit Breakers
- Sewer: Public Sewer
- Utilities for property: Cable, Underground Utilities
Community & HOA
Community
- Security: HW/Batt Smoke Detector
HOA
- Services included: Maintenance Grounds, Other, Plowing, Sewer, Trash, Water, Condo Association Fee, Park Fees
- Additional fee info: Fee: $695
Location
- Region: Nashua
Financial & listing details
- Price per square foot: $292/sqft
- Tax assessed value: $792,600
- Annual tax amount: $13,339
- Date on market: 7/20/2026
Estimated market value
$764,700
$726,000 - $803,000
$2,678/mo
Price history
| Date | Event | Price |
|---|---|---|
| 7/20/2026 | Listed for sale | $787,500-1.6%$292/sqft |
Source:  PrimeMLS #5100684 Report a problem PrimeMLS #5100684 Report a problem | ||
| 10/3/2025 | Listing removed | $799,900$296/sqft |
Source: PrimeMLS #5057375 Report a problem | ||
| 9/3/2025 | Price change | $799,900-1.2%$296/sqft |
Source: PrimeMLS #5057375 Report a problem | ||
| 8/20/2025 | Listed for sale | $810,000+14.9%$300/sqft |
Source: PrimeMLS #5057375 Report a problem | ||
| 5/17/2023 | Sold | $705,000+0.7%$261/sqft |
Source: MLS PIN #73081814 Report a problem | ||
| 3/10/2023 | Contingent | $699,900$259/sqft |
Source: PrimeMLS #4944030 Report a problem | ||
| 2/24/2023 | Listed for sale | $699,900+10.2%$259/sqft |
Source: PrimeMLS #4944030 Report a problem | ||
| 12/31/2020 | Sold | $635,000-0.8%$235/sqft |
Source: PrimeMLS #4837382 Report a problem | ||
| 12/14/2020 | Pending sale | $639,900$237/sqft |
Source: Keller Williams Gateway Realty #4837382 Report a problem | ||
| 11/6/2020 | Price change | $639,9000%$237/sqft |
Source: Keller Williams Gateway Realty #4837382 Report a problem | ||
| 11/5/2020 | Listed for sale | $640,000+26.1%$237/sqft |
Source: Keller Williams Gateway Realty #4837382 Report a problem | ||
| 10/18/2004 | Sold | $507,500$188/sqft |
Source: Public Record Report a problem | ||
Public tax history
| Year | Property taxes | Tax assessment |
|---|---|---|
| 2024 | $12,602 +5.9% | $792,600 +21.5% |
| 2023 | $11,895 +0.9% | $652,500 |
| 2022 | $11,791 +10.2% | $652,500 +41.5% |
| 2021 | $10,704 +6.3% | $461,000 +3.5% |
| 2020 | $10,066 +3.9% | $445,200 |
| 2019 | $9,688 +2.6% | $445,200 |
| 2018 | $9,443 -6.7% | $445,200 +13.5% |
| 2017 | $10,117 +2.9% | $392,300 |
| 2016 | $9,835 +2.2% | $392,300 |
| 2015 | $9,623 +2% | $392,300 |
| 2014 | $9,435 | $392,300 |
Find assessor info on the county website
Monthly payment
Est. payment
Payment breakdown
Explore the cost of this home by adjusting the details. Changes won't be saved.Climate risks
Neighborhood: 03062
Nearby schools
GreatSchools rating
- 10/10Bicentennial Elementary SchoolGrades: PK-5Distance: 0.5 mi
- 6/10Fairgrounds Middle SchoolGrades: 6-8Distance: 2.5 mi
- 7/10Nashua High School SouthGrades: 9-12Distance: 3.6 mi
Schools provided by the listing agent
- Elementary: Bicentennial Elementary School
- Middle: Fairgrounds Middle School
- High: Nashua High School South
- District: Nashua School District
Source: PrimeMLS. This data may not be complete. We recommend contacting the local school district to confirm school assignments for this home.
- $440,0001 bd2 ba1k sqft10 Mountain Laurels Dr APT 308, Nashua, NH 03062Sold

- $448,0001 bd2 ba1k sqft10 Mountain Laurels Dr APT 401, Nashua, NH 03062Sold
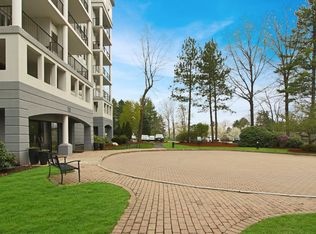
- $730,0002 bd2 ba2.4k sqft10 Mountain Laurels Dr APT 603, Nashua, NH 03062Sold

- $429,9001 bd2 ba1k sqft10 Mountain Laurels Dr APT 408, Nashua, NH 03062Pending

- $700,0002 bd2 ba2.3k sqft10 Mountain Laurels Dr APT 606, Nashua, NH 03062Sold
- $532,1002 bd2 ba1.4k sqft12 Mount Laurels Dr #507, Nashua, NH 03062Off Market
- $336,0001 bd1 ba877 sqft12 Mountain Laurels Dr APT 404, Nashua, NH 03062Off Market
- $775,0002 bd3 ba2.1k sqft12 Mountain Laurels Dr APT 603, Nashua, NH 03062Sold
A local agent can set up tours, give advice and negotiate with sellers.
A local lender can help you make sure your offer is ready when you are.
Similar homes
- $759,9994 bd3 ba2k sqft2 Queensway Circle, Nashua, NH 03062Active
 MLS ID #5101819, Charlotte A Marrocco-Mohler. PrimeMLS
 - $759,9994 bd3 ba2.9k sqft177 Ridge Road, Nashua, NH 03062Active
 MLS ID #5098145, Charlotte A Marrocco-Mohler. PrimeMLS
 - $724,9004 bd3 ba2.3k sqft21 Clearview Drive, Nashua, NH 03062Active
 MLS ID #5102588, Theresa M Grella. PrimeMLS
 - $575,0003 bd3 ba2.4k sqftGeorgetowne of Nashua, Nashua, NH 03062Active
 MLS ID #5101823, RachNH Realty Group. PrimeMLS
 - $575,9003 bd3 ba2.4k sqft19 Georgetown Drive, Nashua, NH 03062ActiveMLS ID #5101878, Minghua Li. PrimeMLS
- $699,9004 bd3 ba2.1k sqft9 Whitman Road, Nashua, NH 03062ActiveMLS ID #5098829, Barry Warhola. PrimeMLS
- $569,9003 bd3 ba2.4k sqftGeorgetowne Of Nashua, Nashua, NH 03062For SaleMLS ID #73554430, Mike Peterson, WEICHERT, REALTORS® - Peterson & Associates. MLS PIN
- $725,0004 bd3 ba2.3k sqft11 Hammar Road, Nashua, NH 03062ActiveMLS ID #5096560, Elizabeth Furbush. PrimeMLS
- $700,0004 bd3 ba2.1k sqft50 Spindlewick Drive, Nashua, NH 03062ActiveMLS ID #5094661, Krissy LaPorte. PrimeMLS
- $725,0004 bd3 ba2.2k sqft2 Lorelai Way, Nashua, NH 03062ActiveMLS ID #5102109, Dawn Desruisseaux. PrimeMLS
- $525,0003 bd2 ba1.8k sqft6 Colleen Road, Nashua, NH 03062ActiveMLS ID #5101040, Lori Reed. PrimeMLS
- $625,0003 bd2 ba2k sqft30 Ridge Road, Nashua, NH 03062ActiveMLS ID #5089658, Christian Doherty. PrimeMLS
- $510,0002 bd2 ba1.4k sqftThe Alcove at Walden Wood, Nashua, NH 03062ActiveMLS ID #5102320, Martha Giacalone. PrimeMLS
- $535,0002 bd3 ba2.3k sqftGeorgetown of Nashua, Nashua, NH 03063ActiveMLS ID #5095163, Michael T Stuart. PrimeMLS
- $569,9003 bd3 ba2.4k sqft17 Georgetown Drive, Nashua, NH 03062ActiveMLS ID #5088069, Supriya Gupta. PrimeMLS
- $629,9003 bd3 ba1.6k sqft39 Palisade Drive, Nashua, NH 03062ActiveMLS ID #5098125, Judith Richard. PrimeMLS
- $700,0005 bd4 ba2.9k sqft12 Deerhaven Drive, Nashua, NH 03064ActiveMLS ID #5101610, Jennifer Marquis. PrimeMLS
- $579,9002 bd3 ba1.5k sqftSky Meadow, Nashua, NH 03062ActiveMLS ID #5086118, The Josh Naughton Team. PrimeMLS
- $539,0003 bd2 ba2.2k sqft36 Cheyenne Drive, Nashua, NH 03063-3527ActiveMLS ID #5102284, Lexie Tice. PrimeMLS
- $657,9994 bd2 ba1.9k sqft61 Glen Drive, Hudson, NH 03051ActiveMLS ID #5102151, Kathy Pappas. PrimeMLS
