Welcome to 10 Munson Street. With over 4000 sq ft living, this massive double wide raised ranch home has endless possibilities! Lower level has not one but two full in-law suites with separate exterior access. Both units fully renovated 2024 and include a full kitchen, full bathroom, living room, bedroom, and separate meters. Main level of home features open floor plan, radiant floor heat, living room with hardwood flooring, dining room. The family room has a fireplace, sliders to back deck and lovely glass enclosed space. Three bedrooms on main level and 2 full baths. Wonderful back deck, patio areas. Fenced in yard. Wonderful 2 car detached garage with attic space. New roof 2019, siding 2024, windows and front door 2020, 2024 new furnace and hot water system. Walking distance to downtown, dead end cul-de-sac location.
For sale
Price cut: $40K (10/16)
$949,900
10 Munson St, Hudson, MA 01749
5beds
4,040sqft
Single Family Residence
Built in 1967
10,454 Square Feet Lot
$-- Zestimate®
$235/sqft
$-- HOA
What's special
Wonderful back deckSliders to back deckDining roomDead end cul-de-sac locationPatio areasOpen floor planRadiant floor heat
- 25 days
- 670
- 16
Zillow last checked:
Listing updated:
Listed by:
Darla M. Prentice 508-498-9954,
Prentice Realty Group 508-321-0006
Source: MLS PIN,MLS#: 73582953
Facts & features
Interior
Bedrooms & bathrooms
- Bedrooms: 5
- Bathrooms: 4
- Full bathrooms: 4
Primary bedroom
- Features: Bathroom - Full, Ceiling Fan(s), Closet, Flooring - Hardwood
- Level: First
Bedroom 2
- Features: Flooring - Hardwood, Slider
- Level: First
Bedroom 3
- Features: Flooring - Hardwood
- Level: First
Bedroom 4
- Level: Basement
Bedroom 5
- Level: Basement
Primary bathroom
- Features: Yes
Bathroom 1
- Features: Bathroom - Full, Bathroom - Double Vanity/Sink, Bathroom - With Tub & Shower, Closet, Flooring - Vinyl
- Level: First
Bathroom 2
- Features: Bathroom - Full, Bathroom - With Tub & Shower, Washer Hookup
- Level: First
Bathroom 3
- Features: Bathroom - Full, Bathroom - Tiled With Tub & Shower, Closet
- Level: Basement
Dining room
- Features: Flooring - Hardwood
- Level: First
Family room
- Features: Flooring - Hardwood, Exterior Access, Slider
- Level: First
Kitchen
- Features: Flooring - Vinyl, Recessed Lighting
- Level: First
Living room
- Features: Flooring - Hardwood, Cable Hookup, Open Floorplan, Wainscoting
- Level: First
Heating
- Central, Electric Baseboard, Radiant, Natural Gas
Cooling
- Central Air
Appliances
- Included: Range, Dishwasher, Refrigerator, Washer, Dryer
- Laundry: In Basement
Features
- Bathroom - Full, Bathroom - With Shower Stall, Closet, Bathroom - Half, Countertops - Stone/Granite/Solid, Open Floorplan, Recessed Lighting, Bathroom, Inlaw Apt.
- Flooring: Tile, Vinyl, Hardwood, Flooring - Vinyl
- Basement: Full,Finished,Walk-Out Access,Interior Entry
- Number of fireplaces: 1
- Fireplace features: Family Room
Interior area
- Total structure area: 4,040
- Total interior livable area: 4,040 sqft
- Finished area above ground: 2,020
- Finished area below ground: 2,020
Property
Parking
- Total spaces: 6
- Parking features: Detached, Paved Drive, Off Street
- Garage spaces: 2
- Uncovered spaces: 4
Accessibility
- Accessibility features: Handicap Accessible
Features
- Patio & porch: Deck, Patio
- Exterior features: Deck, Patio, Tennis Court(s), Hot Tub/Spa, Fenced Yard
- Has spa: Yes
- Spa features: Private
- Fencing: Fenced/Enclosed,Fenced
Lot
- Size: 10,454 Square Feet
Details
- Parcel number: 540122
- Zoning: SB
Construction
Type & style
- Home type: SingleFamily
- Architectural style: Raised Ranch
- Property subtype: Single Family Residence
Materials
- Frame
- Foundation: Concrete Perimeter
- Roof: Shingle
Condition
- Year built: 1967
Details
- Warranty included: Yes
Utilities & green energy
- Electric: Circuit Breakers
- Sewer: Public Sewer
- Water: Public
Community & HOA
Community
- Features: Shopping, Highway Access, Public School
HOA
- Has HOA: No
Location
- Region: Hudson
Financial & listing details
- Price per square foot: $235/sqft
- Tax assessed value: $626,500
- Annual tax amount: $8,696
- Date on market: 9/26/2026
Estimated market value
Not available
Estimated sales range
Not available
$2,865/mo
Price history
| Date | Event | Price |
|---|---|---|
| 10/16/2026 | Price change | $949,900-4%$235/sqft |
Source: MLS PIN #73582953 Report a problem | ||
| 9/26/2026 | Listed for sale | $989,900+4.3%$245/sqft |
Source: MLS PIN #73582953 Report a problem | ||
| 4/5/2026 | Listing removed | -- |
Source: Owner Report a problem | ||
| 4/3/2026 | Listed for sale | $949,000$235/sqft |
Source: Owner Report a problem | ||
Public tax history
| Year | Property taxes | Tax assessment |
|---|---|---|
| 2025 | $8,696 +6.7% | $626,500 +7.6% |
| 2024 | $8,148 +6.2% | $582,000 +10.8% |
| 2023 | $7,672 -3.4% | $525,500 +4.9% |
| 2022 | $7,943 +6.5% | $500,800 +11.4% |
| 2021 | $7,457 +0.4% | $449,500 +0.6% |
| 2020 | $7,425 +4.9% | $447,000 +7.5% |
| 2019 | $7,079 +8.9% | $415,700 +11.9% |
| 2018 | $6,503 -6.7% | $371,600 -6.7% |
| 2017 | $6,969 +9.9% | $398,200 +8.6% |
| 2016 | $6,342 +9.1% | $366,800 +8.9% |
| 2015 | $5,815 +6.1% | $336,700 +7% |
| 2014 | $5,480 +0.1% | $314,600 -5.8% |
| 2013 | $5,473 +6.9% | $334,100 +1.2% |
| 2012 | $5,120 +8.5% | $330,100 -0.9% |
| 2011 | $4,717 +4.3% | $333,100 -4.1% |
| 2010 | $4,523 +2.2% | $347,400 -11% |
| 2009 | $4,427 +4% | $390,400 -4.8% |
| 2008 | $4,256 -2% | $410,000 -10.1% |
| 2007 | $4,344 +1.5% | $456,300 +8.3% |
| 2006 | $4,281 +11.1% | $421,400 +13.1% |
| 2005 | $3,853 +8.5% | $372,600 +3.2% |
| 2004 | $3,552 +4.5% | $361,000 +13.8% |
| 2003 | $3,400 -0.1% | $317,200 +7.3% |
| 2002 | $3,402 +8.5% | $295,600 +27.1% |
| 2000 | $3,135 +6% | $232,600 +29.7% |
| 1995 | $2,957 | $179,300 |
Find assessor info on the county website
Monthly payment
Est. payment
Payment breakdown
Explore the cost of this home by adjusting the details. Changes won't be saved.Climate risks
Neighborhood: 01749
Similar homes
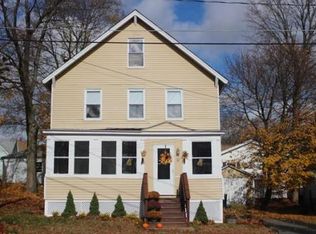
- $995,9996 bd4 ba3.3k sqft29 Bennett St, Hudson, MA 01749For Sale
 MLS ID #73546310, Tracy Resendes, Partners Realty Group. MLS PIN
- $985,0004 bd3 ba3.9k sqft473 Main St, Hudson, MA 01749For Sale
 MLS ID #73583155, Michael Chaves, Lamacchia Realty, Inc.. MLS PIN
- $789,9006 bd2 ba3k sqft4 Richardson Rd, Hudson, MA 01749For Sale
 MLS ID #73588829, Wayne Collette, Jill & Co. Realty Group. MLS PIN
- $949,0004 bd3 ba2.7k sqft25 Cox St, Hudson, MA 01749For Sale
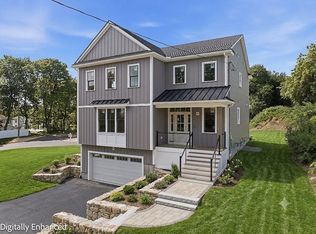 MLS ID #73535174, S. Elaine McDonald, REMAX Executive Realty. MLS PIN
