Gorgeous 3-2.5-2 Canal front home in Beautiful Omega Bay built in 2005 with over $80,000 in updates (per seller). Updates include trex on all decks and stairs, rails, boat lift 7-26, roll up blinds and AC/Heating System. Lovely entry with inside stairs. Large, open living area with amazing bamboo floors and fireplace. This home includes most of the furniture. The Primary bedroom has Tommy Bahama furniture and there is a Tommy Bahama futon in a bedroom. This immaculate home is move-in ready.The kitchen has Stainless appliances, Custom cabinets, Amazing Granite counters, a Gas stove, a large island with bar stools and tile backsplash with granite inserts.The dining room has a hexagon accent window with a Heron. The primary bath has 2 sinks, his and hers walk-in closets, built-in cabinet and large shower with 2 seats. Bird Watcher's & Fisherman's Paradise. This home is Designed for Entertaining inside and out- Large Open Living Area, Covered Deck and Party Deck.13 Mi from Stewart Beach.
For sale
Price cut: $15K (8/27)
$534,700
10 N Flamingo St, La Marque, TX 77568
3beds
1,894sqft
Single Family Residence
Built in 2005
4,499 Square Feet Lot
$520,300 Zestimate®
$282/sqft
$19/mo HOA
What's special
Boat liftGas stoveCanal front homeAmazing bamboo floorsAmazing granite countersCovered deckParty deck
- 90 days
- 81
- 4
Zillow last checked:
Listing updated:
Listed by:
Sylvia Pinson TREC #0385904 409-692-2900,
UTR TEXAS, REALTORS
Source: HAR,MLS#: 33802761
Facts & features
Interior
Bedrooms & bathrooms
- Bedrooms: 3
- Bathrooms: 3
- Full bathrooms: 2
- 1/2 bathrooms: 1
Primary bedroom
- Level: Second
- Area: 204.27
- Dimensions: 15'5"x 13'3"
Bedroom
- Level: Second
- Area: 150.17
- Dimensions: 14'5" x 10'5"
Bedroom
- Level: Second
- Area: 121.83
- Dimensions: 11'4"x 10'9"
Other
- Level: First
- Area: 97.92
- Dimensions: 11'9"x 8'4"
Dining room
- Level: Second
- Area: 137.25
- Dimensions: 15'3"x 9'
Kitchen
- Level: Second
- Area: 169.02
- Dimensions: 15'3"x 11'1"
Living room
- Level: Second
- Area: 334.99
- Dimensions: 22'7"x 14'10"
Heating
- Natural Gas
Cooling
- Electric
Appliances
- Included: Disposal, Gas Oven, Microwave, Free-Standing Range, Gas Range, Dishwasher
- Laundry: Gas Dryer Hookup
Features
- 3 Bedrooms Up
- Flooring: Bamboo, Tile
- Number of fireplaces: 1
- Fireplace features: Gas Log
Interior area
- Total structure area: 1,894
- Total interior livable area: 1,894 sqft
Video & virtual tour
Property
Parking
- Total spaces: 2
- Parking features: Attached
- Attached garage spaces: 2
Features
- Stories: 1
- Exterior features: Boat Lift
- Has view: Yes
- View description: Canal, Water
- Has water view: Yes
- Water view: Canal,Water
- Waterfront features: Bulkhead, Canal Front, Wood Bulkhead
Lot
- Size: 4,499 Square Feet
- Features: Waterfront, 0 Up To 1/4 Acre
Details
- Additional structures: Boat House
- Parcel number: 551500020010000
Construction
Type & style
- Home type: SingleFamily
- Architectural style: Traditional
- Property subtype: Single Family Residence
Materials
- Vinyl Siding
- Foundation: Slab
- Roof: Composition
Condition
- New construction: No
- Year built: 2005
Utilities & green energy
- Water: Water District
Community & HOA
Community
- Subdivision: Omega Bay Numbered Sections
HOA
- Has HOA: Yes
- HOA fee: $225 annually
Location
- Region: La Marque
Financial & listing details
- Price per square foot: $282/sqft
- Tax assessed value: $451,299
- Annual tax amount: $11,801
- Date on market: 7/18/2026
- Listing terms: Cash,Conventional,FHA,VA Loan
- Road surface type: Asphalt
Estimated market value
$520,300
$494,000 - $546,000
$2,142/mo
Price history
| Date | Event | Price |
|---|---|---|
| 8/27/2026 | Price change | $534,700-2.7%$282/sqft |
Source:  HAR #33802761 Report a problem HAR #33802761 Report a problem | ||
| 7/18/2026 | Listed for sale | $549,700+83.3%$290/sqft |
Source: HAR #33802761 Report a problem | ||
| 11/26/2008 | Listing removed | $299,900$158/sqft |
Source: HAR #7977988 Report a problem | ||
| 10/31/2008 | Price change | $299,900-3.2%$158/sqft |
Source: HAR #7977988 Report a problem | ||
| 10/17/2008 | Price change | $309,900+1.6%$164/sqft |
Source: HAR #7977988 Report a problem | ||
| 9/21/2008 | Listed for sale | $304,900$161/sqft |
Source: HAR #7977988 Report a problem | ||
| 8/30/2008 | Listing removed | $304,900$161/sqft |
Source: NCI #7977988 Report a problem | ||
| 8/4/2008 | Listed for sale | $304,900$161/sqft |
Source: NCI #7977988 Report a problem | ||
Public tax history
| Year | Property taxes | Tax assessment |
|---|---|---|
| 2025 | $5,472 +2% | $451,299 +0.9% |
| 2024 | $5,366 -2.4% | $447,446 |
| 2023 | $5,497 +0.1% | $447,446 +6.7% |
| 2022 | $5,491 +12.5% | $419,482 +24.8% |
| 2021 | $4,879 +9% | $336,000 +11.3% |
| 2020 | $4,475 +4.6% | $302,010 +4.1% |
| 2019 | $4,277 -49.7% | $290,000 |
| 2018 | $8,508 | $290,000 |
| 2017 | $8,508 +6.2% | $290,000 +6.4% |
| 2016 | $8,010 +7.8% | $272,640 |
| 2015 | $7,428 +13.4% | $272,640 +25.4% |
| 2014 | $6,551 | $217,490 |
| 2013 | -- | $217,490 |
| 2012 | -- | $217,490 |
| 2011 | -- | $217,490 |
| 2010 | -- | $217,490 +17.6% |
| 2009 | -- | $184,970 -18.3% |
| 2008 | -- | $226,540 +3% |
| 2007 | -- | $219,870 +57.6% |
| 2006 | -- | $139,490 |
Find assessor info on the county website
Monthly payment
Est. payment
Payment breakdown
Explore the cost of this home by adjusting the details. Changes won't be saved.Climate risks
Neighborhood: Omega Bay
Nearby schools
Schools provided by the listing agent
- Elementary: Hayley Elementary (Texas City)
- Middle: La Marque Middle School
- High: La Marque High School
Source: HAR. This data may not be complete. We recommend contacting the local school district to confirm school assignments for this home.

Similar homes
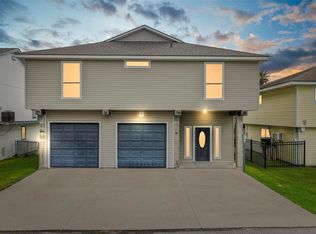
- $515,0003 bd2 ba1.9k sqft26 N Curlew St, La Marque, TX 77568For Sale
 MLS ID #26767976, Clay Conrad, Latitude 29 Group. HAR
 - $450,0003 bd3 ba1.8k sqft4 N Curlew St, La Marque, TX 77568For Sale
 MLS ID #97416304, Sylvia Pinson, UTR TEXAS, REALTORS. HAR
 - $454,7003 bd3 ba2k sqft13 S Skimmer St, La Marque, TX 77568For Sale
 MLS ID #54688239, Bradley Stevens, HOMEROCK REALTY. HAR
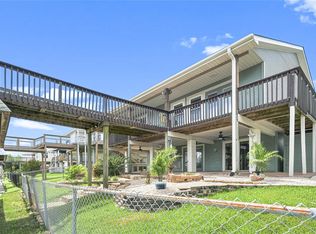
 - $483,5003 bd3 ba2k sqft19 N Sandpiper St, La Marque, TX 77568For Sale
 MLS ID #58833004, Margie Dorrance, Keller Williams Realty Metropolitan. HAR
 - $519,0003 bd3 ba1.2k sqft1274 Blue Heron, Hitchcock, TX 77563For Sale
 MLS ID #1955432, Jason Deats TREC #683742, Jason Deats, Broker. LERA MLS
