2 Bedroom 2 baths & Den Enjoy the comfort of one of the largest layouts in the complex, where a thoughtful design and south-facing exposure combine to create a bright and inviting place to call home. To help buyers visualize the home’s full potential, photos have been virtually staged with alternate furniture layouts and design concepts. Virtual staging is for illustration purposes only. Step inside to an open-concept plan finished in durable laminate flooring and a neutral colour palette that easily adapts to your personal style while keeping everyday maintenance simple. Gather in the living area where natural light fills the space and extends seamlessly toward the covered balcony, creating an ideal setting for both quiet evenings and casual entertaining. Move into the kitchen where a functional peninsula with breakfast bar seating supports easy meal preparation while maintaining connection to the main living areas. Set apart for flexibility, a dedicated den provides the perfect environment for a home office, workout space or hobby room depending on your needs. At the end of the day, retreat to the primary bedroom where a private 3-piece ensuite adds comfort and convenience to your daily routine. A second bedroom and a full 4-piece bathroom allow for guests or shared living, while in-suite laundry supports effortless day-to-day living. Benefit from heated underground parking and a separate storage locker that help keep your vehicle protected and belongings organized year-round. Appreciate the value of low condo fees that include all utilities, helping simplify monthly budgeting with minimal additional costs. Step outside and walk to the extensive shopping, dining and services along 130 Avenue SE, placing everything you need within easy reach while maintaining the quieter feel of a residential setting. Take advantage of nearby parks, playgrounds, pathway systems, seasonal splash park and winter skating rink that bring year-round recreation right into your community.
For sale
C$315,000
10 NW Prestwick Bay SE #2310, Calgary, AB T2Z 0B3
2beds
1,060sqft
Apartment
Built in 2007
-- sqft lot
$-- Zestimate®
C$297/sqft
C$574/mo HOA
What's special
South-facing exposureOpen-concept planDurable laminate flooringNeutral colour paletteCovered balconyIn-suite laundry
- 50 days |
- 6 |
- 1 |
Zillow last checked:
Listing updated:
Listed by:
Laura Schewchenko, Associate,
Royal Lepage Blue Sky
Source: courtesy of Pillar9 System,MLS®#: A2300764 Originating MLS®#: Calgary
Originating MLS®#: CalgaryFacts & features
Interior
Bedrooms & bathrooms
- Bedrooms: 2
- Bathrooms: 2
- Full bathrooms: 2
Other
- Level: Main
- Dimensions: 13`5" x 11`9"
Bedroom
- Level: Main
- Dimensions: 11`0" x 10`11"
Other
- Level: Main
- Dimensions: 0`0" x 0`0"
Other
- Level: Main
- Dimensions: 0`0" x 0`0"
Den
- Level: Main
- Dimensions: 9`6" x 9`10"
Living room
- Level: Main
- Dimensions: 10`6" x 14`1"
Heating
- Baseboard, Natural Gas
Cooling
- None
Appliances
- Included: See Remarks
- Laundry: In Unit
Features
- Breakfast Bar, Open Floorplan, See Remarks, Soaking Tub, Storage
- Flooring: Carpet, Laminate, Tile
- Basement: None
- Has fireplace: No
- Common walls with other units/homes: 2+ Common Walls
Interior area
- Total interior livable area: 1,060 sqft
- Finished area above ground: 1,060
Property
Parking
- Total spaces: 1
- Parking features: Parkade, Underground, Titled
Features
- Levels: Single Level Unit
- Stories: 4
- Entry location: Other
- Patio & porch: Balcony(s)
- Exterior features: Balcony
Details
- Zoning: M-2
Construction
Type & style
- Home type: Apartment
- Property subtype: Apartment
- Attached to another structure: Yes
Materials
- Vinyl Siding, Wood Frame
- Foundation: Concrete Perimeter
- Roof: Asphalt Shingle
Condition
- New construction: No
- Year built: 2007
Community & HOA
Community
- Features: Park, Playground
- Subdivision: McKenzie Towne
HOA
- Has HOA: Yes
- Amenities included: Elevator(s), Secured Parking, Storage, Visitor Parking
- Services included: Common Area Maintenance, Electricity, Gas, Heat, Insurance, Maintenance Grounds, Professional Management, Sewer, Snow Removal, Trash, Water
- HOA fee: C$555 monthly
- Second HOA fee: C$227 annually
Location
- Region: Calgary
Financial & listing details
- Price per square foot: C$297/sqft
- Date on market: 5/25/2026
- Inclusions: All unattached goods are sold as-is where-is and are not guaranteed and no representations or warranties whatsoever are given in connection therewith. As per Schedule "A"
Laura Schewchenko, Associate
Laura Schewchenko, Associate
(403) 813-8887
By pressing Contact Agent, you agree that the real estate professional identified above may call/text you about your search, which may involve use of automated means and pre-recorded/artificial voices. You don't need to consent as a condition of buying any property, goods, or services. Message/data rates may apply. You also agree to our Terms of Use. Zillow does not endorse any real estate professionals. We may share information about your recent and future site activity with your agent to help them understand what you're looking for in a home.
Price history
Price history is unavailable.
Public tax history
Tax history is unavailable.
Climate risks
Neighborhood: Mckenzie Towne
Nearby schools
GreatSchools rating
No schools nearby
We couldn't find any schools near this home.
- C$225,0002 bd1 ba891 sqft10 S Prestwick Bay SE #2314, Calgary, AB T2Z0B3For Sale

- C$--2 bd1 ba840 sqft10 Prestwick Bay SE #3414, Calgary, AB T2Z0B3Off Market
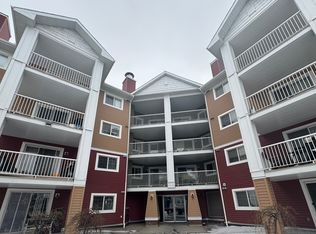
- C$--2 bd1 ba874 sqft3124-10 Prestwick Bay SE, Calgary, AB T2Z0E6Off Market
- C$300,0002 bd2 ba838 sqft10 NW Prestwick Bay SE #3408, Calgary, AB T2Z0B3For Sale

- C$249,9002 bd1 ba828 sqft10 N Prestwick Bay SE #4104, Calgary, AB T2Z0B3For Sale
- C$--2 bd1 ba870 sqft10 Prestwick Bay SE #4124, Calgary, AB T2Z0B3Off Market
- C$--2 bd2 ba500 sqft10 Prestwick Bay SE #4107, Calgary, AB T2Z0B3Off Market
- C$395,0002 bd3 ba1.2k sqft88 SW New Brighton Point SE, Calgary, AB T2Z1B8For Sale
Similar homes
- C$300,0002 bd2 ba838 sqft10 NW Prestwick Bay SE #3408, Calgary, AB T2Z 0B3For SaleMLS ID #A2326351, Derek Thistle, Associate, Real Broker. courtesy of Pillar9 System
- C$330,0002 bd2 ba836 sqft4975 E 130th Ave SE #4214, Calgary, AB T2Z 4P1For Sale
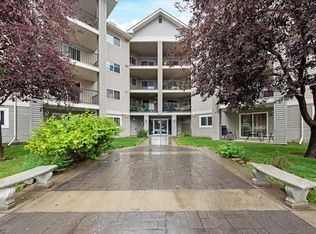 MLS ID #A2277229, Roman Latypov, Associate, Town Residential. courtesy of Pillar9 System
 - C$249,9002 bd1 ba828 sqft10 N Prestwick Bay SE #4104, Calgary, AB T2Z 0B3For Sale
 MLS ID #A2282420, Doug Cabral, Associate, Royal Lepage Benchmark. courtesy of Pillar9 System
 - C$290,0002 bd2 ba1k sqft60 S Promenade Way SE #207, Calgary, AB T2Z 3R4For Sale
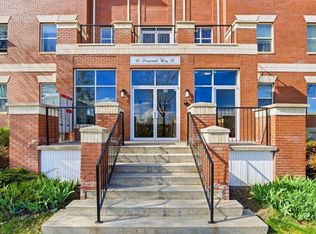 MLS ID #A2304677, Ym Kwon, Associate, Nineteen 88 Real Estate. courtesy of Pillar9 System
 - C$319,9002 bd2 ba1.2k sqft2022 SW Canyon Meadows Dr SE #109, Calgary, AB T2J 7H1For SaleMLS ID #A2325680, Kirby Cox, Associate, Royal Lepage Benchmark. courtesy of Pillar9 System
- C$273,5002 bd1 ba737 sqft8 S Prestwick Pond Ter SE #219, Calgary, AB T2Z 4P3For SaleMLS ID #A2299689, Ian Porter, Associate, Cir Realty. courtesy of Pillar9 System
- C$319,9002 bd2 ba935 sqft260 SW Shawville Way SE #413, Calgary, AB T2Y 3Z6For SaleMLS ID #A2324918, Robert Cote, Associate Broker, Re/Max House Of Real Estate. courtesy of Pillar9 System
- C$295,0002 bd1 ba717 sqft25 N Auburn Meadows Ave SE #134, Calgary, AB T3M 2L3For SaleMLS ID #A2323840, Michael Burton, Associate, Re/Max Realty Professionals. courtesy of Pillar9 System
- C$314,0002 bd2 ba1k sqft280 W Shawville Way SE #304, Calgary, AB T2Y 3Z8For SaleMLS ID #A2306782, Bruce Alexander, Associate, Royal Lepage Solutions. courtesy of Pillar9 System
- C$309,0002 bd2 ba970 sqft126 S 14th Ave SW #103, Calgary, AB T2R 0L9For SaleMLS ID #A2324202, Alex Hripko, Associate, Royal Lepage Benchmark. courtesy of Pillar9 System
- C$329,9002 bd2 ba956 sqft22 W Richard Pl SW #140, Calgary, AB T3E 7N6For SaleMLS ID #A2326901, Rick Wasylyshen, Associate, Cir Realty. courtesy of Pillar9 System
- C$359,9002 bd3 ba1.2k sqft919 NE Auburn Bay Cir SE, Calgary, AB T3M 1S6For SaleMLS ID #A2326344, Jordan Lotoski, Associate, Re/Max First. courtesy of Pillar9 System
- C$298,5002 bd2 ba875 sqft35 E Richard Ct SW #245, Calgary, AB T3E 7N9For SaleMLS ID #A2324617, Sandy Bisson, Associate, Re/Max Realty Professionals. courtesy of Pillar9 System
- C$325,0002 bd2 ba939 sqft126 S 14th Ave SW #219, Calgary, AB T2R 0L9For SaleMLS ID #A2317709, Kristi Henriksen, Broker, Gil Property Management And Sales Ltd.. courtesy of Pillar9 System
- C$289,9002 bd2 ba969 sqft126 S 14th Ave SW #121, Calgary, AB T2R 0L9For SaleMLS ID #A2322669, Jonathan Popowich, Associate Broker, Exp Realty. courtesy of Pillar9 System
- C$274,9002 bd2 ba846 sqft2371 Eversyde Ave SW #2105, Calgary, AB T2Y 5B8For SaleMLS ID #A2316994, Sabriya Halford, Associate, 2% Realty. courtesy of Pillar9 System
- C$269,9002 bd1 ba783 sqft2395 N Eversyde Ave SW #1139, Calgary, AB T2Y 0B5For SaleMLS ID #A2314812, Larry Pritchard, Associate, Trec The Real Estate Company. courtesy of Pillar9 System
- C$325,0002 bd1 ba922 sqft68 E Chaparral Ridge Park SE, Calgary, AB T2X 0E4For SaleMLS ID #A2299913, Uros Markovic, Associate, The Real Estate District. courtesy of Pillar9 System
- C$295,0002 bd2 ba982 sqft3205 Sienna Park Grn SW, Calgary, AB T3H 3N7For SaleMLS ID #A2326103, Sueann Trumble, Associate, Lpt Realty. courtesy of Pillar9 System
- C$314,9002 bd2 ba841 sqft5 SW Country Village Park NE #1309, Calgary, AB T3K 0G1For SaleMLS ID #A2317605, Ricardo Serrano Toledo, Associate, Kic Realty. courtesy of Pillar9 System
