Do not miss this extremely RARE new-construction in the coveted GENERALS neighborhood, by one of Natick's premiere builders. This is your opportunity to get in from the ground up and CUSTOMIZE this spectacular 5-bed/3.5-bath home on an extremely desirable dead-end circle. Fabulous and open floor-plan with a chef's kitchen w/Thermador appliances and quartz counters, and attached family room with gas fireplace is heart of the home. Also on this level are a living room/office, formal dining room, powder room, and mudroom leading to attached 2-car garage. Soaring 9-ft ceilings and hardwood elevate this main level of living. Upstairs, is the oversized primary suite with huge walk-in closet, plus three additional bedrooms, another full bathroom, and laundry. The third floor has another bedroom, full bathroom, and bonus space perfect for playroom, another office, etc. The lower level offers another 1300 sq ft of storage and future expansion potential with underground plumbing installed in preparation for a future finished bath. Great lot with backyard paver patio and full irrigation and landscaping plan. Close to the elementary school/fields, and easy commuting to Rte 9. You do not want to miss this exquisite home with modern craftsmanship in a fabulous location.
For sale
$2,199,000
10 Nimitz Cir, Natick, MA 01760
5beds
5,100sqft
Single Family Residence
Built in 2027
10,224 Square Feet Lot
$2,152,700 Zestimate®
$431/sqft
$-- HOA
What's special
Backyard paver patioFormal dining roomExtremely desirable dead-end circleOversized primary suiteHuge walk-in closetFabulous and open floor-planQuartz counters
- 18 days
- 633
- 27
Zillow last checked:
Listing updated:
Listed by:
Rachel Lieberman 781-789-8963,
Berkshire Hathaway HomeServices Commonwealth Real Estate 781-237-8000
Source: MLS PIN,MLS#: 73580747
Facts & features
Interior
Bedrooms & bathrooms
- Bedrooms: 5
- Bathrooms: 4
- Full bathrooms: 3
- 1/2 bathrooms: 1
Primary bathroom
- Features: Yes
Heating
- Central, Natural Gas, Propane
Cooling
- Central Air
Appliances
- Included: Water Heater, Range, Dishwasher, Microwave, Refrigerator, Freezer, Washer, Dryer
Features
- Flooring: Tile, Hardwood
- Basement: Full,Unfinished
- Number of fireplaces: 1
Interior area
- Total structure area: 5,100
- Total interior livable area: 5,100 sqft
- Finished area above ground: 3,800
- Finished area below ground: 1,300
Property
Parking
- Total spaces: 6
- Parking features: Attached, Paved Drive
- Attached garage spaces: 2
- Uncovered spaces: 4
Features
- Patio & porch: Porch, Patio
- Exterior features: Porch, Patio, Sprinkler System
Lot
- Size: 10,224 Square Feet
Details
- Parcel number: 667896
- Zoning: RSC
Construction
Type & style
- Home type: SingleFamily
- Architectural style: Colonial
- Property subtype: Single Family Residence
Materials
- Foundation: Concrete Perimeter
- Roof: Shingle
Condition
- Year built: 2027
Utilities & green energy
- Electric: 200+ Amp Service
- Sewer: Public Sewer
- Water: Public
Community & HOA
Community
- Features: Public Transportation, Shopping, Walk/Jog Trails, Medical Facility, Highway Access, Private School, Public School, T-Station
- Subdivision: The Generals
HOA
- Has HOA: No
Location
- Region: Natick
Financial & listing details
- Price per square foot: $431/sqft
- Tax assessed value: $631,000
- Annual tax amount: $7,547
- Date on market: 9/23/2026
Estimated market value
$2,152,700
$2.05M - $2.26M
$3,530/mo
Price history
| Date | Event | Price |
|---|---|---|
| 9/22/2026 | Listed for sale | $2,199,000$431/sqft |
Source: MLS PIN #73580747 Report a problem | ||
Public tax history
| Year | Property taxes | Tax assessment |
|---|---|---|
| 2025 | $7,547 +3.4% | $631,000 +6% |
| 2024 | $7,296 +1.7% | $595,100 +4.9% |
| 2023 | $7,171 +2.7% | $567,300 +8.4% |
| 2022 | $6,982 +4.1% | $523,400 +6.2% |
| 2021 | $6,710 +3.1% | $493,000 +3.1% |
| 2020 | $6,506 +7.1% | $478,000 |
| 2019 | $6,075 +1.1% | $478,000 +3.8% |
| 2018 | $6,011 +7.6% | $460,600 +11.2% |
| 2017 | $5,586 +3.5% | $414,100 +4.1% |
| 2016 | $5,397 +17.2% | $397,700 +19.4% |
| 2015 | $4,603 -2.5% | $333,100 |
| 2014 | $4,723 +0.2% | $333,100 +1.3% |
| 2013 | $4,714 +2.1% | $328,700 -0.9% |
| 2012 | $4,615 +6.2% | $331,800 -3.8% |
| 2011 | $4,347 +4.6% | $345,000 -3.1% |
| 2010 | $4,155 -3.4% | $356,000 -8.2% |
| 2009 | $4,301 +6.9% | $387,800 -3.5% |
| 2008 | $4,022 +2% | $401,800 -2.4% |
| 2007 | $3,945 -3.1% | $411,800 +1.4% |
| 2006 | $4,070 +2.5% | $406,200 +8.5% |
| 2005 | $3,969 +4.2% | $374,400 |
| 2004 | $3,808 +17.1% | $374,400 +41.9% |
| 2003 | $3,251 +3.6% | $263,900 +6.1% |
| 2002 | $3,139 +11.5% | $248,700 +33.6% |
| 2000 | $2,815 +1.3% | $186,160 +1.2% |
| 1999 | $2,779 | $183,900 |
Find assessor info on the county website
Monthly payment
Est. payment
Payment breakdown
Explore the cost of this home by adjusting the details. Changes won't be saved.Climate risks
Neighborhood: 01760
Nearby schools
Schools provided by the listing agent
- Elementary: Lilja
- Middle: Wilson
- High: Natick High
Source: MLS PIN. This data may not be complete. We recommend contacting the local school district to confirm school assignments for this home.
Similar homes
- $2,150,0005 bd5 ba4.3k sqft32 Longfellow Rd, Natick, MA 01760For Sale
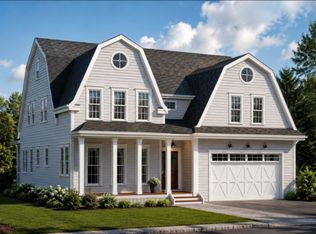 MLS ID #73581621, Laurie Henighan, Barber Real Estate. MLS PIN
 - $2,149,0004 bd4 ba4.3k sqft2 Wild Meadow Ln, Natick, MA 01760For Sale
 MLS ID #73577086, John O'Brien, Bandar-Innes Real Estate. MLS PIN
 - $1,999,9995 bd4 ba5.1k sqft6 Samuel Path, Natick, MA 01760For Sale
 MLS ID #73575370, John F. Popp, Keller Williams Boston MetroWest. MLS PIN
 - $1,999,9995 bd5 ba6.3k sqft125 Union St, Natick, MA 01760For Sale
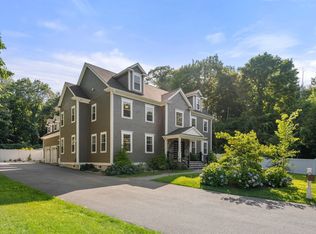 MLS ID #73558439, Andrew Stuckey, Keep It Realty, LLC. MLS PIN
