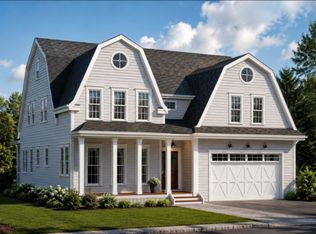
PRE-CONSTRUCTION OPPORTUNITY! Bring your vision to life with this exceptional new construction Farmhouse Colonial, thoughtfully designed to blend timeless elegance with modern luxury and everyday comfort. Set in a desirable Natick neighborhood, this stunning residence will offer expansive living across multiple levels, with high-end finishes and exceptional attention to detail throughout. The main level is designed for effortless entertaining, featuring a spectacular chef’s kitchen with quartz counters, oversized island, walk-in storage through the butler's pantry, seamlessly flowing into the formal dining room as well as the breakfast nook and fireplaced family room. A first-floor bedroom suite with private bath offers exceptional flexibility for multigenerational living, extended family or guests. Mudroom with custom built-ins, powder room and access to the attached two-car garage complete this level. Upstairs, the luxurious primary suite features two generous walk-in closets and a spa-inspired private bath. Three additional bedrooms, a family bath and convenient second-floor laundry provide plenty of flexibility. A convenient loft for study and a fun and unexpected hidden children’s cave; a secret little hideaway designed for reading, playing and letting imaginations run wild. A finished third floor offers additional possibilities for living, recreation or a private retreat. Full basement offers plenty of storage space and can be finished as well. Ideally located less than a mile from Natick High School and Memorial Beach and just over a mile from Natick Center and both commuter rail stations. A rare opportunity to customize and create a truly exceptional new home in a prime Natick location.
For sale
$2,125,000
22 Fern St, Natick, MA 01760
5beds
4,424sqft
Single Family Residence
Built in 2027
0.27 Acres Lot
$2,080,000 Zestimate®
$480/sqft
$-- HOA
What's special
Fireplaced family roomConvenient loft for studyFamily bathAttached two-car garageFormal dining roomMudroom with custom built-insSpa-inspired private bath
- 18 days
- 588
- 17
Zillow last checked:
Listing updated:
Listed by:
Barber Real Estate Group 617-921-5995,
William Raveis R.E. & Home Services 781-235-5000,
Anna Borelli 617-921-5955
Source: MLS PIN,MLS#: 73581347
Facts & features
Interior
Bedrooms & bathrooms
- Bedrooms: 5
- Bathrooms: 4
- Full bathrooms: 3
- 1/2 bathrooms: 1
Primary bedroom
- Features: Bathroom - Full, Walk-In Closet(s), Flooring - Hardwood, Recessed Lighting
- Level: Second
- Area: 272
- Dimensions: 17 x 16
Bedroom 2
- Features: Bathroom - Full, Walk-In Closet(s), Flooring - Hardwood
- Level: First
- Area: 272
- Dimensions: 17 x 16
Bedroom 3
- Features: Closet, Flooring - Hardwood, Window Seat
- Level: Second
- Area: 168
- Dimensions: 14 x 12
Bedroom 4
- Features: Closet, Flooring - Hardwood
- Level: Second
- Area: 156
- Dimensions: 12 x 13
Bedroom 5
- Features: Closet, Flooring - Hardwood
- Level: Second
- Area: 273
- Dimensions: 21 x 13
Primary bathroom
- Features: Yes
Bathroom 1
- Features: Bathroom - Full, Bathroom - Double Vanity/Sink, Bathroom - Tiled With Shower Stall, Flooring - Stone/Ceramic Tile
- Level: First
Bathroom 2
- Features: Bathroom - Full, Bathroom - Double Vanity/Sink, Bathroom - Tiled With Shower Stall, Closet - Linen, Flooring - Stone/Ceramic Tile, Soaking Tub
- Level: Second
Bathroom 3
- Features: Bathroom - Full, Bathroom - Double Vanity/Sink, Bathroom - Tiled With Tub & Shower, Flooring - Stone/Ceramic Tile
- Level: Second
Dining room
- Features: Flooring - Hardwood, Recessed Lighting
- Level: First
- Area: 192
- Dimensions: 12 x 16
Family room
- Features: Flooring - Hardwood, Exterior Access, Recessed Lighting
- Level: First
- Area: 368
- Dimensions: 23 x 16
Kitchen
- Features: Flooring - Hardwood, Dining Area, Pantry, Countertops - Stone/Granite/Solid, Kitchen Island, Recessed Lighting
- Level: First
- Area: 264
- Dimensions: 12 x 22
Heating
- Forced Air, Natural Gas
Cooling
- Central Air
Appliances
- Included: Gas Water Heater, Range, Dishwasher, Disposal, Microwave, Refrigerator, Range Hood
- Laundry: Flooring - Stone/Ceramic Tile, Second Floor
Features
- Bathroom - Half, Bathroom, Loft, Foyer, Mud Room, Bonus Room
- Flooring: Tile, Hardwood, Flooring - Stone/Ceramic Tile, Flooring - Hardwood
- Basement: Full,Interior Entry
- Number of fireplaces: 1
- Fireplace features: Family Room
Interior area
- Total structure area: 4,424
- Total interior livable area: 4,424 sqft
- Finished area above ground: 4,424
Video & virtual tour
Property
Parking
- Total spaces: 6
- Parking features: Attached, Paved Drive, Off Street
- Attached garage spaces: 2
- Uncovered spaces: 4
Features
- Patio & porch: Porch, Patio, Covered
- Exterior features: Porch, Patio, Covered Patio/Deck, Rain Gutters, Sprinkler System
- Waterfront features: Lake/Pond, 1/2 to 1 Mile To Beach
Lot
- Size: 0.27 Acres
Details
- Parcel number: M:00000058 P:00000064,675033
- Zoning: RSA
Construction
Type & style
- Home type: SingleFamily
- Architectural style: Colonial
- Property subtype: Single Family Residence
Materials
- Frame
- Foundation: Concrete Perimeter
- Roof: Shingle,Metal
Condition
- Year built: 2027
Utilities & green energy
- Electric: Circuit Breakers
- Sewer: Public Sewer
- Water: Public
Community & HOA
Community
- Features: Public Transportation, Shopping, Tennis Court(s), Park, Walk/Jog Trails, Golf, Medical Facility, House of Worship, Public School
HOA
- Has HOA: No
Location
- Region: Natick
Financial & listing details
- Price per square foot: $480/sqft
- Tax assessed value: $598,800
- Annual tax amount: $7,162
- Date on market: 9/24/2026
Estimated market value
$2,080,000
$1.98M - $2.18M
$3,025/mo
Price history
| Date | Event | Price |
|---|---|---|
| 9/23/2026 | Listed for sale | $2,125,000$480/sqft |
Source: MLS PIN #73581347 Report a problem | ||
Public tax history
| Year | Property taxes | Tax assessment |
|---|---|---|
| 2025 | $7,162 +3.9% | $598,800 +6.5% |
| 2024 | $6,894 +0.1% | $562,300 +3.2% |
| 2023 | $6,886 +3.5% | $544,800 +9.3% |
| 2022 | $6,650 +4.3% | $498,500 +6.4% |
| 2021 | $6,374 +3.3% | $468,300 +3.3% |
| 2020 | $6,168 +7.1% | $453,200 |
| 2019 | $5,760 +11.6% | $453,200 +14.6% |
| 2018 | $5,160 +9.5% | $395,400 +13.2% |
| 2017 | $4,711 +6.1% | $349,200 +6.7% |
| 2016 | $4,441 +0.4% | $327,300 +2.2% |
| 2015 | $4,424 -2.5% | $320,100 |
| 2014 | $4,539 +5.3% | $320,100 +6.5% |
| 2013 | $4,309 +4.7% | $300,500 +1.6% |
| 2012 | $4,116 +6% | $295,900 -4% |
| 2011 | $3,882 +4.5% | $308,100 -3.2% |
| 2010 | $3,716 -5.7% | $318,400 -10.4% |
| 2009 | $3,942 +7.2% | $355,500 -3.2% |
| 2008 | $3,676 +3% | $367,200 -1.4% |
| 2007 | $3,570 +7.7% | $372,600 +12.6% |
| 2006 | $3,315 +4.6% | $330,800 +10.7% |
| 2005 | $3,168 +4.2% | $298,900 |
| 2004 | $3,040 +8% | $298,900 +30.9% |
| 2003 | $2,814 +5.4% | $228,400 +7.9% |
| 2002 | $2,670 +16.5% | $211,600 +39.6% |
| 2000 | $2,292 +1.3% | $151,580 +1.3% |
| 1999 | $2,262 | $149,700 |
Find assessor info on the county website
Monthly payment
Est. payment
Payment breakdown
Explore the cost of this home by adjusting the details. Changes won't be saved.Climate risks
Neighborhood: 01760
Nearby schools
Schools provided by the listing agent
- Elementary: Memorial
- Middle: Kennedy
- High: Nhs
Source: MLS PIN. This data may not be complete. We recommend contacting the local school district to confirm school assignments for this home.
Similar homes
- $1,999,9995 bd4 ba5.1k sqft6 Samuel Path, Natick, MA 01760For Sale
 MLS ID #73575370, John F. Popp, Keller Williams Boston MetroWest. MLS PIN
 - $2,149,0004 bd4 ba4.3k sqft2 Wild Meadow Ln, Natick, MA 01760For Sale
 MLS ID #73577086, John O'Brien, Bandar-Innes Real Estate. MLS PIN
 - $2,150,0005 bd5 ba4.3k sqft32 Longfellow Rd, Natick, MA 01760For Sale
 MLS ID #73581621, Laurie Henighan, Barber Real Estate. MLS PIN
 - $1,925,0005 bd4 ba3.8k sqft24 Virginia Rd, Natick, MA 01760For Sale
 MLS ID #73575637, Justin Brown, High End Homes Realty Group LLC. MLS PIN
