Welcome to 10 Nixon Ave! This charming, well-maintained 4-bedroom Garrison is tucked away on a 1/2-acre lot on a dead-end street in desirable Chiltonville. The ideal location offers ultimate convenience, situated just minutes from historic downtown Plymouth, local beaches, and highway access. The main level features an inviting layout with a large living room, kitchen with wood cabinetry, formal dining room, and a cozy family room with wood burning fireplace and slider to your private , fully fenced backyard complete with an inground pool—perfect for summer entertaining. Upstairs, discover four spacious bedrooms, a full bath, and expansive walk-in attic storage above the attached 2-car garage. Peace of mind comes included with a BRAND NEW 5-bedroom Title V septic system just installed (7/26), main roof approximately 5 years old and garage roof done in 2024. The entire house is vinyl sided for easy maintenance. OPEN HOUSE CANCELLED!!
Pending
$679,000
10 Nixon Ave, Plymouth, MA 02360
4beds
1,938sqft
Single Family Residence
Built in 1971
0.47 Acres Lot
$682,300 Zestimate®
$350/sqft
$-- HOA
What's special
Formal dining roomKitchen with wood cabinetryPrivate fully fenced backyardFour spacious bedrooms
- 19 days |
- 828 |
- 23 |
Zillow last checked:
Listing updated:
Listed by:
The Anchor Team 508-277-0570,
Jane Coit Real Estate, Inc. 781-936-2141
Source: MLS PIN,MLS#: 73555807
Facts & features
Interior
Bedrooms & bathrooms
- Bedrooms: 4
- Bathrooms: 2
- Full bathrooms: 1
- 1/2 bathrooms: 1
Primary bedroom
- Features: Closet - Linen, Closet, Flooring - Wall to Wall Carpet
- Level: Second
Bedroom 2
- Features: Closet, Flooring - Wall to Wall Carpet
- Level: Second
Bedroom 3
- Features: Closet, Flooring - Wall to Wall Carpet
- Level: Second
Bedroom 4
- Features: Closet, Flooring - Wall to Wall Carpet
- Level: Second
Primary bathroom
- Features: No
Bathroom 1
- Features: Bathroom - Half, Flooring - Stone/Ceramic Tile, Dryer Hookup - Electric, Washer Hookup
- Level: First
Bathroom 2
- Features: Bathroom - Full, Bathroom - Double Vanity/Sink, Bathroom - With Tub & Shower, Flooring - Vinyl
- Level: Second
Dining room
- Features: Flooring - Wall to Wall Carpet, Chair Rail, Lighting - Overhead
- Level: First
Family room
- Features: Flooring - Hardwood, Window(s) - Bay/Bow/Box, Slider
- Level: First
Kitchen
- Features: Flooring - Vinyl, Pantry, Recessed Lighting, Lighting - Overhead
- Level: First
Living room
- Features: Flooring - Wall to Wall Carpet
- Level: First
Heating
- Baseboard, Oil
Cooling
- None, Whole House Fan
Appliances
- Included: Water Heater, Range, Dishwasher, Microwave, Refrigerator
- Laundry: Bathroom - Half, First Floor, Electric Dryer Hookup, Washer Hookup
Features
- Closet, Entrance Foyer
- Flooring: Wood, Tile, Vinyl, Carpet, Parquet
- Basement: Full,Bulkhead
- Number of fireplaces: 1
- Fireplace features: Family Room
Interior area
- Total structure area: 1,938
- Total interior livable area: 1,938 sqft
- Finished area above ground: 1,938
Property
Parking
- Total spaces: 8
- Parking features: Attached, Paved Drive, Off Street
- Attached garage spaces: 2
- Uncovered spaces: 6
Features
- Patio & porch: Porch, Patio
- Exterior features: Porch, Patio, Pool - Inground, Rain Gutters, Storage
- Has private pool: Yes
- Pool features: In Ground
- Fencing: Fenced/Enclosed
- Waterfront features: Ocean, 1 to 2 Mile To Beach, Beach Ownership(Public)
Lot
- Size: 0.47 Acres
Details
- Parcel number: M:0026 B:0000 L:001583,1118682
- Zoning: R25
Construction
Type & style
- Home type: SingleFamily
- Architectural style: Garrison
- Property subtype: Single Family Residence
Materials
- Frame
- Foundation: Concrete Perimeter
- Roof: Shingle
Condition
- Year built: 1971
Utilities & green energy
- Electric: 200+ Amp Service
- Sewer: Private Sewer
- Water: Public
- Utilities for property: for Electric Range, for Electric Dryer, Washer Hookup
Community & HOA
Community
- Features: Shopping, Golf, Medical Facility, Highway Access, Marina, Public School, T-Station
HOA
- Has HOA: No
Location
- Region: Plymouth
Financial & listing details
- Price per square foot: $350/sqft
- Tax assessed value: $545,000
- Annual tax amount: $6,840
- Date on market: 7/29/2026
Estimated market value
$682,300
$648,000 - $716,000
$3,911/mo
Price history
| Date | Event | Price |
|---|---|---|
| 8/10/2026 | Pending sale | $679,000$350/sqft |
Source: MLS PIN #73555807 Report a problem | ||
| 7/29/2026 | Contingent | $679,000$350/sqft |
Source: MLS PIN #73555807 Report a problem | ||
| 7/28/2026 | Listed for sale | $679,000$350/sqft |
Source: MLS PIN #73555807 Report a problem | ||
Public tax history
| Year | Property taxes | Tax assessment |
|---|---|---|
| 2025 | $6,743 +2.4% | $531,400 +3.9% |
| 2024 | $6,584 +6% | $511,600 +12.9% |
| 2023 | $6,213 -0.5% | $453,200 +12% |
| 2022 | $6,245 +1.5% | $404,700 +6.3% |
| 2021 | $6,154 +2.6% | $380,800 +3.8% |
| 2020 | $5,999 +1.8% | $366,900 +2.9% |
| 2019 | $5,895 +6.6% | $356,400 +6.1% |
| 2018 | $5,531 +3.6% | $336,000 +4.4% |
| 2017 | $5,337 +1.9% | $321,900 |
| 2016 | $5,237 +4.7% | $321,900 |
| 2015 | $5,002 +5.3% | $321,900 +2.5% |
| 2014 | $4,749 +1.6% | $313,900 -3.1% |
| 2013 | $4,674 +4.3% | $323,900 |
| 2012 | $4,483 +8.2% | $323,900 +2% |
| 2011 | $4,143 +5.9% | $317,700 +0.8% |
| 2010 | $3,914 +2% | $315,100 -9.1% |
| 2009 | $3,838 +0.4% | $346,700 -6.3% |
| 2008 | $3,822 +2.5% | $370,000 -3.7% |
| 2007 | $3,730 +3.8% | $384,100 +5.6% |
| 2006 | $3,592 +3.9% | $363,600 +9.7% |
| 2005 | $3,458 -8.7% | $331,500 +3.4% |
| 2004 | $3,787 +20.5% | $320,700 +25.5% |
| 2003 | $3,144 -9.1% | $255,600 +20.4% |
| 2001 | $3,460 +5.6% | $212,300 +19.8% |
| 1999 | $3,276 | $177,200 |
Find assessor info on the county website
Monthly payment
Est. payment
Payment breakdown
Explore the cost of this home by adjusting the details. Changes won't be saved.Climate risks
Neighborhood: Chiltonville
Nearby schools
GreatSchools rating
- 8/10Nathaniel Morton Elementary SchoolGrades: K-5Distance: 1.5 mi
- 5/10Plymouth Community Intermediate SchoolGrades: 6-8Distance: 1.4 mi
- 5/10Plymouth North High SchoolGrades: 9-12Distance: 0.7 mi
Schools provided by the listing agent
- Elementary: Nathaniel Morton Elem
- Middle: Pcis
- High: Pnhs
Source: MLS PIN. This data may not be complete. We recommend contacting the local school district to confirm school assignments for this home.
- $720,2004 bd2 ba2.3k sqft12 Nixon Ave, Plymouth, MA 02360Off Market
- $711,6004 bd1 ba2.5k sqft3 Christopher Rd, Plymouth, MA 02360Off Market
- $844,4003 bd2 ba2.3k sqft35 Harborlight Dr, Plymouth, MA 02360Off Market
- $690,7003 bd2 ba2.1k sqft8 Nixon Ave, Plymouth, MA 02360Off Market
- $826,0004 bd2 ba2.1k sqft41 Harborlight Dr, Plymouth, MA 02360Off Market
- $957,4004 bd3 ba2.6k sqft31 Harborlight Dr, Plymouth, MA 02360Off Market
- $772,7004 bd2 ba2.6k sqft13 Nixon Ave, Plymouth, MA 02360Off Market
- $742,6003 bd2 ba1.8k sqft14 Nixon Ave, Plymouth, MA 02360Off Market
A local agent can set up tours, give advice and negotiate with sellers.
A local lender can help you make sure your offer is ready when you are.
Similar homes
- $674,9003 bd2 ba1.6k sqft17 Winthrop Rd, Plymouth, MA 02360For Sale
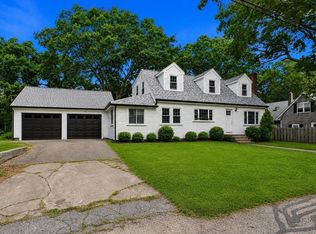 MLS ID #73564205, Team ROSO, RE/MAX Vantage. MLS PIN
 - $569,9003 bd2 ba1.5k sqft106 Bourne Rd, Plymouth, MA 02360For Sale
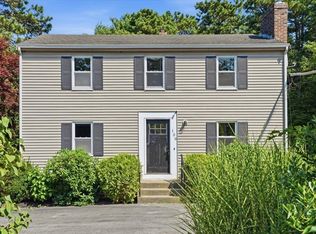 MLS ID #73563246, Ellen Johnson, Coldwell Banker Realty - Plymouth. MLS PIN
 - $650,0003 bd2 ba1.7k sqft64 Dorothy Dr, Plymouth, MA 02360For Sale
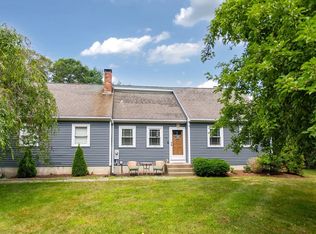 MLS ID #73554327, Brian Mullen, Options 153, Mullen & Partners. MLS PIN
 - $875,0004 bd3 ba2.5k sqft83 Winding Way, Plymouth, MA 02360For Sale
 MLS ID #73520917, Kathleen LaNatra, Coldwell Banker Realty - Plymouth. MLS PIN
 - $575,0003 bd2 ba1.5k sqft12 Henry Dr, Plymouth, MA 02360For SaleMLS ID #73560058, Julie Gallant & Jack Murphy Team, Plymouth Village, Inc.. MLS PIN
- $859,5004 bd3 ba2.5k sqft9 Hill Dale Rd, Plymouth, MA 02360For SaleMLS ID #73521790, John Callahan, Conway - Plymouth. MLS PIN
- $839,0003 bd3 ba2k sqft29 Sleepy Hollow Dr, Plymouth, MA 02360For SaleMLS ID #73561293, Shawn Costa, Compass. MLS PIN
- $599,9003 bd2 ba1.7k sqft42 Haskell Rd, Plymouth, MA 02360For SaleMLS ID #73563170, Ben and Kate Real Estate, Keller Williams Realty Signature Properties. MLS PIN
- $644,9004 bd2 ba2k sqft2 Compton Ct, Plymouth, MA 02360For SaleMLS ID #73546756, The Anchor Team, Jane Coit Real Estate, Inc.. MLS PIN
- $715,0003 bd2 ba2.4k sqft185 Bournehurst Dr, Plymouth, MA 02360For SaleMLS ID #73554422, Leon Lopes, Compass. MLS PIN
- $489,9004 bd1 ba1.8k sqft27 Treetop Way, Plymouth, MA 02360For SaleMLS ID #73563250, The Ponte Group, Keller Williams South Watuppa. MLS PIN
- $659,0004 bd2 ba2.2k sqft106 S Meadow Rd, Carver, MA 02330For SaleMLS ID #73555216, Jennie Plausse, Keller Williams Elite. MLS PIN
- $649,9993 bd2 ba1.9k sqft83 Hillside Dr, Plymouth, MA 02360For SaleMLS ID #73551050, Vargas Trinh Team, Vicente Realty, LLC. MLS PIN
- $784,9004 bd3 ba2k sqft105 Shallow Pond Ln, Plymouth, MA 02360For SaleMLS ID #73534188, The Anchor Team, Jane Coit Real Estate, Inc.. MLS PIN
- $949,0002 bd2 ba1.7k sqft61 Clifford Rd, Plymouth, MA 02360For SaleMLS ID #73559145, Lynne Morey, Coldwell Banker Realty - Plymouth. MLS PIN
- $599,9003 bd3 ba1.5k sqft708 Rocky Hill Rd, Plymouth, MA 02360For SaleMLS ID #73547046, Deirdre Carey, Berkshire Hathaway HomeServices Commonwealth Real Estate. MLS PIN
- $664,0004 bd2 ba1.8k sqft21 Pembroke St, Kingston, MA 02364For SaleMLS ID #73554132, Jan Bruno, Keller Williams Realty Signature Properties. MLS PIN
- $619,9003 bd2 ba1.3k sqft83 Beach St, Plymouth, MA 02360For SaleMLS ID #73540864, The Anchor Team, Jane Coit Real Estate, Inc.. MLS PIN
- $674,9994 bd2 ba1.8k sqft295 Oak St, Halifax, MA 02338For SaleMLS ID #73556022, Timothy Fabroski, Fabroski Realty Group. MLS PIN
- $599,0003 bd2 ba1.7k sqft73 Raymond Rd, Plymouth, MA 02360For SaleMLS ID #73557748, Susan Kiefer, RE/MAX Real Estate Center. MLS PIN
