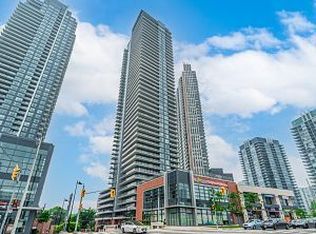
Wake up to open water. This south-facing 2+1 on the 19th floor of Westlake Encore looks straight out over Lake Ontario, and the 147 sq ft balcony - with walkouts from both the living room and second bedroom - is where morning coffee and evening light will happen. Inside, 9-ft smooth ceilings and wide-plank laminate run through a freshly painted open layout built for real life: a quartz kitchen with room to actually cook, a dining area that fits friends, and a den that works as the home office you've been promising yourself. The primary bedroom offers a walk-in closet and 3-piece ensuite; the second bedroom takes its own share of the view. Parking and locker sit on the same level - no juggling. Downstairs: concierge, gym, outdoor pool, and a rooftop deck. Out the front door: grocery, restaurants, transit, and the waterfront trail that turns an ordinary evening into a walk along the lake. First home or long-term base, this is Humber Bay living at its best. Steps from the future Mimico Go station.
For sale
C$749,900
10 Park Lawn Rd #1910, Toronto, ON M8V 0H9
3beds
2baths
Apartment
Built in ----
-- sqft lot
$-- Zestimate®
C$--/sqft
C$771/mo HOA
What's special
Freshly painted open layout
- 5 days
- 21
- 2
Zillow last checked:
Listing updated:
Listed by:
REAL BROKER ONTARIO LTD.
Source: TRREB,MLS®#: W13746316 Originating MLS®#: Toronto Regional Real Estate Board
Originating MLS®#: Toronto Regional Real Estate BoardFacts & features
Interior
Bedrooms & bathrooms
- Bedrooms: 3
- Bathrooms: 2
Primary bedroom
- Description: Primary Bedroom
- Level: Main
- Area: 10.64 Square Meters
- Area source: Other
- Dimensions: 3.50 x 3.04
Bedroom 2
- Description: Bedroom 2
- Level: Main
- Area: 8.36 Square Meters
- Area source: Other
- Dimensions: 3.05 x 2.74
Dining room
- Description: Dining Room
- Level: Main
- Area: 13.55 Square Meters
- Area source: Other
- Dimensions: 4.98 x 2.72
Foyer
- Description: Foyer
- Level: Main
- Area: 4.94 Square Meters
- Area source: Other
- Dimensions: 2.42 x 2.04
Kitchen
- Description: Kitchen
- Level: Main
- Area: 13.55 Square Meters
- Area source: Other
- Dimensions: 4.98 x 2.72
Living room
- Description: Living Room
- Level: Main
- Area: 21.71 Square Meters
- Area source: Other
- Dimensions: 6.87 x 3.16
Study
- Description: Study
- Level: Main
- Area: 5.32 Square Meters
- Area source: Other
- Dimensions: 2.73 x 1.95
Heating
- Forced Air, Gas
Cooling
- Central Air
Appliances
- Laundry: Ensuite
Features
- Flooring: Carpet Free
- Basement: None
- Has fireplace: No
Interior area
- Living area range: 800-899 null
Video & virtual tour
Property
Parking
- Total spaces: 1
- Parking features: Underground
- Has attached garage: Yes
Features
- Exterior features: Open Balcony
- On waterfront: Yes
Lot
- Features: Lake/Pond, Park, Public Transit, River/Stream, Waterfront
Details
- Parcel number: 766710269
Construction
Type & style
- Home type: Apartment
- Property subtype: Apartment
- Attached to another structure: Yes
Materials
- Concrete
Community & HOA
HOA
- Amenities included: Concierge, Gym, Outdoor Pool, Party Room/Meeting Room, Rooftop Deck/Garden, Visitor Parking
- Services included: Heat Included, Water Included, Common Elements Included, Building Insurance Included, Parking Included
- HOA fee: C$771 monthly
- HOA name: TSCC
Location
- Region: Toronto
Financial & listing details
- Annual tax amount: C$3,115
- Date on market: 9/4/2026
Price history
Price history is unavailable.
Public tax history
Tax history is unavailable.
Climate risks
Neighborhood: Mimico
Nearby schools
GreatSchools rating
No schools nearby
We couldn't find any schools near this home.

Similar homes
- C$739,9002 bd2 ba-- sqftIlofts of Mystic Point, Toronto, ON M8Y 0A7For Sale
 MLS ID #W13752478, ROYAL LEPAGE SIGNATURE REALTY. TRREB
 - C$747,0002 bd2 ba-- sqftThe Tides, Toronto, ON M8Y 0A1For Sale
 MLS ID #W13754080, KELLER WILLIAMS PORTFOLIO REALTY. TRREB
 - C$709,0002 bd2 ba-- sqftKey West, Toronto, ON M8V 0E5For Sale
 MLS ID #W13764256, UNION CAPITAL REALTY. TRREB
 - C$699,9003 bd2 ba-- sqft10 Park Lawn Rd #809, Toronto, ON M8V 0H9For Sale
 MLS ID #W13666588, RE/MAX REAL ESTATE CENTRE INC.. TRREB
