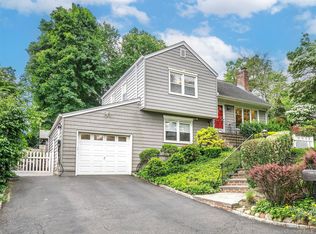
Welcome to this beautifully updated 4-bedroom, 2-full-bath Cape Cod located in the heart of Glen Head, one of Long Island’s most sought after North Shore communities. Situated within the acclaimed North Shore School District, this charming home offers the perfect blend of comfort, convenience, and location.
The main level features a spacious first floor primary bedroom, a full bath, and inviting living spaces designed for everyday living and entertaining.
Enjoy the luxury of radiant heated floors in the kitchen, dining room, and family room, while gas heat serves the remainder of the home. Central air conditioning provides year-round comfort.
Upstairs, you’ll find three additional bedrooms and a second full bath, offering flexibility for family, guests, home offices, or hobbies.
The partially finished full basement provides valuable bonus space for recreation, storage, a gym, or playroom.
Step outside to a beautifully landscaped, fully fenced backyard featuring a patio ideal for outdoor dining, entertaining, or simply enjoying a quiet evening at home. A one-car garage and mature landscaping further enhance this property’s appeal.
Beyond the home itself, enjoy all that Glen Head and the North Shore lifestyle have to offer. Conveniently located near parks, local shops, restaurants, and the Glen Head LIRR station, commuting to New York City and surrounding areas is effortless. Appreciate the area’s tree-lined streets, proximity to the Long Island Sound, recreational opportunities, traditional village, and strong sense of community that make the North Shore such a desirable place to call home.
Move right in and enjoy the perfect combination of updated living, outdoor enjoyment, and an exceptional North Shore location
Pending
$1,050,000
10 Radcliff Boulevard, Glen Head, NY 11545
4beds
1,985sqft
Single Family Residence, Residential
Built in 1952
6,240 Square Feet Lot
$-- Zestimate®
$529/sqft
$-- HOA
What's special
Central air conditioningGas heatInviting living spacesOne-car garageMature landscaping
- 60 days |
- 81 |
- 0 |
Likely to sell faster than
Zillow last checked:
Listing updated:
Listed by:
Realty Connect USA L I Inc 631-881-5160,
JC Vander Putten 631-918-1176
Source: OneKey® MLS as distributed by MLS GRID,MLS#: 1006246
Facts & features
Interior
Bedrooms & bathrooms
- Bedrooms: 4
- Bathrooms: 2
- Full bathrooms: 2
Heating
- Forced Air, Radiant
Cooling
- Central Air
Appliances
- Included: Cooktop, Dishwasher, Dryer, Gas Oven, Microwave, Refrigerator, Washer
- Laundry: Washer/Dryer Hookup
Features
- First Floor Bedroom, Chefs Kitchen, Eat-in Kitchen, Kitchen Island, Open Kitchen, Master Downstairs
- Flooring: Hardwood
- Basement: Full,Partially Finished
- Attic: Crawl
- Number of fireplaces: 1
Interior area
- Total structure area: 1,985
- Total interior livable area: 1,985 sqft
Property
Parking
- Total spaces: 1
- Parking features: Driveway, Garage
- Garage spaces: 1
- Has uncovered spaces: Yes
Features
- Patio & porch: Patio
- Fencing: Fenced
Lot
- Size: 6,240 Square Feet
Details
- Parcel number: 2489200790000370
- Special conditions: None
Construction
Type & style
- Home type: SingleFamily
- Architectural style: Cape Cod
- Property subtype: Single Family Residence, Residential
Materials
- Frame
Condition
- Year built: 1952
Utilities & green energy
- Sewer: Cesspool
- Water: Public
- Utilities for property: Cable Connected, Electricity Connected, Natural Gas Connected, Trash Collection Public, Water Connected
Community & HOA
HOA
- Has HOA: No
Location
- Region: Glen Head
Financial & listing details
- Price per square foot: $529/sqft
- Tax assessed value: $618
- Annual tax amount: $14,822
- Date on market: 5/29/2026
- Cumulative days on market: 60 days
- Listing agreement: Exclusive Right To Sell
- Electric utility on property: Yes
Estimated market value
Not available
Estimated sales range
Not available
Not available
Price history
| Date | Event | Price |
|---|---|---|
| 6/15/2026 | Pending sale | $1,050,000$529/sqft |
Source:  OneKey® MLS as distributed by MLS GRID #1006246 Report a problem OneKey® MLS as distributed by MLS GRID #1006246 Report a problem | ||
| 5/29/2026 | Listed for sale | $1,050,000+223.1%$529/sqft |
Source: OneKey® MLS as distributed by MLS GRID #1006246 Report a problem | ||
| 10/25/2001 | Sold | $325,000$164/sqft |
Source: Public Record Report a problem | ||
Public tax history
| Year | Property taxes | Tax assessment |
|---|---|---|
| 2024 | -- | $618 +1.6% |
| 2023 | -- | $608 -1.6% |
| 2022 | -- | $618 |
| 2021 | $16,394 -1.1% | -- |
| 2020 | $16,570 +11.5% | $1,267 |
| 2019 | $14,854 | $1,267 |
| 2018 | $14,854 +3% | $1,267 |
| 2017 | $14,425 +8.7% | $1,267 |
| 2016 | $13,269 +199.8% | $1,267 |
| 2015 | $4,426 +11.5% | $1,267 |
| 2013 | $3,969 +6.4% | $1,267 |
| 2012 | $3,732 -38.6% | $1,267 -4% |
| 2011 | $6,081 +9.9% | $1,320 |
| 2010 | $5,533 | $1,320 +12.9% |
| 2009 | -- | $1,169 -2.5% |
| 2008 | -- | $1,199 +5.9% |
| 2006 | -- | $1,132 -44.3% |
| 2005 | -- | $2,031 -41% |
| 2004 | -- | $3,443 |
| 2003 | -- | $3,443 -42.6% |
| 2002 | -- | $6,000 |
| 2001 | -- | $6,000 |
| 2000 | -- | $6,000 |
Find assessor info on the county website
Monthly payment
Climate risks
Neighborhood: 11545
Nearby schools
GreatSchools rating
- 8/10Glenwood Landing Elementary SchoolGrades: PK-5Distance: 0.4 mi
- 7/10North Shore Middle SchoolGrades: 6-8Distance: 0.8 mi
- 10/10North Shore Senior High SchoolGrades: 9-12Distance: 0.9 mi
Schools provided by the listing agent
- Elementary: Glenwood Landing Elementary School
- Middle: North Shore Middle School
- High: North Shore Senior High School
Source: OneKey® MLS as distributed by MLS GRID. This data may not be complete. We recommend contacting the local school district to confirm school assignments for this home.
- $883,600-- bd2 ba1.4k sqft8 Radcliffe Blvd, Glen Head, NY 11545Off Market
- $1,052,700-- bd3 ba2k sqft12 Radcliff Blvd, Glen Head, NY 11545Off Market
- $924,1004 bd2 ba1.5k sqft6 Radcliff Blvd, Glen Head, NY 11545Off Market

- $1,229,700-- bd3 ba1.9k sqft2 Hamilton Sq, Glen Head, NY 11545Off Market
- $825,0003 bd2 ba1.5k sqft856 Glen Cove Ave, Glen Head, NY 11545Pending
- $1,038,900-- bd2 ba1.8k sqft13 Radcliff Blvd, Glen Head, NY 11545Off Market
- $885,400-- bd2 ba1.4k sqft4 Radcliff Blvd, Glen Head, NY 11545Off Market
- $958,600-- bd2 ba1.5k sqft5 Radcliff Blvd, Glen Head, NY 11545Off Market
A local agent can set up tours, give advice and negotiate with sellers.
Similar homes
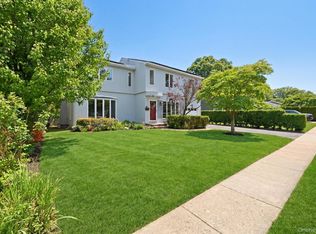
- $999,0003 bd3 ba1.8k sqft7 Cedar Lane, Glen Head, NY 11545For Sale
 MLS ID #1007334, Vivian Parisi CBR, Listing by: Daniel Gale Sothebys Intl Rlty. OneKey® MLS as distributed by MLS GRID
 - $879,0004 bd3 ba1.7k sqft29 Timber Road, Glen Cove, NY 11542For Sale
 MLS ID #1030030, Roberta A. Cerasi, Listing by: Compass Greater NY LLC. OneKey® MLS as distributed by MLS GRID
 - $899,0004 bd3 ba1.9k sqft17 Doxey Drive, Glen Cove, NY 11542For Sale
 MLS ID #1023073, Joseph DeVito ABR, Listing by: Keller Williams Realty Greater. OneKey® MLS as distributed by MLS GRID
 - $999,0004 bd3 ba2.4k sqft140 North Street, Locust Valley, NY 11560For Sale
 MLS ID #984993, Antonio G. Raimo, Listing by: NEXTHOME PLATINUM PROPERTIES. OneKey® MLS as distributed by MLS GRID
 - $1,088,0004 bd3 ba2.1k sqft46 Audrey Road, Westbury, NY 11590For SaleMLS ID #1014943, Gilson Clarke SRS, Listing by: Signature Premier Properties. OneKey® MLS as distributed by MLS GRID
- $1,025,0003 bd2 ba2.5k sqft17 Duncan Lane, Huntington, NY 11743For SaleMLS ID #1024322, Kathleen T. Thornton CBR E-PRO, Listing by: Compass Greater NY LLC. OneKey® MLS as distributed by MLS GRID
- $1,099,0003 bd2 ba1.3k sqft7814 Langdale Street, New Hyde Park, NY 11040For SaleMLS ID #1025984, Nancy J. Giannone CBR, Listing by: Howard Hanna Coach. OneKey® MLS as distributed by MLS GRID
- $1,199,0004 bd3 ba1.7k sqft9 Stuart Drive, Syosset, NY 11791For SaleMLS ID #1023281, Filomena Esposito, Listing by: Signature Premier Properties. OneKey® MLS as distributed by MLS GRID
- $999,0003 bd3 ba2k sqft1602 Imperial Avenue, New Hyde Park, NY 11040For SaleMLS ID #1028581, Lynn D. Witz, Listing by: Howard Hanna Coach. OneKey® MLS as distributed by MLS GRID
- $949,0004 bd2 ba2k sqft15 Wood Drive, Oyster Bay, NY 11771For SaleMLS ID #1009941, Adrianne Faranda CBR, Listing by: Realty Connect USA L I Inc. OneKey® MLS as distributed by MLS GRID
- $950,0003 bd2 ba1.8k sqft17 Willben Lane, Plainview, NY 11803For SaleMLS ID #1029484, Robyn Schatz CBR, Listing by: Compass Greater NY LLC. OneKey® MLS as distributed by MLS GRID
- $949,9993 bd2 ba1.8k sqft4 Jerold Street, Plainview, NY 11803For SaleMLS ID #1024441, David L. Cohen, Listing by: Corcoran SRG Residential. OneKey® MLS as distributed by MLS GRID
- $1,488,8884 bd3 ba2.3k sqft20 Sagamore Way S, Jericho, NY 11753For SaleMLS ID #1031203, Md A. Huda, Listing by: Elite Synergy Realty Inc. OneKey® MLS as distributed by MLS GRID
- $899,9904 bd3 ba2.6k sqft211 Meredith Lane, West Hempstead, NY 11552For SaleMLS ID #1029567, Karen Clark, Listing by: Handsome Real Estate Inc. OneKey® MLS as distributed by MLS GRID
- $799,0004 bd3 ba1.7k sqft1 Raymond Street, Glen Cove, NY 11542For SaleMLS ID #1024085, Eileen B. Heimer CBR, Listing by: Daniel Gale Sothebys Intl Rlty. OneKey® MLS as distributed by MLS GRID
- $1,099,9994 bd4 ba1.7k sqft10 Tanyard Lane, Huntington, NY 11743For SaleMLS ID #1003962, Janeth Andrade, Listing by: FIRST FLAG Realty Inc. OneKey® MLS as distributed by MLS GRID
- $949,0004 bd2 ba2.4k sqft25 Cobalt Lane, Westbury, NY 11590For SaleMLS ID #981367, Kelly Forman, Listing by: Compass Greater NY LLC. OneKey® MLS as distributed by MLS GRID
- $999,0005 bd3 ba2.3k sqft622 Harrison Avenue, East Meadow, NY 11554For SaleMLS ID #1017834, Seth B. Levy, Listing by: Signature Premier Properties. OneKey® MLS as distributed by MLS GRID
- $1,049,9995 bd3 ba2.9k sqft2006 Norshon Road, Merrick, NY 11566For SaleMLS ID #1018218, Athena Tina Canaris, Listing by: Douglas Elliman Real Estate. OneKey® MLS as distributed by MLS GRID
- $929,9994 bd3 ba2k sqft9 Florgate Road, Farmingdale, NY 11735For SaleMLS ID #1028373, Katelyn A. Montrony, Listing by: EXP Realty. OneKey® MLS as distributed by MLS GRID
