A Brand New, Custom Built, Modern Masterpiece Located in beautiful Serenity Shores! Just 5 minutes from the Confederation Bridge in a peaceful community with breathtaking Water and Bridge Views. There are Stunning Vaulted Ceilings in the Open Concept Great Room with a Feature Fireplace Wall that has a Luxurious Extra Large Napoleon Propane Fireplace set up for high efficiency heating. The Contemporary Style Kitchen offers a clean, modern design with Quartz Countertops and an excellent workspace for cooking and entertaining. This home features a split-bedroom layout with two bedrooms and a full bathroom on one side, while the primary suite is privately positioned on the opposite wing. The primary bedroom includes direct access to a concrete patio that is pre-wired for a future hot tub, plus a beautiful ensuite with a separate shower and Soaker Tub. The Spacious Laundry room has a 2 Piece Bathroom and walks out to the attached 2 Car Garage. There are 3 Heat Pumps for Efficient Heating and Cooling. Conveniently close amenities such as gas stations, coffee shops, groceries, brewery/liquor store and more. Serenity Shores is accessible year-round with a government maintained road with lots of amenities for you and your guests. There is Deeded Water access to enjoy kayaking, canoeing, or paddle boarding on the Cape Traverse river and also provides access to a spectacular secluded beach as the tide goes out, connecting to Cape Traverse beach. Beside the house, there is access to a hiking trail through 3 kms of beautifully manicured man-made trails with custom outdoor campfire pits, outdoor kitchen, picnic tables with water views and more! An Amazing Rare Find for the most Distinct Buyers. *some images digitally altered using AI
For sale
Price cut: C$49.1K (8/22)
C$699,900
10 River View Dr, Saint David's Parish, PE C0B 1X0
3beds
2,200sqft
Single Family Residence
Built in 2025
1 Acres Lot
$-- Zestimate®
C$318/sqft
C$-- HOA
What's special
Stunning vaulted ceilingsOpen concept great roomFeature fireplace wallContemporary style kitchenQuartz countertopsSplit-bedroom layoutSpacious laundry room
- 232 days
- 47
- 1
Zillow last checked:
Listing updated:
Listed by:
Melanie Shaw,PEI - Sales,
ROYAL LEPAGE PRINCE EDWARD REALTY
Source: Prince Edward Island REA,MLS®#: 202603934
Facts & features
Interior
Bedrooms & bathrooms
- Bedrooms: 3
- Bathrooms: 3
- Full bathrooms: 2
- 1/2 bathrooms: 1
- Main level bathrooms: 3
- Main level bedrooms: 3
Rooms
- Room types: Living Room, Dining Room, Primary Bedroom, Ensuite Bath 1, Bedroom, Bath 2, Laundry, Bath 3
Primary bedroom
- Level: Main
- Area: 221
- Dimensions: 17 x 13
Bedroom 1
- Level: Main
- Area: 180
- Dimensions: 12 x 15
Bedroom 2
- Level: Main
- Area: 176
- Dimensions: 11 x 16
Bathroom 1
- Level: Main
- Area: 108
- Dimensions: 9 x 12
Bathroom 2
- Level: Main
- Area: 88
- Dimensions: 8 x 11
Bathroom 3
- Level: Main
- Area: 19.5
- Dimensions: 3 x 6.5
Dining room
- Level: Main
- Area: 240
- Dimensions: 20 x 12
Living room
- Level: Main
- Area: 380
- Dimensions: 20 x 19
Heating
- Baseboard, Fireplace(s), Ductless
Appliances
- Included: Range, Dishwasher, Dryer, Washer, Refrigerator
Features
- Flooring: Vinyl
- Basement: None
- Has fireplace: Yes
- Fireplace features: Fireplace(s)
Interior area
- Total structure area: 2,200
- Total interior livable area: 2,200 sqft
- Finished area below ground: 0
Video & virtual tour
Property
Parking
- Total spaces: 2
- Parking features: Gravel, Attached, Double, Garage
- Attached garage spaces: 2
- Details: Parking Details(Private Gravel), Garage Details(Attached 2 Car Garage 23'x22')
Features
- Patio & porch: Patio
- Has view: Yes
- View description: Ocean
- Has water view: Yes
- Water view: Ocean
- Waterfront features: Access: Ocean
Lot
- Size: 1 Acres
- Dimensions: 1.0
- Features: Landscaped, 1 to 2.99 Acres
Details
- Parcel number: 1173665
- Zoning: R
- Other equipment: Fuel Tank(s)
Construction
Type & style
- Home type: SingleFamily
- Architectural style: Bungalow
- Property subtype: Single Family Residence
Materials
- Stone, Vinyl Siding
- Foundation: Slab
- Roof: Metal
Condition
- Year built: 2025
Utilities & green energy
- Sewer: Septic Tank
- Water: Drilled Well
- Utilities for property: Electricity Connected, High Speed Internet, Electric, Propane
Community & HOA
Community
- Features: Beach
Location
- Region: Saint Davids Parish
Financial & listing details
- Price per square foot: C$318/sqft
- Tax assessed value: C$6,197
- Annual tax amount: C$632,100
- Date on market: 3/5/2026
- Inclusions: Appliances
- Electric utility on property: Yes
Price history
| Date | Event | Price |
|---|---|---|
| 8/22/2026 | Price change | C$699,900-6.6%C$318/sqft |
Source:  Prince Edward Island REA #202603934 Report a problem Prince Edward Island REA #202603934 Report a problem | ||
| 7/21/2026 | Price change | C$749,000-3.9%C$340/sqft |
Source: Prince Edward Island REA #202603934 Report a problem | ||
| 3/5/2026 | Listed for sale | C$779,500C$354/sqft |
Source: Prince Edward Island REA #202603934 Report a problem | ||
Public tax history
Tax history is unavailable.
Climate risks
Neighborhood: C0B
Nearby schools
GreatSchools rating
No schools nearby
We couldn't find any schools near this home.
- C$69,9001.2 acres1 Campbells Way Cpe, Traverse, PE C1A1L7Lot/Land
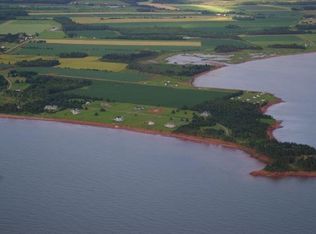
- C$96,0001.43 acresLOT 41 Campbells Way, Saint David'S Parish, PE C0B1X0Lot/Land

- C$424,9005 bd2 ba2k sqft171 Bells Point Rd, Saint David'S Parish, PE C0B1X0For Sale

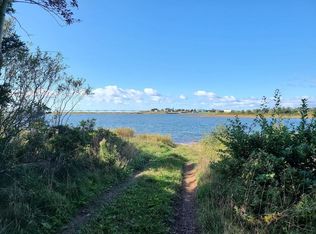
- C$57,5000.86 acresLOT 51 Campbells Way, Saint David'S Parish, PE C0B1X0Lot/Land
Similar homes
- C$739,9003 bd2 ba2k sqft217 Campbells Way, Saint David's Parish, PE C0B 1X0For Sale
 MLS ID #202626218, Christine Mcaleer,PEI - Sales, COLDWELL BANKER/PARKER REALTY HUNTER RIVER. Prince Edward Island REA
 - C$424,9005 bd2 ba2k sqft171 Bells Point Rd, Saint David's Parish, PE C0B 1X0For SaleMLS ID #202616708, Pamela Foy,PEI - Sales, EXIT Realty PEI. Prince Edward Island REA
- C$575,0003 bd2 ba1.4k sqft28 Gordons Way, Augustine Cove, PE C0B 1X0For Sale
 MLS ID #202619393, Steven Malayny,PEI - Sales, ROYAL LEPAGE COUNTRY ESTATES 1985 LTD. Prince Edward Island REA
 - C$699,0003 bd2 ba1.8k sqft18 Shore Road Ext, Hillsboro Parish, PE C0A 1J0For Sale
 MLS ID #202614620, Wayne Higgins,PEI - Broker, KELLER WILLIAMS SELECT REALTY. Prince Edward Island REA
