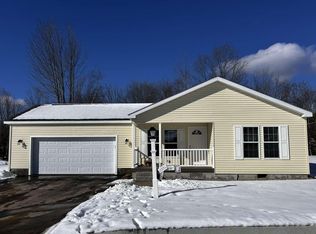
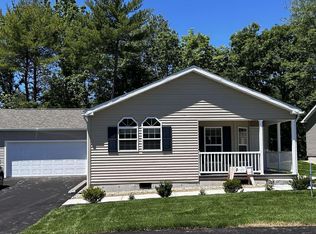
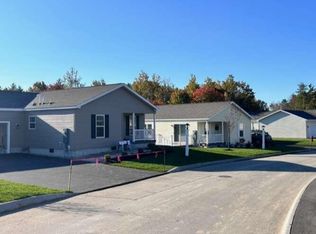
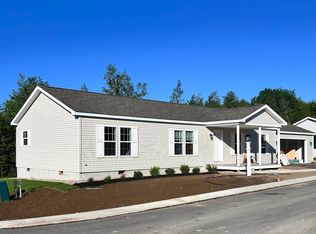
Welcome home to effortless, single-level living in Blackberry Hill Village--Berwick's premier 55+ active adult community. Built just one year ago, this beautifully finished 2-bedroom, 2-bathroom home features a light-and-bright open layout designed for total comfort.
At the heart of the home is a spacious eat-in kitchen, thoughtfully appointed with stylish cabinetry, ample counter space, a large center island, and a full suite of appliances. A cohesive, curated color palette carries seamlessly throughout the space, with a beautifully tiled backsplash tying everything together in this inviting atmosphere.
Unwind in the four-season sunroom while watching wildlife along the wooded backdrop, or sip your morning coffee on the back deck. The expansive primary suite serves as a true sanctuary, complete with a generous walk-in closet and an ensuite bath featuring a double vanity and an upgraded walk-in shower.
Additional highlights include a dedicated laundry room, central A/C, and a finished two-car garage with an automatic opener. Step outside to enjoy the charming front porch surrounded by thoughtfully landscaped perennials and annuals. With monthly HOA fees covering lawn care, snow removal, and trash pickup, you'll have endless time to enjoy community amenities like the clubhouse, walking trails, and pickleball courts!
Active
$495,000
10 Rockport Avenue, Berwick, ME 03901
3beds
1,456sqft
Mobile Home
Built in 2025
-- sqft lot
$-- Zestimate®
$340/sqft
$650/mo HOA
What's special
Large center islandFour-season sunroomStylish cabinetryBeautifully tiled backsplashCharming front porchAmple counter spaceBack deck
- 7 hours
- 84
- 2
Zillow last checked:
Listing updated:
Listed by:
Keller Williams Coastal and Lakes & Mountains Realty
Source: Maine Listings,MLS#: 1678173
Facts & features
Interior
Bedrooms & bathrooms
- Bedrooms: 3
- Bathrooms: 2
- Full bathrooms: 2
Bedroom 1
- Level: First
Bedroom 2
- Level: First
Kitchen
- Level: First
Living room
- Level: First
Sunroom
- Level: First
Heating
- Forced Air
Cooling
- Central Air
Appliances
- Included: Dishwasher, Dryer, Microwave, Refrigerator, Washer
Features
- 1st Floor Bedroom, 1st Floor Primary Bedroom w/Bath, Bathtub, Shower, Walk-In Closet(s)
- Flooring: Vinyl
- Windows: Double Pane Windows
- Basement: Crawl Space
- Has fireplace: No
Interior area
- Total structure area: 1,456
- Total interior livable area: 1,456 sqft
- Finished area above ground: 1,456
- Finished area below ground: 0
Property
Parking
- Total spaces: 2
- Parking features: Paved, 1 - 4 Spaces
- Garage spaces: 2
Features
- Patio & porch: Deck, Glassed-in Porch, Porch
- Has view: Yes
- View description: Trees/Woods
Lot
- Features: Near Golf Course, Near Town, Neighborhood, Level, Landscaped, Wooded
Details
- On leased land: Yes
- Zoning: R2
Construction
Type & style
- Home type: MobileManufactured
- Architectural style: Ranch
- Property subtype: Mobile Home
Materials
- Mobile, Vinyl Siding
- Foundation: Poured Concrete
- Roof: Shingle
Condition
- Year built: 2025
Utilities & green energy
- Electric: Circuit Breakers
- Sewer: Public Sewer
- Water: Public
Community & HOA
Community
- Features: Clubhouse
HOA
- Has HOA: Yes
- HOA fee: $650 monthly
Location
- Region: Berwick
Financial & listing details
- Price per square foot: $340/sqft
- Annual tax amount: $5,422
- Date on market: 8/28/2026
- Road surface type: Paved
Estimated market value
Not available
Estimated sales range
Not available
Not available
Price history
| Date | Event | Price |
|---|---|---|
| 8/28/2026 | Listed for sale | $495,000$340/sqft |
Source:  Maine Listings #1678173 Report a problem Maine Listings #1678173 Report a problem | ||
Public tax history
Tax history is unavailable.
Monthly payment
Climate risks
Neighborhood: 03901
Similar homes
- $249,0004 bd2 ba1.6k sqft249 School Street, Berwick, ME 03901Active
 MLS ID #1678197, Coldwell Banker Realty. Maine Listings
 - $449,0005 bd2 ba1.8k sqft180 Cranberry Meadow Road, Berwick, ME 03901Active
 MLS ID #1677915, New Space Real Estate, LLC. Maine Listings
 - $398,0003 bd2 ba1.6k sqft27 Blackberry Hill Road, Berwick, ME 03901Active
 MLS ID #1669491, Stone Agency, Inc.. Maine Listings
 - $472,5003 bd2 ba1.4k sqft2 Vinalhaven Drive, Berwick, ME 03901Active
 MLS ID #1664989, Better Homes & Gardens Real Estate/The Masiello Group. Maine Listings
 - $475,0002 bd2 ba1.4k sqft4 Searsport Drive, Berwick, ME 03901ActiveMLS ID #1656365, www.HomeZu.com. Maine Listings
- $519,0003 bd3 ba1.6k sqft19 Heritage Drive, Berwick, ME 03901ActiveMLS ID #1671628, Heart & Home Realty. Maine Listings
- $530,0003 bd2 ba1.5k sqft363 Lebanon Road, North Berwick, ME 03906ActiveMLS ID #1677419, Real Estate 2000 ME/NH. Maine Listings
- $600,0004 bd2 ba1.6k sqft50 Buttonwood Drive, Berwick, ME 03901ActiveMLS ID #1676927, Portside Real Estate Group. Maine Listings
- $425,0002 bd2 ba1.1k sqft37 Camden Road, Berwick, ME 03901ActiveMLS ID #1658831, Winsor Brook, LLC. Maine Listings
- $439,0004 bd2 ba1.7k sqft250 Pine Hill Road, Berwick, ME 03901ActiveMLS ID #1670451, Real Property Real Estate LLC. Maine Listings
- $599,0003 bd3 ba1.8k sqft5 Heritage Drive, Berwick, ME 03901ActiveMLS ID #1668459, SRE Brokers. Maine Listings
- $375,0004 bd2 ba1.6k sqft27 School Street #A, Berwick, ME 03901ActiveMLS ID #1674060, Better Homes & Gardens Real Estate/The Masiello Group. Maine Listings
- $399,9003 bd1 ba1.2k sqft20 Quarry Road, North Berwick, ME 03906ActiveMLS ID #1677892, Real Broker. Maine Listings
- $516,5003 bd2 ba1.8k sqft53 Meehan Lane, North Berwick, ME 03906ActiveMLS ID #1665688, Better Homes & Gardens Real Estate/The Masiello Group. Maine Listings
