Move right into easy, single-level living in this beautifully finished 2-bedroom, 2-bath home located in a sought-after 55+ community. Designed for comfort and style, this home delivers the perfect blend of modern finishes and low-maintenance convenience. The open-concept kitchen and living area shines with a large center island, stylish cabinetry, and comes fully applianced--ideal for entertaining or everyday ease. Stay comfortable year-round with central A/C, and step out to your composite deck or charming front porch, perfect for relaxing mornings or unwinding at the end of the day. The spacious primary suite features a private bath with an upgraded tiled walk-in shower and enhanced shower head, creating a spa-like experience. A second full bath adds flexibility for guests. Complete with an attached insulated and finished 2-car garage, 200 amp electrical and quality finishes throughout, this home is truly move-in ready. Enjoy a vibrant, maintenance-free lifestyle with lawn care, snow removal, clubhouse amenities, walking trails and pickleball!
Active
$475,000
4 Searsport Drive, Berwick, ME 03901
2beds
1,446sqft
Mobile Home
Built in 2025
-- sqft lot
$473,700 Zestimate®
$328/sqft
$650/mo HOA
What's special
Large center islandStylish cabinetryEnhanced shower headSingle-level livingCharming front porchQuality finishes throughoutComposite deck
- 116 days |
- 143 |
- 2 |
Zillow last checked:
Listing updated:
Listed by:
www.HomeZu.com 877-249-5478
Source: Maine Listings,MLS#: 1656365
Facts & features
Interior
Bedrooms & bathrooms
- Bedrooms: 2
- Bathrooms: 2
- Full bathrooms: 2
Primary bedroom
- Features: Full Bath, Walk-In Closet(s)
- Level: First
Bedroom 2
- Level: First
Dining room
- Features: Dining Area
- Level: First
Kitchen
- Features: Kitchen Island
- Level: First
Living room
- Level: First
Other
- Level: First
Heating
- Forced Air
Cooling
- Central Air
Appliances
- Included: Dishwasher, Microwave, Gas Range, Refrigerator
Features
- 1st Floor Primary Bedroom w/Bath, Walk-In Closet(s)
- Flooring: Vinyl
- Basement: Crawl Space
- Has fireplace: No
Interior area
- Total structure area: 1,446
- Total interior livable area: 1,446 sqft
- Finished area above ground: 1,446
- Finished area below ground: 0
Property
Parking
- Total spaces: 2
- Parking features: Paved, 1 - 4 Spaces, Garage Door Opener
- Attached garage spaces: 2
Accessibility
- Accessibility features: 32 - 36 Inch Doors, Level Entry, Other Bath Modifications
Features
- Patio & porch: Deck, Porch
Lot
- Features: Neighborhood, Corner Lot, Landscaped
Details
- On leased land: Yes
- Zoning: R-2
Construction
Type & style
- Home type: MobileManufactured
- Architectural style: Other
- Property subtype: Mobile Home
Materials
- Mobile, Vinyl Siding
- Foundation: Gravel/Pad
- Roof: Shingle
Condition
- Year built: 2025
Details
- Builder model: G-3459
Utilities & green energy
- Electric: Circuit Breakers
- Sewer: Public Sewer
- Water: Public
Green energy
- Energy efficient items: LED Light Fixtures
Community & HOA
HOA
- Has HOA: Yes
- HOA fee: $650 monthly
Location
- Region: Berwick
Financial & listing details
- Price per square foot: $328/sqft
- Annual tax amount: $1
- Date on market: 4/3/2026
- Body type: Double Wide
Estimated market value
$473,700
$450,000 - $497,000
Not available
Price history
| Date | Event | Price |
|---|---|---|
| 4/3/2026 | Listed for sale | $475,000$328/sqft |
Source:  Maine Listings #1656365 Report a problem Maine Listings #1656365 Report a problem | ||
Public tax history
Tax history is unavailable.
Monthly payment
Climate risks
Neighborhood: 03901
Nearby schools
GreatSchools rating
- 7/10Vivian E Hussey SchoolGrades: K-3Distance: 0.4 mi
- 3/10Noble Middle SchoolGrades: 6-7Distance: 1.6 mi
- 6/10Noble High SchoolGrades: 8-12Distance: 3.8 mi
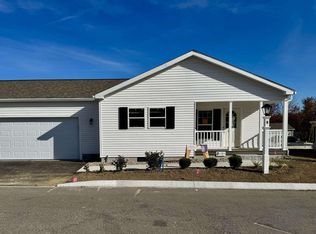
- $439,0002 bd2 ba1.3k sqft8 Friendship Ct, Berwick, ME 03901Sold
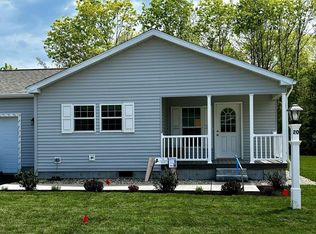
- $397,0002 bd2 ba1.3k sqft20 Camden Rd, Berwick, ME 03901Sold
- $425,0002 bd2 ba1.1k sqft37 Camden Rd, Berwick, ME 03901New Construction

- $475,0003 bd2 ba1.4k sqft2 Vinalhaven Dr, Berwick, ME 03901For Sale

- $449,0002 bd2 ba1.4k sqft3 Friendship Ct, Berwick, ME 03901Sold
- $463,0002 bd2 ba1.4k sqft7 Rockport Ave, Berwick, ME 03901Sold
- $420,0002 bd2 ba1.4k sqft23 Camden Rd, Berwick, ME 03901Sold
- $379,0002 bd2 ba1k sqft28 Camden Rd, Berwick, ME 03901Sold
A local agent can set up tours, give advice and negotiate with sellers.
Similar homes
- $439,9003 bd2 ba1.6k sqft27 Blackberry Hill Road, Berwick, ME 03901Active

 MLS ID #1669491, Stone Agency, Inc.. Maine Listings
 - $459,0002 bd2 ba1.3k sqft9 Wiscasset Street, Berwick, ME 03901Active
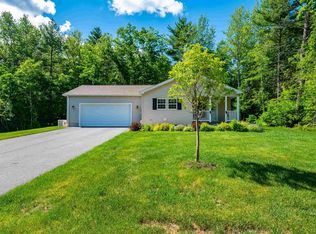 MLS ID #5095060, Jerry Tatlock, Century 21 Barbara Patterson. PrimeMLS
 - $425,0002 bd2 ba1.1k sqft37 Camden Road, Berwick, ME 03901ActiveMLS ID #1658831, Winsor Brook, LLC. Maine Listings
- $460,0003 bd2 ba1.4k sqft82 Country Way, North Berwick, ME 03906Active
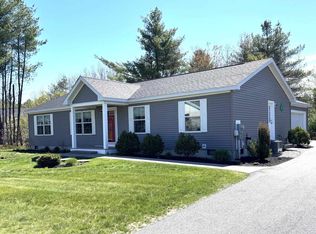 MLS ID #5088921, Stephen Doherty, Great Island Realty LLC. PrimeMLS
 - $460,0003 bd2 ba1.4k sqft82 Country Way #82, North Berwick, ME 03906ActiveMLS ID #1662167, Great Island Realty, LLC. Maine Listings
- $495,0004 bd2 ba1.7k sqft11 Nash Parkway, Somersworth, NH 03878ActiveMLS ID #5098410, Carrie Kellerman. PrimeMLS
- $688,9003 bd3 ba1.9k sqft25 Tomahawk Lane, Berwick, ME 03901ActiveMLS ID #1663896, The Aland Realty Group. Maine Listings
- $349,9002 bd2 ba1.7k sqft7 Overlook Drive, Portage Lake, ME 04768ActiveMLS ID #1667086, Fields Realty LLC. Maine Listings
- $449,0002 bd2 ba1.1k sqft107 31st Street, Shapleigh, ME 04076ActiveMLS ID #1662666, The Aland Realty Group. Maine Listings
- $450,0004 bd3 ba1.7k sqft231 Flintlock Village #4, Wells, ME 04090ActiveMLS ID #1672711, Moody Maxon Real Estate. Maine Listings
- $369,5002 bd2 ba1.5k sqft34 Constitution Way, Dover, NH 03820For SaleMLS ID #73546758, Robert Holder, Keller Williams Coastal and Lakes & Mountains Realty. MLS PIN
- $399,9002 bd2 ba1.7k sqft67 Diamondback Drive, Rochester, NH 03868ActiveMLS ID #5100631, Amy Foley. PrimeMLS
- $465,9002 bd2 ba1.8k sqftFairway Village Condo, Rochester, NH 03839ActiveMLS ID #5099031, Peggy Carter. PrimeMLS
- $495,0004 bd2 ba2k sqft472 School Street, Sanford, ME 04073ActiveMLS ID #1663369, Coldwell Banker Realty. Maine Listings
- $399,9002 bd2 ba1.7k sqft60 Diamondback Drive, Rochester, NH 03868ActiveMLS ID #5100629, Amy Foley. PrimeMLS
- $495,0002 bd3 ba1.4k sqftAvalon Condominiums, Somersworth, NH 03820ActiveMLS ID #5097865, Kati McEneaney. PrimeMLS
- $489,9004 bd2 ba1.6k sqft65 Old County Road, Lyman, ME 04002ActiveMLS ID #1640956, Better Homes & Gardens Real Estate/The Masiello Group. Maine Listings
- $595,0003 bd2 ba1.3k sqft29 Acorn Lane, North Berwick, ME 03906ActiveMLS ID #1670370, H And K Realty. Maine Listings
- $459,0002 bd2 ba1.2k sqft106 Farragut Way #149, Kennebunk, ME 04043ActiveMLS ID #1654410, Berkshire Hathaway HomeServices Verani Realty. Maine Listings
- $467,5362 bd2 ba1.8k sqftFairway Village Condo, Rochester, NH 03839ActiveMLS ID #5089082, Peggy Carter. PrimeMLS
