Welcome to Lakeside Villas, one of Watchung's most desirable communities. As you enter, you are greeted by a dramatic two-story foyer featuring soaring ceilings, oversized doors, and an abundance of natural light streaming through a stunning picture window. Thoughtfully designed for effortless living, you may ascend the staircase or enjoy the convenience of your private elevator, which opens to a beautifully appointed main living space. The expansive living room showcases rich hardwood flooring, soaring ceilings, and a warm gas fireplace with an elegant mantel, creating the perfect atmosphere for both relaxing and entertaining. The spacious eat-in kitchen is the heart of the home, featuring beautiful granite countertops, custom cabinetry, generous prep and entertaining space, exquisite crown molding, and a stunning chandelier that adds timeless elegance to the dining area. This exceptional residence offers two spacious bedrooms and two full baths. The primary suite serves as a private retreat, highlighted by a charming bay window, an oversized and a luxurious en-suite bath complete with dual vanities, custom tile work, and beautiful finishes. The second bath features elegant tile flooring and a tub and shower combination. Enjoy your private balcony and with peaceful views of the surrounding woodlands, offering a serene backdrop for morning coffee or evening relaxation. A private elevator provides direct access to the garage, making everyday living exceptionally convenient.
Active
Price cut: $5K (9/2)
$645,000
10 Schmidt Cir, Watchung Boro, NJ 07069
2beds
--sqft
Townhouse
Built in 2017
5,662 Square Feet Lot
$-- Zestimate®
$--/sqft
$499/mo HOA
What's special
Spacious eat-in kitchenPrivate elevatorSoaring ceilingsDual vanitiesRich hardwood flooringExquisite crown moldingBeautiful finishes
- 116 days
- 575
- 28
Zillow last checked:
Listing updated:
Listed by:
Nicole Weaver 908-766-0085,
Keller Williams Towne Square Real
Source: GSMLS,MLS#: 4033967
Facts & features
Interior
Bedrooms & bathrooms
- Bedrooms: 2
- Bathrooms: 2
- Full bathrooms: 2
Primary bedroom
- Description: Full Bath
Bedroom 1
- Level: Second
Bedroom 2
- Level: Second
Primary bathroom
- Features: Stall Shower
Kitchen
- Features: Eat-in Kitchen
- Level: Second
Living room
- Level: Second
Heating
- 1 Unit, Forced Air, Natural Gas
Cooling
- Central Air
Appliances
- Included: Dishwasher, Dryer, Microwave, Range/Oven-Gas, Refrigerator, Washer, Gas Water Heater
- Laundry: Level 1
Features
- Foyer
- Flooring: Tile, Wood
- Basement: None
- Number of fireplaces: 1
- Fireplace features: Gas
- Common walls with other units/homes: 2+ Common Walls
Property
Parking
- Total spaces: 2
- Parking features: 1 Car Width, Additional Parking
- Garage spaces: 1
- Uncovered spaces: 2
Features
- Levels: One,One Floor Unit
- Stories: 1
- Patio & porch: Deck
- Exterior features: Curbs
Lot
- Size: 5,662 Square Feet
- Dimensions: .13 AC
Details
- Parcel number: 2721040010000000040000C0010
Construction
Type & style
- Home type: Townhouse
- Property subtype: Townhouse
- Attached to another structure: Yes
Materials
- Brick, Vertical Siding
- Roof: Asphalt Shingle
Condition
- Year built: 2017
Utilities & green energy
- Gas: Gas-Natural
- Sewer: Public Sewer
- Water: Public
- Utilities for property: Underground Utilities, Electricity Connected, Natural Gas Connected, Cable Connected
Community & HOA
Community
- Senior community: Yes
- Subdivision: Lakeside Villas
HOA
- Has HOA: Yes
- Services included: Maintenance-Common Area, Snow Removal, Trash
- HOA fee: $499 monthly
Location
- Region: Watchung
Financial & listing details
- Tax assessed value: $675,300
- Annual tax amount: $12,461
- Date on market: 6/11/2026
- Exclusions: Blinds
- Ownership type: Condominium
- Electric utility on property: Yes
Estimated market value
Not available
Estimated sales range
Not available
Not available
Price history
| Date | Event | Price |
|---|---|---|
| 9/2/2026 | Price change | $645,000-0.8% |
Source:  GSMLS #4033967 Report a problem GSMLS #4033967 Report a problem | ||
| 6/11/2026 | Listed for sale | $650,000+15.2% |
Source: GSMLS #4033967 Report a problem | ||
| 10/19/2017 | Sold | $564,000 |
Source: GSMLS #3392548 Report a problem | ||
Public tax history
| Year | Property taxes | Tax assessment |
|---|---|---|
| 2026 | $12,462 -2.3% | $675,300 +5.8% |
| 2025 | $12,755 +9.1% | $638,400 +9.1% |
| 2024 | $11,688 | $585,000 |
Find assessor info on the county website
Monthly payment
Est. payment
Payment breakdown
Explore the cost of this home by adjusting the details. Changes won't be saved.Climate risks
Neighborhood: 07069


Similar homes
- $815,0002 bd3 ba-- sqft8 Schmidt Cir, Watchung Boro, NJ 07069For Sale
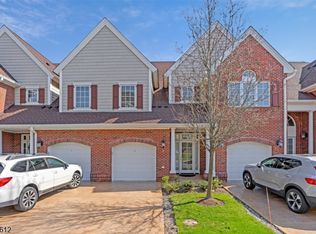 MLS ID #4045409, Cathy Cooper, Weiniger Realty. GSMLS
 - $649,9994 bd2 ba-- sqft1 Edgar Ave, Green Brook Twp., NJ 08812For Sale
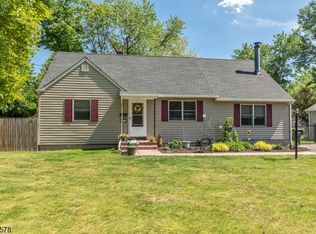 MLS ID #4028943, Aaron P. Collins, Re/Max Classic Group. GSMLS
 - $549,0002 bd2 ba-- sqft5 Murray Hill Sq, New Providence Boro, NJ 07974For Sale
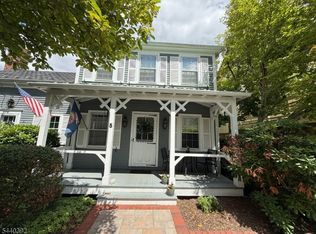 MLS ID #4056428, Laurianne Tussel Holsten, Re/Max Achievers. GSMLS
 - $949,0003 bd3 ba-- sqft46 Rogers Ave, Berkeley Heights Twp., NJ 07922For Sale
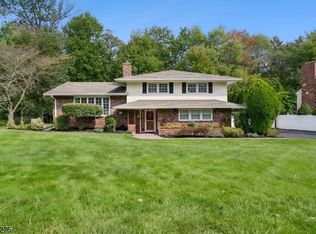 MLS ID #4056115, Donna L. Tedesco, Weichert Realtors. GSMLS
