This Gorgeous Spacious Executive Ranch located in Gansevoort, NY, offers the perfect blend of privacy and convenience in the Beautiful Southern Adirondacks.
Nestled on three quarters of an acre with beautiful perennial gardens with a fully fenced in backyard in a well established smaller neighborhood. Set in a park like setting, this three bedroom, two full bath home features a spacious master suite with an en suite bathroom, open concept layout, high ceilings and a beautiful finished basement. Enjoy the Vermont Heritage Wood Stove in the cozy Adirondack room. Home is located in the highly desirable South Glens Falls School District.
Just minutes from downtown Glens Falls, beautiful Lake George and vibrant Saratoga Springs, it's ideally located for both relaxation and recreation. Whether you're looking for a peaceful retreat or easy access to everything the Capital Region has to offer, this home delivers.
Home is move-in ready for you to create beautiful family memories for years to come!
This gem won't last!
Contingent - continue to show
$549,900
10 Snowberry Lane, Gansevoort, NY 12831
3beds
1,854sqft
Single Family Residence, Residential
Built in 1992
0.77 Acres Lot
$560,700 Zestimate®
$297/sqft
$-- HOA
What's special
Beautiful perennial gardensBeautiful finished basementHigh ceilingsFully fenced in backyardVermont heritage wood stovePark like settingThree bedroom
- 16 days |
- 1,114 |
- 38 |
Likely to sell faster than
Zillow last checked:
Listing updated:
Listed by:
Coldwell Banker Prime Properties 518-793-4488,
Barbara L Kenison 518-361-0211
Source: Global MLS,MLS#: 202621434
Facts & features
Interior
Bedrooms & bathrooms
- Bedrooms: 3
- Bathrooms: 2
- Full bathrooms: 2
Bedroom
- Level: First
Bedroom
- Level: First
Primary bathroom
- Level: First
Dining room
- Level: First
Family room
- Level: First
Kitchen
- Level: First
Living room
- Level: First
Heating
- Forced Air, Natural Gas
Cooling
- Central Air
Appliances
- Included: Dishwasher, Dryer, Electric Oven, Gas Water Heater, Instant Hot Water, Microwave, Oven, Range, Tankless Water Heater, Washer, Washer/Dryer
- Laundry: Electric Dryer Hookup, Main Level, Washer Hookup
Features
- High Speed Internet, Ceramic Tile Bath, Eat-in Kitchen, Kitchen Island
- Flooring: Tile, Hardwood
- Windows: Screens, Curtain Rods, Double Pane Windows
- Basement: Finished,Full,Heated
- Has fireplace: Yes
- Fireplace features: Wood Burning Stove, Family Room, Wood Burning
Interior area
- Total structure area: 1,854
- Total interior livable area: 1,854 sqft
- Finished area above ground: 1,854
- Finished area below ground: 850
Property
Parking
- Total spaces: 6
- Parking features: Storage, Paved, Attached, Driveway, Garage Door Opener
- Attached garage spaces: 2
- Has uncovered spaces: Yes
Features
- Patio & porch: Pressure Treated Deck, Deck, Porch
- Exterior features: Garden
- Fencing: Wood,Back Yard,Fenced
- Has view: Yes
- View description: None
Lot
- Size: 0.77 Acres
- Features: Level, Road Frontage, Cleared, Garden, Landscaped
Details
- Additional structures: Pergola, Shed(s), Storage
- Parcel number: 414489 77.7319
- Zoning description: Single Residence
- Special conditions: Other
Construction
Type & style
- Home type: SingleFamily
- Architectural style: Ranch
- Property subtype: Single Family Residence, Residential
Materials
- Vinyl Siding
- Foundation: Brick/Mortar
- Roof: Asphalt
Condition
- Updated/Remodeled
- New construction: No
- Year built: 1992
Utilities & green energy
- Electric: Underground, Circuit Breakers
- Sewer: Septic Tank
- Utilities for property: Cable Connected, Underground Utilities
Community & HOA
HOA
- Has HOA: No
Location
- Region: Gansevoort
Financial & listing details
- Price per square foot: $297/sqft
- Tax assessed value: $455,000
- Annual tax amount: $6,758
- Date on market: 7/9/2026
Estimated market value
$560,700
$533,000 - $589,000
$3,091/mo
Price history
| Date | Event | Price |
|---|---|---|
| 7/20/2026 | Pending sale | $549,900$297/sqft |
Source:  Global MLS #202621434 Report a problem Global MLS #202621434 Report a problem | ||
| 7/9/2026 | Listed for sale | $549,900+32.5%$297/sqft |
Source: Global MLS #202621434 Report a problem | ||
| 1/18/2022 | Sold | $415,000+3.8%$224/sqft |
Source: Global MLS #202133040 Report a problem | ||
| 12/8/2021 | Pending sale | $399,900$216/sqft |
Source: Global MLS #202133040 Report a problem | ||
| 11/23/2021 | Listed for sale | $399,900+2.6%$216/sqft |
Source: Global MLS #202133040 Report a problem | ||
| 10/5/2020 | Sold | $389,900$210/sqft |
Source: Global MLS #202027078 Report a problem | ||
| 9/8/2020 | Pending sale | $389,900$210/sqft |
Source: Hunt ERA #202027078 Report a problem | ||
| 9/1/2020 | Listed for sale | $389,900$210/sqft |
Source: Hunt ERA #202027078 Report a problem | ||
Public tax history
| Year | Property taxes | Tax assessment |
|---|---|---|
| 2025 | -- | $455,000 +7.1% |
| 2024 | -- | $425,000 +5.5% |
| 2023 | -- | $403,000 +3.3% |
| 2022 | -- | $390,000 +11.4% |
| 2021 | -- | $350,000 +84.2% |
| 2020 | -- | $190,000 |
| 2019 | -- | $190,000 |
| 2018 | -- | $190,000 |
| 2017 | $2,927 +366.9% | $190,000 |
| 2016 | $627 -0.2% | $190,000 |
| 2015 | $628 +3.7% | $190,000 |
| 2014 | $606 | $190,000 |
| 2013 | -- | $190,000 |
| 2012 | -- | $190,000 |
| 2011 | -- | $190,000 |
| 2010 | -- | $190,000 +236.9% |
| 2009 | -- | $56,400 |
| 2008 | -- | $56,400 |
| 2007 | -- | $56,400 |
| 2006 | -- | $56,400 |
| 2005 | -- | $56,400 |
| 2004 | -- | $56,400 |
| 2003 | -- | $56,400 |
| 2002 | -- | $56,400 |
| 2001 | -- | $56,400 |
| 2000 | -- | $56,400 |
Find assessor info on the county website
Monthly payment
Climate risks
Neighborhood: 12831
Nearby schools
GreatSchools rating
- 4/10Tanglewood Elementary SchoolGrades: PK-5Distance: 2.6 mi
- 4/10Oliver W Winch Middle SchoolGrades: 6-8Distance: 3.9 mi
- 4/10South Glens Falls Senior High SchoolGrades: 9-12Distance: 2.4 mi
Schools provided by the listing agent
- High: South Glens Falls
Source: Global MLS. This data may not be complete. We recommend contacting the local school district to confirm school assignments for this home.
- $440,9003 bd2 ba1.6k sqft8 Snowberry Ln, Gansevoort, NY 12831Off Market
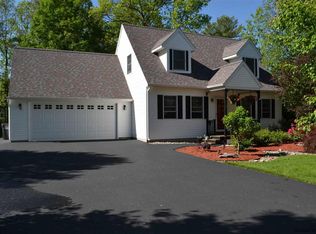
- $396,8003 bd1 ba1.5k sqft12 Snowberry Ln, Gansevoort, NY 12831Off Market
- $404,5003 bd1 ba1.8k sqft16 Snowberry Ln, Gansevoort, NY 12831Off Market
- $720,3004 bd3 ba3.5k sqft11 Snowberry Ln, Gansevoort, NY 12831Off Market
- $485,0003 bd2 ba2.2k sqft14 Snowberry Ln, Gansevoort, NY 12831Sold
- $439,7003 bd3 ba2k sqft18 Snowberry Ln, Gansevoort, NY 12831Off Market
- $443,8003 bd2 ba1.7k sqft6 Snowberry Ln, Gansevoort, NY 12831Off Market
- $457,2003 bd2 ba1.6k sqft15 Snowberry Ln, Gansevoort, NY 12831Off Market
A local agent can set up tours, give advice and negotiate with sellers.
Similar homes
- $549,9994 bd3 ba2.4k sqft4870 Route 50, Gansevoort, NY 12831Active
 MLS ID #202622164, Aubrey D Guri, Listing by: Howard Hanna Capital Inc. Global MLS
 - $619,9004 bd4 ba2.1k sqft26 Gates Avenue N., Gansevoort, NY 12831Active
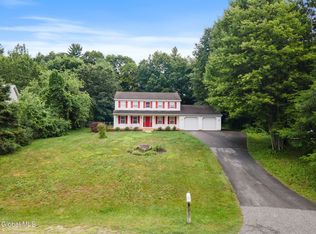 MLS ID #202621049, Timothy B Doherty, Listing by: Berkshire Hathaway Home Services Blake. Global MLS
 - $599,0003 bd3 ba1.8k sqft18 Whirlaway Boulevard, Gansevoort, NY 12831Active
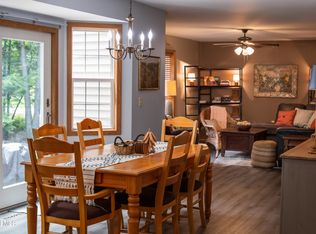 MLS ID #202621487, Kimberly Scott, Listing by: Julie & Co Realty LLC. Global MLS
 - $499,9004 bd2 ba1.9k sqft39 Baker Drive, Gansevoort, NY 12831Active
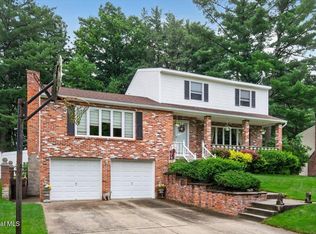 MLS ID #202620181, Daniel Gaba, Listing by: Coldwell Banker Prime Properties. Global MLS
 - $599,9004 bd4 ba2.5k sqft392 Gurn Springs Road, Gansevoort, NY 12831ActiveMLS ID #202613931, Leah A Slocum, Listing by: KW Platform. Global MLS
- $525,0003 bd3 ba1.7k sqft28 Lincoln Mountain Road, Greenfield Center, NY 12833ActiveMLS ID #202621387, Julia Audi, Listing by: Howard Hanna Capital Inc. Global MLS
- $539,9004 bd3 ba1.7k sqft3 Eagles Way, Schuylerville, NY 12871ActiveMLS ID #202621161, Joyce D Garlock, Listing by: Coldwell Banker Prime Properties. Global MLS
- $415,0004 bd2 ba1.7k sqft31 Grey Fox Drive, Moreau, NY 12828ActiveMLS ID #202618416, Travis Schoonmaker, Listing by: KW Platform. Global MLS
- $449,9003 bd2 ba1.6k sqft170 Butler Road, Fort Edward, NY 12828ActiveMLS ID #202621207, Jaylene M Leonbruno, Listing by: Tailored Real Estate Group. Global MLS
- $579,9005 bd3 ba2.3k sqft94 Revere Road, Queensbury, NY 12804ActiveMLS ID #202621646, Kelli May, Listing by: Better Way Realty. Global MLS
- $394,9004 bd2 ba1.8k sqft99 Traver Road, Gansevoort, NY 12831ActiveMLS ID #202621485, Angela Cugini-Girard, Listing by: eXp Realty. Global MLS
- $314,9003 bd2 ba1.4k sqft10 Bluebird Rd, South Glens Falls, NY 12803For SaleMLS ID #11896562, Listing by: REAL BROKER NY LLC. NY State MLS
- $399,9002 bd2 ba1.7k sqft274 Northern Pines Road, Gansevoort, NY 12831ActiveMLS ID #202618098, Sally Murphy, Listing by: KW Platform. Global MLS
- $520,0003 bd3 ba1.5k sqft219 Aviation Rd, Queensbury, NY 12804For Sale By Owner
- $525,0005 bd3 ba1.8k sqft41 Hogsback Road, Greenwich, NY 12834ActiveMLS ID #202621892, Constance Tucker, Listing by: Howard Hanna. Global MLS
- $494,9004 bd4 ba2.2k sqft1835 Call Street, Lake Luzerne, NY 12846ActiveMLS ID #202611885, Nikki Becker, Listing by: Venture Fox Realty Group LLC. Global MLS
- $599,9004 bd3 ba2.4k sqft20 Queens Lane, Queensbury, NY 12804ActiveMLS ID #202621542, Michael Pugh, Listing by: Better Way Realty. Global MLS
- $529,0004 bd3 ba2.4k sqft51 Lehland Drive, Queensbury, NY 12804ActiveMLS ID #202620816, Ashley Nagy, Listing by: Davies-Davies & Assoc Real Est. Global MLS
- $389,9003 bd2 ba1.7k sqft595 Gansevoort Road, Moreau, NY 12803ActiveMLS ID #202621048, Angela Cugini-Girard, Listing by: eXp Realty. Global MLS
- $479,9002 bd3 ba1.1k sqft12 Stillwood Lane, South Glens Falls, NY 12803ActiveMLS ID #202618758, Eleanor L Cusma, Listing by: eXp Realty. Global MLS
