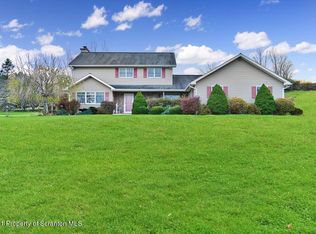
Enjoy the best of Honesdale Living in this beautiful 4-bedroom, 2.5-bath custom colonial home located in the impressive Kernwood community. This property features an inground swimming pool, beautiful landscaping, spacious living areas, and a convenient location just minutes from downtown Honesdale. The large wrap-around porch is a standout feature, offering plenty of space to relax and enjoy the seasons, with hooks for hanging plants, flowers, and bird feeders. Inside, hardwood floors extend throughout the main level with a spacious living room, dining room, and beautifully updated newer kitchen. The kitchen features cherry cabinetry, granite countertops, a large pantry, recessed and under-cabinet lighting, and a generous center island with extra storage, counter space, and seating. A year-round all-season room with French doors and screened windows provides a wonderful place to relax while overlooking the backyard and pool. The main level also includes a convenient laundry room and half bathroom, along with a gas fireplace and central air throughout the first and second floors. Upstairs are four bedrooms, including a huge primary suite with a walk-in closet and private full bathroom, plus an additional full bathroom. Outside, enjoy the inground pool surrounded by a 6-foot privacy fence and established plantings that create an inviting setting for entertaining, swimming, and relaxing. An attached two-car garage offers everyday convenience, while the unfinished basement provides excellent storage and potential for future finishing. A whole house generator adds comfort and peace of mind year-round. With its remodeled kitchen, generous living spaces, wrap-around porch, all-season room, pool, beautiful landscaping, and convenient Honesdale location, this home offers an exceptional combination of indoor and outdoor living. There is so much to enjoy here, with plenty of space for everyday living, entertaining, and making memories for years to come!
Pending
$399,900
10 Spring Meadow Ct, Honesdale, PA 18431
4beds
2,181sqft
Single Family Residence
Built in 1993
1.34 Acres Lot
$399,600 Zestimate®
$183/sqft
$42/mo HOA
What's special
Gas fireplaceBeautiful landscapingInground swimming poolAttached two-car garageGenerous living spacesDining roomCherry cabinetry
- 42 days
- 114
- 2
Likely to sell faster than
Zillow last checked:
Listing updated:
Listed by:
Tim Meagher 570-253-9566,
RE/MAX WAYNE 570-253-9566
Source: PWAR as distributed by MLS GRID,MLS#: PW262936
Facts & features
Interior
Bedrooms & bathrooms
- Bedrooms: 4
- Bathrooms: 3
- Full bathrooms: 2
- 1/2 bathrooms: 1
Primary bedroom
- Area: 312
- Dimensions: 24 x 13
Bedroom 1
- Area: 156
- Dimensions: 12 x 13
Bedroom 2
- Area: 81
- Dimensions: 9 x 9
Bedroom 3
- Area: 117
- Dimensions: 9 x 13
Primary bathroom
- Area: 189
- Dimensions: 9 x 21
Bathroom 1
- Area: 54
- Dimensions: 9 x 6
Bathroom 2
- Area: 45
- Dimensions: 5 x 9
Other
- Area: 21
- Dimensions: 7 x 3
Dining room
- Area: 156
- Dimensions: 12 x 13
Other
- Area: 196
- Dimensions: 14 x 14
Kitchen
- Area: 676
- Dimensions: 26 x 26
Laundry
- Area: 63
- Dimensions: 9 x 7
Living room
- Area: 195
- Dimensions: 15 x 13
Heating
- Baseboard, Propane, Forced Air, Electric
Cooling
- Central Air, Zoned
Appliances
- Included: Dryer, Microwave, Washer, Refrigerator, Electric Range
- Laundry: Laundry Room
Features
- Ceiling Fan(s), Walk-In Closet(s), Recessed Lighting, Pantry, Kitchen Island, Granite Counters, Eat-in Kitchen
- Flooring: Carpet, Tile, Laminate, Hardwood
- Doors: French Doors
- Basement: Concrete,Unfinished,Interior Entry,Full,Exterior Entry
- Has fireplace: Yes
- Fireplace features: Gas
Interior area
- Total structure area: 3,172
- Total interior livable area: 2,181 sqft
- Finished area above ground: 2,180
- Finished area below ground: 0
Video & virtual tour
Property
Parking
- Total spaces: 2
- Parking features: Attached, Driveway, Paved, Garage
- Garage spaces: 2
- Has uncovered spaces: Yes
Features
- Stories: 2
- Patio & porch: Covered, Wrap Around, Porch
- Exterior features: Garden, Private Yard
- Pool features: Diving Board, See Remarks, In Ground, Outdoor Pool
- Fencing: Back Yard,Privacy
- Has view: Yes
- View description: Neighborhood, Pool
- Body of water: None
Lot
- Size: 1.34 Acres
- Features: Landscaped
Details
- Parcel number: 01000140003
- Zoning description: None
- Other equipment: Generator
Construction
Type & style
- Home type: SingleFamily
- Architectural style: Colonial
- Property subtype: Single Family Residence
Materials
- Vinyl Siding
- Roof: Asphalt,Fiberglass
Condition
- New construction: No
- Year built: 1993
Utilities & green energy
- Sewer: Public Sewer
- Water: Well
- Utilities for property: Electricity Connected, Sewer Connected
Community & HOA
Community
- Subdivision: Kernwood
HOA
- Has HOA: Yes
- HOA fee: $500 annually
Location
- Region: Honesdale
Financial & listing details
- Price per square foot: $183/sqft
- Tax assessed value: $304,100
- Annual tax amount: $5,414
- Date on market: 8/25/2026
- Cumulative days on market: 42 days
- Listing terms: Cash,Conventional
- Electric utility on property: Yes
- Road surface type: Paved
Estimated market value
$399,600
$380,000 - $420,000
$2,851/mo
Price history
| Date | Event | Price |
|---|---|---|
| 8/27/2026 | Pending sale | $399,900$183/sqft |
Source:  PWAR as distributed by MLS GRID #PW262936 Report a problem PWAR as distributed by MLS GRID #PW262936 Report a problem | ||
| 8/25/2026 | Listed for sale | $399,900+190.8%$183/sqft |
Source: PWAR as distributed by MLS GRID #PW262936 Report a problem | ||
| 6/8/1995 | Sold | $137,500$63/sqft |
Source: Agent Provided Report a problem | ||
Public tax history
| Year | Property taxes | Tax assessment |
|---|---|---|
| 2025 | $5,077 +3.2% | $304,100 |
| 2024 | $4,919 | $304,100 |
| 2023 | $4,919 -1.2% | $304,100 +50.9% |
| 2022 | $4,979 +1% | $201,500 |
| 2021 | $4,931 +4.8% | $201,500 |
| 2020 | $4,703 +4.5% | $201,500 |
| 2019 | $4,502 +0.3% | $201,500 |
| 2018 | $4,491 +338.3% | $201,500 |
| 2017 | $1,025 -65.8% | $201,500 |
| 2016 | $2,994 | $201,500 |
| 2014 | $2,994 | $201,500 |
| 2013 | -- | $201,500 |
| 2012 | -- | $201,500 |
| 2011 | -- | $201,500 |
| 2010 | -- | $201,500 +4.9% |
| 2007 | -- | $192,000 |
Find assessor info on the county website
Monthly payment
Est. payment
Payment breakdown
Explore the cost of this home by adjusting the details. Changes won't be saved.Climate risks
Neighborhood: 18431
Similar homes
- $450,0003 bd2 ba1.6k sqft154 Schoolhouse Rd, Honesdale, PA 18431For Sale

 MLS ID #PW263441, Tim Meagher, RE/MAX WAYNE. PWAR as distributed by MLS GRID
 - $349,0004 bd1 ba1.4k sqft399 Forest St, Honesdale, PA 18431For Sale
 MLS ID #PW261274, Stephen Langendoerfer, RE/MAX WAYNE. PWAR as distributed by MLS GRID
 - $425,0003 bd3 ba2.1k sqft880 Long Ridge Rd, Hawley, PA 18428For Sale
 MLS ID #PW262671, Bill O'Neill, RE/MAX WAYNE. PWAR as distributed by MLS GRID
 - $239,9004 bd2 ba1.8k sqft59 Laurel Dr, Honesdale, PA 18431For Sale

 MLS ID #PAWN2000982, Dominic Mallozzi, Real of Pennsylvania. Bright MLS
 - $425,0004 bd3 ba2.5k sqft1750 Lake Ariel Hwy, Lake Ariel, PA 18436For SaleMLS ID #PW262511, Heather L Meagher, RE/MAX Best. PWAR as distributed by MLS GRID
- $450,0003 bd3 ba2.8k sqft64 Applewood Dr, Hawley, PA 18428For SaleMLS ID #PW263252, Dara Larsen, Iron Valley R E Tri-State. PWAR as distributed by MLS GRID
- $379,9004 bd3 ba2.4k sqft10 Crestwood Ct, Lake Ariel, PA 18436For SaleMLS ID #PW263324, Heather L Meagher, RE/MAX Best. PWAR as distributed by MLS GRID
- $405,0005 bd3 ba2.5k sqft110 Cottontail Ct, Lackawaxen, PA 18435For SaleMLS ID #PW261911, Jessica Morigl, RE/MAX Best. PWAR as distributed by MLS GRID
- $379,9003 bd3 ba1.4k sqft146 Welcome Lake Estates Ln, Beach Lake, PA 18405For SaleMLS ID #PW260931, Alyson Burkavage, Iron Valley R E Innovate. PWAR as distributed by MLS GRID
- $399,0003 bd3 ba1.9k sqft112 Rainbow Dr, Lackawaxen, PA 18435For SaleMLS ID #PW262231, Jessica Morigl, RE/MAX Best. PWAR as distributed by MLS GRID
- $469,0003 bd3 ba2.5k sqft9 N Star Ct, Hawley, PA 18428For SaleMLS ID #PW262975, Lorraine Collins, Associate Broker, Davis R. Chant - Lake Wallenpaupack. PWAR as distributed by MLS GRID
- $430,0004 bd2 ba2.1k sqft185 Laurel Cir, Hawley, PA 18428For SaleMLS ID #PW263025, Linda Hanf, Lake Homes Realty, LLC. PWAR as distributed by MLS GRID
- $395,0004 bd3 ba2.1k sqft1025 Lake Shore Dr, Lake Ariel, PA 18436For SaleMLS ID #PW261343, Jennifer Miller, Davis R. Chant - Lake Wallenpaupack. PWAR as distributed by MLS GRID
- $414,9004 bd4 ba2.9k sqft64 White Rock Dr, Forest City, PA 18421For SaleMLS ID #PW262779, April Costanzo, NON-MEMBER OFFICE. PWAR as distributed by MLS GRID
- $315,0003 bd3 ba2k sqft3775 Thornwood Ter, Lake Ariel, PA 18436For SaleMLS ID #PW263449, Heather L Meagher, RE/MAX Best. PWAR as distributed by MLS GRID
- $349,0004 bd3 ba1.9k sqft34 Splitrail Ln, Lake Ariel, PA 18436For SaleMLS ID #PW261483, Beth Derrick, Keller Williams RE Hawley. PWAR as distributed by MLS GRID
- $352,0005 bd2 ba2.2k sqft350 Stock Farm Rd, Lake Ariel, PA 18436For SaleMLS ID #PW263104, Kathryn Baron, Davis R. Chant - Honesdale. PWAR as distributed by MLS GRID
- $385,0004 bd3 ba2.8k sqft162 Indian Dr, Greentown, PA 18426For SaleMLS ID #PW261620, Karen E Rice, Keller Williams RE Hawley. PWAR as distributed by MLS GRID
- $350,0004 bd3 ba1.9k sqft10 Northwood Ter Lot 3322, Lake Ariel, PA 18436For SaleMLS ID #PW262686, Donna Gardner, RE/MAX Best. PWAR as distributed by MLS GRID
- $439,9003 bd3 ba1.5k sqft17 Silhouette Ln, Waymart, PA 18472For SaleMLS ID #PW262772, Jennifer Miller, Davis R. Chant - Lake Wallenpaupack. PWAR as distributed by MLS GRID
