MOTIVATED SELLERS! Discover country living at its finest on 11.13 acres of beautiful, level land in Warrior Run School District! This inviting 3-bedroom, 2.5-bath home offers 1,944 sq. ft. of living space, a spacious kitchen, cozy fireplace, and plenty of natural light. Enjoy peaceful country views from the covered front porch or entertain outdoors with a gazebo and patio. Additional features include a metal roof, attached 2-car garage, storage shed, and unfinished basement offering endless possibilities. Horses are permitted under applicable zoning restrictions. A rare opportunity to enjoy wide-open spaces, privacy, and country charm while remaining conveniently located near Milton and Lewisburg. Schedule your private showing today!
For sale
Price cut: $12K (11/20)
$537,900
10 Starlight Ln, Milton, PA 17847
3beds
1,680sqft
Single Family Residence
Built in 1992
11.13 Acres Lot
$531,500 Zestimate®
$320/sqft
$-- HOA
What's special
Cozy fireplaceStorage shedMetal roofPlenty of natural lightSpacious kitchen
- 27 days
- 1,507
- 83
Zillow last checked:
Listing updated:
Listed by:
Cindy Ingerick 570-713-5070,
Iron Valley Real Estate North Central PA 570-979-1002
Source: CSVBOR,MLS#: C-2882
Facts & features
Interior
Bedrooms & bathrooms
- Bedrooms: 3
- Bathrooms: 3
- Full bathrooms: 2
- 1/2 bathrooms: 1
Primary bedroom
- Level: Second
- Area: 208 Square Feet
- Dimensions: 16.00 x 13.00
Bedroom 1
- Level: Second
- Area: 156 Square Feet
- Dimensions: 12.00 x 13.00
Bedroom 2
- Description: Office
- Level: Second
- Area: 117 Square Feet
- Dimensions: 13.00 x 9.00
Primary bathroom
- Level: Second
- Area: 48 Square Feet
- Dimensions: 6.00 x 8.00
Bathroom
- Level: First
- Area: 10 Square Feet
- Dimensions: 2.00 x 5.00
Bathroom
- Level: Second
- Area: 40 Square Feet
- Dimensions: 5.00 x 8.00
Dining room
- Level: First
- Area: 130 Square Feet
- Dimensions: 10.00 x 13.00
Family room
- Description: Wood Fireplace
- Level: First
- Area: 242 Square Feet
- Dimensions: 22.00 x 11.00
Kitchen
- Description: Eat In
- Level: First
- Area: 221 Square Feet
- Dimensions: 17.00 x 13.00
Living room
- Level: First
- Area: 234 Square Feet
- Dimensions: 18.00 x 13.00
Heating
- Oil
Cooling
- Central Air
Appliances
- Included: Dishwasher, Microwave, Refrigerator, Stove/Range, Dryer, Water Softener
- Laundry: Laundry Hookup
Features
- Ceiling Fan(s)
- Flooring: Hardwood
- Basement: Block,Sump Pump
- Has fireplace: Yes
Interior area
- Total structure area: 1,944
- Total interior livable area: 1,680 sqft
- Finished area above ground: 1,680
- Finished area below ground: 0
Property
Parking
- Total spaces: 2
- Parking features: 2 Car
- Has attached garage: Yes
- Details: Paved Driveway
Features
- Levels: Two
- Stories: 2
Lot
- Size: 11.13 Acres
- Dimensions: 11.13
- Topography: No
Details
- Additional structures: Shed(s)
- Parcel number: 51196
- Zoning: R-A
Construction
Type & style
- Home type: SingleFamily
- Property subtype: Single Family Residence
Materials
- Vinyl
- Foundation: None
- Roof: Metal
Condition
- Year built: 1992
Utilities & green energy
- Electric: 200+ Amp Service
- Sewer: On Site
- Water: Well
Community & HOA
Community
- Security: Security System
- Subdivision: Limestone Est Mc
Location
- Region: Milton
Financial & listing details
- Price per square foot: $320/sqft
- Tax assessed value: $224,200
- Annual tax amount: $5,127
- Date on market: 10/25/2026
Estimated market value
$531,500
$505,000 - $558,000
$2,355/mo
Price history
| Date | Event | Price |
|---|---|---|
| 11/20/2026 | Price change | $537,900-2.2%$320/sqft |
Source: CSVBOR #C-2882 Report a problem | ||
| 11/9/2026 | Price change | $549,900-2.7%$327/sqft |
Source: CSVBOR #C-2882 Report a problem | ||
| 10/26/2026 | Listed for sale | $565,000+121.6%$336/sqft |
Source: CSVBOR #C-2882 Report a problem | ||
| 1/9/2017 | Sold | $255,000$152/sqft |
Source: Public Record Report a problem | ||
Public tax history
| Year | Property taxes | Tax assessment |
|---|---|---|
| 2026 | $5,128 +8.5% | $224,200 |
| 2025 | $4,726 +1.2% | $224,200 |
| 2024 | $4,672 +0.4% | $224,200 |
| 2023 | $4,655 | $224,200 |
| 2022 | $4,655 +7.3% | $224,200 |
| 2021 | $4,337 -0.2% | $224,200 |
| 2020 | $4,346 +4.5% | $224,200 |
| 2018 | $4,160 +236.5% | $224,200 |
| 2017 | $1,236 | $224,200 |
| 2016 | $1,236 +20.9% | $224,200 |
| 2015 | $1,023 | $224,200 |
Find assessor info on the county website
Monthly payment
Est. payment
Payment breakdown
Explore the cost of this home by adjusting the details. Changes won't be saved.Climate risks
Neighborhood: 17847
Nearby schools
Schools provided by the listing agent
- District: Warrior Run
Source: CSVBOR. This data may not be complete. We recommend contacting the local school district to confirm school assignments for this home.
Similar homes
- $495,5053 bd3 ba2.1k sqft84 Stump Rd, Danville, PA 17821For Sale
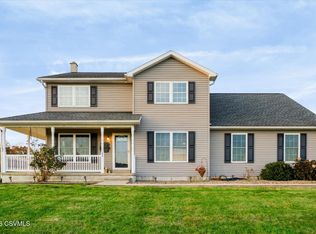 MLS ID #C-2964, DOUGLAS A WERTZ, COLDWELL BANKER PENN ONE REAL ESTATE. CSVBOR
- $459,9003 bd3 ba1.8k sqft75 Dunes Dr, Milton, PA 17847For Sale
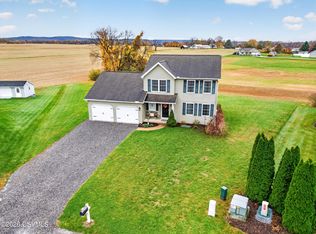 MLS ID #C-3063, LISE MARGARET BARRICK, REMAX BRIDGES. CSVBOR
- $294,9003 bd2 ba1.4k sqft806 Hepburn St, Milton, PA 17847For Sale
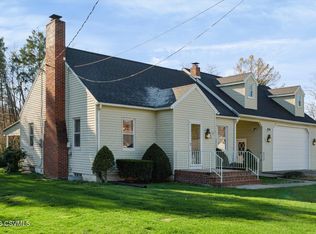 MLS ID #C-3112, DOUGLAS A WERTZ, COLDWELL BANKER PENN ONE REAL ESTATE. CSVBOR
- $569,0003 bd2 ba2k sqft312A Thomas Rd, Bloomsburg, PA 17815For Sale
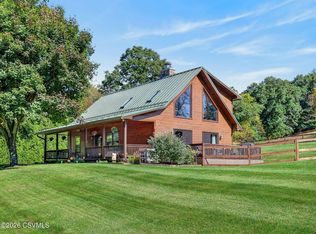 MLS ID #C-2791, JULIE ANN WILLIAMS, Iron Valley Real Estate North Central PA. CSVBOR
