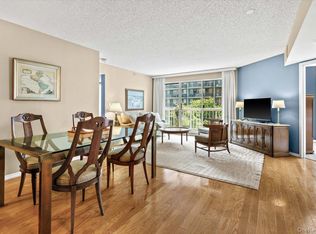
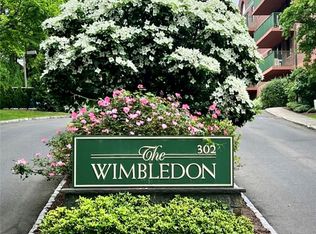
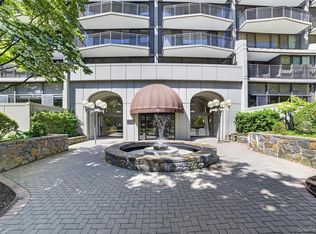
Welcome to 10 Stewart Place, a luxury full service high rise condominium building in the heart of White Plains. Experience elevated living in this beautifully renovated two- bedroom, two-bath residence. This stunning home in pristine, showroom condition and offers a seamless blend of modern design and everyday comfort. The thoughtfully designed layout features sun-filled living spaces, a sleek, updated kitchen with stainless steel appliances and modern finished baths. Every detail has been carefully curated making this apartment truly move -in ready. Enjoy the convenience of a full-service lifestyle with amenities such as, 24hr Concierge, an indoor pool, fitness center, sauna, locker rooms, steam shower, community room, and an outdoor sundeck. Also included is 2 deeded garage parking spaces, storage unit, and bicycle storage, along with ample on-site guest parking. Ideally located just moments from parks, dining, shopping, and entertainment in vibrant downtown White Plains. The Metro-North station is less than a mile away, offering a quick and convenient commute to Manhattan. This turnkey condominium is perfect for those seeking sophistication, style and effortless living! HVAC ($12K system) was replaced in 2024. Pet weight restriction 40 lbs. By seller's request- CASH BUYER'S PREFERRED, HOWEVER- seller may consider on an individual basis a transaction with Bank Financing based on an individual buyer's down payment, proof of funds and contract terms. Taxes do not reflect basic star exemption of $1,340.
Pending
Price cut: $36K (5/29)
$659,000
10 Stewart Place #3FE, White Plains, NY 10603
2beds
1,175sqft
Condominium, Residential
Built in 1988
-- sqft lot
$647,100 Zestimate®
$561/sqft
$1,078/mo HOA
What's special
Indoor poolAmple on-site guest parkingOutdoor sundeckSun-filled living spacesSteam showerModern finished baths
- 149 days |
- 169 |
- 3 |
Zillow last checked:
Listing updated:
Listed by:
Houlihan Lawrence Inc. 914-328-8400,
Michelle Madaffari 914-424-6793
Source: OneKey® MLS as distributed by MLS GRID,MLS#: 972848
Facts & features
Interior
Bedrooms & bathrooms
- Bedrooms: 2
- Bathrooms: 2
- Full bathrooms: 2
Other
- Description: Entry, kitchen, dining area, living area with sliders to balcony, full hall bathroom, bedroom/office, primary bedroom, full bathroom, walk in closet and ample closet space
- Level: First
Heating
- Forced Air, Heat Pump
Cooling
- Central Air
Appliances
- Included: Dishwasher, Dryer, Gas Cooktop, Gas Oven, Gas Range, Microwave, Refrigerator, Stainless Steel Appliance(s), Washer
- Laundry: Washer/Dryer Hookup
Features
- Elevator, Open Floorplan, Primary Bathroom, Storage, Walk-In Closet(s)
- Flooring: Carpet, Reclaimed Wood
- Windows: Aluminum Frames
- Attic: None
- Has fireplace: No
- Common walls with other units/homes: End Unit
Interior area
- Total structure area: 1,175
- Total interior livable area: 1,175 sqft
Property
Parking
- Total spaces: 2
- Parking features: Assigned, Garage, Private
- Garage spaces: 2
Features
- Levels: One
- Exterior features: Balcony
- Pool features: In Ground, Indoor
- Has view: Yes
- View description: Trees/Woods
Details
- Additional structures: Garage(s)
- Parcel number: 170012506000003000000102230
- Special conditions: None
Construction
Type & style
- Home type: Condo
- Architectural style: Other
- Property subtype: Condominium, Residential
- Attached to another structure: Yes
Materials
- Stucco
- Foundation: Concrete Perimeter
Condition
- Updated/Remodeled
- Year built: 1988
Utilities & green energy
- Sewer: Public Sewer
- Water: Public
- Utilities for property: Natural Gas Available, Natural Gas Connected, Phone Available, Sewer Available, Sewer Connected, Trash Collection Private, Water Available, Water Connected
Community & HOA
Community
- Features: Fitness Center, Pool
- Security: Building Security, Fire Alarm, Key Card Entry, Security System, Smoke Detector(s), Video Cameras
- Subdivision: 10 Stewart Place
HOA
- Has HOA: Yes
- Services included: Cable TV, Common Area Maintenance, Maintenance Structure, Maintenance Grounds, Internet, Pool Service, Snow Removal, Trash
- HOA fee: $1,078 monthly
Location
- Region: White Plains
Financial & listing details
- Price per square foot: $561/sqft
- Tax assessed value: $6,500
- Annual tax amount: $7,447
- Date on market: 3/20/2026
- Cumulative days on market: 148 days
- Listing agreement: Exclusive Right To Sell
- Listing terms: Cash,Contract
- Inclusions: Range, refrigerator, dishwasher, microwave, window treatments, washer, dryer, lightfixtures,
Estimated market value
$647,100
$615,000 - $679,000
$3,587/mo
Price history
| Date | Event | Price |
|---|---|---|
| 6/17/2026 | Pending sale | $659,000$561/sqft |
Source:  OneKey® MLS as distributed by MLS GRID #972848 Report a problem OneKey® MLS as distributed by MLS GRID #972848 Report a problem | ||
| 5/29/2026 | Price change | $659,000-5.2%$561/sqft |
Source: OneKey® MLS as distributed by MLS GRID #972848 Report a problem | ||
| 4/30/2026 | Price change | $695,000-6%$591/sqft |
Source: OneKey® MLS as distributed by MLS GRID #972848 Report a problem | ||
| 3/20/2026 | Listed for sale | $739,000$629/sqft |
Source: OneKey® MLS as distributed by MLS GRID #972848 Report a problem | ||
Public tax history
Tax history is unavailable.
Monthly payment
Climate risks
Neighborhood: North White Plains
Nearby schools
GreatSchools rating
- 7/10Church Street SchoolGrades: K-5Distance: 0.5 mi
- 6/10White Plains Middle SchoolGrades: 6-8Distance: 1.8 mi
- 7/10White Plains Senior High SchoolGrades: 9-12Distance: 1.8 mi
Schools provided by the listing agent
- Elementary: White Plains (Controlled Parents’ Choice)
- Middle: White Plains Middle School
- High: White Plains Senior High School
Source: OneKey® MLS as distributed by MLS GRID. This data may not be complete. We recommend contacting the local school district to confirm school assignments for this home.
- $---- bd-- ba-- sqft10 Stewart Pl APT 1CW, White Plains, NY 10603Off Market
- $449,0001 bd1 ba886 sqft10 Stewart Pl APT 1EW, White Plains, NY 10603Sold

- $596,3002 bd2 ba1.3k sqft10 Stewart Pl APT 1GW, White Plains, NY 10603Off Market
- $529,3001 bd2 ba1.1k sqft10 Stewart Pl APT 1HW, White Plains, NY 10603Off Market
- $549,0001 bd2 ba1.1k sqft10 Stewart Pl APT 2BW, White Plains, NY 10603Off Market
- $---- bd-- ba-- sqft10 Stewart Pl APT 2HW, White Plains, NY 10603Off Market
- $---- bd-- ba-- sqft10 Stewart Pl APT 3AW, White Plains, NY 10603Off Market
- $522,3001 bd2 ba1.1k sqft10 Stewart Pl APT 3BW, White Plains, NY 10603Off Market
- $---- bd-- ba-- sqft10 Stewart Pl APT 3CW, White Plains, NY 10603Off Market
A local agent can set up tours, give advice and negotiate with sellers.
Similar homes
- $699,0002 bd3 ba1.2k sqft15 Stewart Place #1S, White Plains, NY 10603For Sale

 MLS ID #1036976, Jaimme Pudalov, Listing by: Houlihan Lawrence Inc.. OneKey® MLS as distributed by MLS GRID
 - $670,0002 bd2 ba1.1k sqft10 Stewart Place #7FW, White Plains, NY 10603For Sale
 MLS ID #1028632, Lorraine De La Parra, Listing by: Julia B Fee Sothebys Int. Rlty. OneKey® MLS as distributed by MLS GRID
 - $729,0002 bd2 ba1.5k sqft302 Church Street #2J, White Plains, NY 10603For Sale
 MLS ID #1020778, Andrew Rogovic, Listing by: Christie's Int. Real Estate. OneKey® MLS as distributed by MLS GRID
 - $519,0002 bd2 ba1.1k sqft15 Stewart Place #7H, White Plains, NY 10603For Sale
 MLS ID #1002509, Tony Murphy, Listing by: Houlihan Lawrence Inc.. OneKey® MLS as distributed by MLS GRID
 - $590,0002 bd3 ba1.3k sqft492 N Broadway #10, White Plains, NY 10603For SaleMLS ID #1029400, George L Muniz, Listing by: Keller Williams NY Realty. OneKey® MLS as distributed by MLS GRID
- $510,0002 bd2 ba1k sqft355 Old Tarrytown Road #107, White Plains, NY 10603For SaleMLS ID #1031903, Sally K. Griffiths, Listing by: William Raveis Real Estate. OneKey® MLS as distributed by MLS GRID
- $669,0003 bd3 ba1.5k sqft55 N Broadway #3-14, White Plains, NY 10601For SaleMLS ID #979817, Kay Bal, Listing by: Julia B Fee Sothebys Int. Rlty. OneKey® MLS as distributed by MLS GRID
- $499,0001 bd1 ba935 sqft25 Rockledge Avenue #PH11, White Plains, NY 10601For SaleMLS ID #1031761, Angela Cerrato, Listing by: Houlihan Lawrence Inc.. OneKey® MLS as distributed by MLS GRID
- $345,0001 bd1 ba825 sqft30 Lake St APT 7A, White Plains, NY 10603For SaleBHHS broker feed
- $565,0002 bd2 ba1.3k sqft500 High Point Drive #810, Hartsdale, NY 10530For SaleMLS ID #1000629, Amy Huang, Listing by: Keller Williams Realty Group. OneKey® MLS as distributed by MLS GRID
- $695,0002 bd2 ba1.1k sqft1270 North Avenue #1h, New Rochelle, NY 10804For SaleMLS ID #1005869, Glorianne Mattesi, Listing by: Douglas Elliman Real Estate. OneKey® MLS as distributed by MLS GRID
- $649,9992 bd2 ba1.1k sqft1155 Warburton Avenue #3PR, Yonkers, NY 10701For SaleMLS ID #1003407, Sara C. Reel, Listing by: Julia B Fee Sothebys Int. Rlty. OneKey® MLS as distributed by MLS GRID
- $485,0001 bd1 ba975 sqft15 Greenridge Avenue #3, White Plains, NY 10605For SaleMLS ID #1004590, Anthony Bommarito, Listing by: Coldwell Banker Realty. OneKey® MLS as distributed by MLS GRID
- $450,0001 bd1 ba987 sqft100 High Point #401, Hartsdale, NY 10530For SaleMLS ID #1036643, Sally Wacks, Listing by: Houlihan Lawrence Inc.. OneKey® MLS as distributed by MLS GRID
- $415,0001 bd1 ba720 sqft300 Mamaroneck Avenue #315, White Plains, NY 10605For SaleMLS ID #1033709, Khuzama Y. DaCosta, Listing by: Christie's Int. Real Estate. OneKey® MLS as distributed by MLS GRID
- $675,0002 bd3 ba1.4k sqft175 Huguenot Street #1606, New Rochelle, NY 10801For SaleMLS ID #1006020, John Oliveri, Listing by: Howard Hanna Rand Realty. OneKey® MLS as distributed by MLS GRID
- $659,0003 bd3 ba1.6k sqft164-2 N Route 303 #2, Congers, NY 10920For SaleMLS ID #998823, Janet M Carozza, Listing by: Christie's Int. Real Estate. OneKey® MLS as distributed by MLS GRID
- $795,0002 bd2 ba1.1k sqft20725 Darren Drive #1804, Bayside, NY 11360For SaleMLS ID #995887, Karen A. Dobrucky Skala, Listing by: Prime Realty. OneKey® MLS as distributed by MLS GRID
- $575,0002 bd1 ba900 sqft123 Mamaroneck Avenue #215, Mamaroneck, NY 10543For SaleMLS ID #1024425, Jeremy Zucker, Listing by: Keller Williams NY Realty. OneKey® MLS as distributed by MLS GRID
- $550,0001 bd2 ba1.2k sqft18 Bronxville Glen Drive #3-12, Bronxville, NY 10708For SaleMLS ID #1036675, Therese M. Walsh, Listing by: Compass Greater NY, LLC. OneKey® MLS as distributed by MLS GRID
