Catch a beautiful sunset on Sunset Drive! This remodeled ranch-style home offers spacious one-level living, modern updates, and an exceptional outdoor setting on a cul-de-sac! The main level features 3 bedrooms and 2 full bathrooms, hardwood floors, including a private primary suite with a completely remodeled en suite bathroom (2025). The second full bathroom was fully remodeled (2023) and features a bathtub. The kitchen was completely remodeled (2020) with quartz counters, while the inviting front living room provides a separate space to relax, read, or unwind. At the rear of the home, a stunning sunken family room was also remodeled (2026) and features a skylight and an entire wall of windows overlooking the walkout patio, large gazebo, and expansive fully fenced backyard. A convenient mudroom with main-level laundry adds functionality. The finished basement provides additional recreation space, while the attached 2-car garage with new doors (2026) offers excellent convenience and storage. Major updates include a new roof (2024), new central air condenser and coil (2026), 10 new windows (2023 & 2026) and new attic insulation (2019). Natural gas heating adds to the home's efficiency and comfort. Located close to TPC River Highlands, home of the Travelers Championship PGA event, half mile from Watrous Park, and quick commute to the CT River, I-91 and Route 9. A truly move-in-ready ranch with space, updates, and an outdoor setting! HIGHEST & BEST OFFERS DUE BY SUNDAY AT NOON!
Accepting backups
$499,900
10 Sunset Drive, Cromwell, CT 06416
3beds
2,397sqft
Single Family Residence
Built in 1953
0.34 Acres Lot
$533,500 Zestimate®
$209/sqft
$-- HOA
What's special
- 18 days
- 2,402
- 204
Likely to sell faster than
Zillow last checked:
Listing updated:
Listed by:
Starr Team At LPT Realty,
Doug J. Hagen (203)687-5205,
Starr Team at LPT Realty 860-325-2484
Source: Smart MLS,MLS#: 24209715
Facts & features
Interior
Bedrooms & bathrooms
- Bedrooms: 3
- Bathrooms: 2
- Full bathrooms: 2
Rooms
- Room types: Laundry
Primary bedroom
- Level: Main
- Area: 159.33 Square Feet
- Dimensions: 11.3 x 14.1
Bedroom
- Level: Main
- Area: 123.76 Square Feet
- Dimensions: 9.1 x 13.6
Bedroom
- Level: Main
- Area: 99.99 Square Feet
- Dimensions: 9.9 x 10.1
Primary bathroom
- Level: Main
- Area: 52.8 Square Feet
- Dimensions: 6.6 x 8
Bathroom
- Level: Main
- Area: 60.83 Square Feet
- Dimensions: 7.7 x 7.9
Dining room
- Level: Main
- Area: 91.91 Square Feet
- Dimensions: 9.1 x 10.1
Family room
- Level: Main
- Area: 304.64 Square Feet
- Dimensions: 13.6 x 22.4
Kitchen
- Level: Main
- Area: 146.51 Square Feet
- Dimensions: 9.1 x 16.1
Living room
- Level: Main
- Area: 101.91 Square Feet
- Dimensions: 7.9 x 12.9
Other
- Features: Laundry Hookup
- Level: Main
- Area: 60.35 Square Feet
- Dimensions: 7.1 x 8.5
Rec play room
- Level: Lower
- Area: 277.35 Square Feet
- Dimensions: 12.9 x 21.5
Heating
- Forced Air, Natural Gas
Cooling
- Central Air
Appliances
- Included: Gas Range, Microwave, Refrigerator, Dishwasher, Disposal, Washer, Dryer, Gas Water Heater, Water Heater
- Laundry: Main Level, Mud Room
Features
- Doors: Storm Door(s)
- Windows: Thermopane Windows
- Basement: Partial,Partially Finished
- Attic: Pull Down Stairs
- Number of fireplaces: 3
Interior area
- Total structure area: 2,397
- Total interior livable area: 2,397 sqft
- Finished area above ground: 1,844
- Finished area below ground: 553
Property
Parking
- Total spaces: 4
- Parking features: Attached, Paved, Driveway, Garage Door Opener, Private
- Attached garage spaces: 2
- Has uncovered spaces: Yes
Features
- Patio & porch: Patio
- Exterior features: Outdoor Grill, Rain Gutters, Lighting
Lot
- Size: 0.34 Acres
- Features: Level
Details
- Additional structures: Shed(s), Gazebo
- Parcel number: 2384034
- Zoning: R-15
Construction
Type & style
- Home type: SingleFamily
- Architectural style: Ranch
- Property subtype: Single Family Residence
Materials
- Brick
- Foundation: Concrete Perimeter
- Roof: Asphalt
Condition
- New construction: No
- Year built: 1953
Utilities & green energy
- Sewer: Public Sewer
- Water: Public
Green energy
- Energy efficient items: Thermostat, Ridge Vents, Doors, Windows
Community & HOA
Community
- Features: Basketball Court, Golf, Library, Medical Facilities, Paddle Tennis, Park, Playground, Public Rec Facilities
HOA
- Has HOA: No
Location
- Region: Cromwell
Financial & listing details
- Price per square foot: $209/sqft
- Tax assessed value: $193,200
- Annual tax amount: $5,949
- Date on market: 9/26/2026
Estimated market value
$533,500
$507,000 - $560,000
$2,902/mo
Price history
| Date | Event | Price |
|---|---|---|
| 10/5/2026 | Listed for sale | $499,900$209/sqft |
Source:  Smart MLS #24209715 Report a problem Smart MLS #24209715 Report a problem | ||
| 10/4/2026 | Pending sale | $499,900$209/sqft |
Source: Smart MLS #24209715 Report a problem | ||
| 9/30/2026 | Listed for sale | $499,900+105.7%$209/sqft |
Source: Smart MLS #24209715 Report a problem | ||
| 8/8/2019 | Sold | $243,000-2%$101/sqft |
Source: Smart MLS #170200397 Report a problem | ||
| 6/24/2019 | Price change | $248,000-8.1%$103/sqft |
Source: Hagel & Assoc. Real Estate #170200397 Report a problem | ||
| 5/31/2019 | Listed for sale | $269,900$113/sqft |
Source: Hagel & Assoc. Real Estate #170200397 Report a problem | ||
Public tax history
| Year | Property taxes | Tax assessment |
|---|---|---|
| 2025 | $5,949 +2.4% | $193,200 |
| 2024 | $5,810 +2.3% | $193,200 |
| 2023 | $5,682 +12.9% | $193,200 +28% |
| 2022 | $5,032 | $150,990 |
| 2021 | $5,032 +1.5% | $150,990 |
| 2020 | $4,957 | $150,990 |
| 2019 | $4,957 | $150,990 |
| 2018 | $4,957 -6.9% | $150,990 -3.8% |
| 2017 | $5,327 +0.9% | $157,000 |
| 2016 | $5,280 +7.2% | $157,000 |
| 2015 | $4,927 -5.7% | $157,000 |
| 2014 | $5,225 +8.2% | $157,000 |
| 2013 | $4,828 -8% | $157,000 -13.4% |
| 2012 | $5,246 +0.9% | $181,210 |
| 2011 | $5,199 +0.2% | $181,210 |
| 2010 | $5,190 +2.4% | $181,210 |
| 2009 | $5,067 -0.2% | $181,210 |
| 2008 | $5,076 -3.2% | $181,210 +14.8% |
| 2007 | $5,245 -0.5% | $157,790 |
| 2006 | $5,269 +6% | $157,790 |
| 2005 | $4,970 +9.7% | $157,790 +1% |
| 2004 | $4,532 +2.9% | $156,290 -1% |
| 2003 | $4,403 +39.5% | $157,800 +29.1% |
| 1997 | $3,157 | $122,190 |
Find assessor info on the county website
Monthly payment
Est. payment
Payment breakdown
Explore the cost of this home by adjusting the details. Changes won't be saved.Climate risks
Neighborhood: 06416
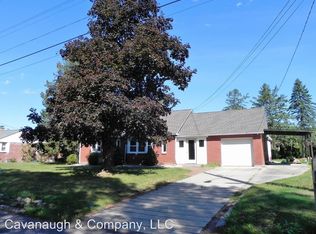
Similar homes
- $495,0003 bd2 ba1.6k sqft19 Winthrop Boulevard, Cromwell, CT 06416For Sale
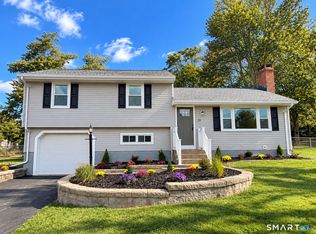
 MLS ID #24209167, Michael G. Ferris, eXp Realty. Smart MLS
 - $449,9003 bd2 ba1.3k sqft14 Alexander Drive, Cromwell, CT 06416For Sale
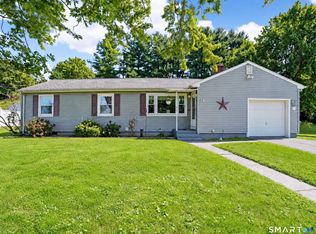 MLS ID #24205824, Giulia Terese, Hagel & Assoc. Real Estate. Smart MLS
 - $474,9003 bd2 ba1.9k sqft128 Richard Road, Rocky Hill, CT 06067For Sale
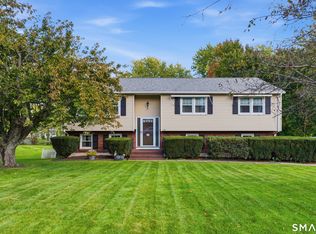 MLS ID #24213718, Dawn E. Satagaj, William Raveis Real Estate. Smart MLS
 - $519,0004 bd3 ba2.1k sqft743 Elm Street, Rocky Hill, CT 06067For Sale
 MLS ID #24188282, Zain Chughtai, Rainbow Realty. Smart MLS
 - $599,0004 bd3 ba2.3k sqft10 Wexford Lane, Cromwell, CT 06416For SaleMLS ID #24208083, Tanya R. Bottaro, Real Broker CT, LLC. Smart MLS
- $479,9003 bd2 ba2.1k sqft63 Eddy Lane, Newington, CT 06111For SaleMLS ID #24206009, Amber L. Alcazar, Coldwell Banker Realty. Smart MLS
- $474,9993 bd2 ba2.6k sqft4 Moser Drive, Rocky Hill, CT 06067For SaleMLS ID #24207867, Jason Saphire, www.HomeZu.com. Smart MLS
- $609,9003 bd2 ba1.4k sqft157 Evergreen Road, Cromwell, CT 06416For SaleMLS ID #24199227, Robert Jordan, Hagel & Assoc. Real Estate. Smart MLS
- $485,0004 bd2 ba2.2k sqft132 Pepperidge Road, Portland, CT 06480For SaleMLS ID #24212475, Stephanie Starr, Berkshire Hathaway NE Prop.. Smart MLS
- $469,9003 bd3 ba2.1k sqft113 Gilbert Avenue, Rocky Hill, CT 06067For SaleMLS ID #24212012, Amy P. Rio, Better Homes and Gardens Real Estate Executive Real Estate. Smart MLS
- $549,9004 bd3 ba2.8k sqft29 Valley View Drive, Newington, CT 06111For SaleMLS ID #24211979, Chloe N. White, KW Legacy Partners. Smart MLS
- $449,9003 bd2 ba1.5k sqft526 Westfield Street, Middletown, CT 06457For SaleMLS ID #24213654, Richard Greene, Coldwell Banker Realty. Smart MLS
- $413,0003 bd2 ba2.6k sqft43 Hang Dog Lane, Wethersfield, CT 06109For SaleMLS ID #24212943, Jennifer Stich, Tier 1 Real Estate. Smart MLS
- $499,0003 bd2 ba2k sqft271 Main Street, Berlin, CT 06023For SaleMLS ID #24202059, Kellie Kubica, Better Homes and Gardens Real Estate Executive Real Estate. Smart MLS
- $499,9004 bd3 ba1.8k sqft394 Wolcott Hill Road, Wethersfield, CT 06109For SaleMLS ID #24207112, Linda A. Edelwich, William Raveis Real Estate. Smart MLS
- $479,9003 bd3 ba1.7k sqft118 Camp Street, Middletown, CT 06457For SaleMLS ID #24211740, Stefania Bramato, Berkshire Hathaway NE Prop.. Smart MLS
- $484,9003 bd3 ba2.2k sqft97 Glenview Drive, Newington, CT 06111For SaleMLS ID #24202860, Philip A. Giampietro, Coldwell Banker Realty. Smart MLS
- $315,0003 bd1 ba1.2k sqft29 Shadow Lane, Cromwell, CT 06416For SaleMLS ID #24207114, Robert Jordan, Hagel & Assoc. Real Estate. Smart MLS
- $415,0003 bd2 ba1.5k sqft972 Ridgewood Road, Middletown, CT 06457For SaleMLS ID #24212078, Alexander K. Crafts, RE/MAX Right Choice. Smart MLS
- $499,0005 bd3 ba2.1k sqft17 Sherman Road, Glastonbury, CT 06033For SaleMLS ID #24206462, Lauren M. Spina, William Raveis Real Estate. Smart MLS
