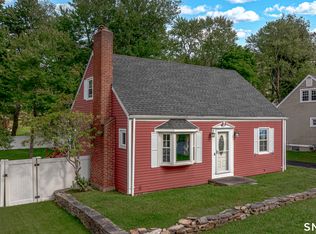
Charm abounds in this 2 Bedroom, 2 Full bath ranch! A spacious Living room with built-ins, hardwood floors and woodburning fireplace are just a few of the 1930's details to be found. The home boasts an updated full bath, newer roof and gutters, and the home is freshly painted inside and out. The primary bedroom has an en suite full bath. The kitchen has an eat-in area with chair rail molding. The enclosed porch is a wonderful space to tuck into and catch up on a good book or sip your morning coffee. There is a lovely custom designed brick patio where you can grill and hang out with friends. The lower level provides for two distinct spaces, one for laundry and the other is a great workshop area. This home and 4 others are part of quaint enclave once part of a larger estate owned by Frederich Rentschler, one of the founders of Pratt and Whitney. This home is convienent to Bishop Corner and the MDC reservoir with walking, hiking, and biking trails. Minutes to WH town center and all that it offers.
Under contract
$339,900
10 Toll House Lane, West Hartford, CT 06117
2beds
1,032sqft
Single Family Residence
Built in 1930
6,534 Square Feet Lot
$-- Zestimate®
$329/sqft
$-- HOA
What's special
Woodburning fireplaceNewer roof and guttersHardwood floors
- 83 days |
- 91 |
- 0 |
Zillow last checked:
Listing updated:
Listed by:
LISA CAMPO TEAM,
Lisa A. Campo (860)604-1347,
William Raveis Real Estate 860-521-4311
Source: Smart MLS,MLS#: 24179769
Facts & features
Interior
Bedrooms & bathrooms
- Bedrooms: 2
- Bathrooms: 2
- Full bathrooms: 2
Primary bedroom
- Level: Main
Bedroom
- Level: Main
Kitchen
- Level: Main
Living room
- Level: Main
Heating
- Hot Water, Propane
Cooling
- Window Unit(s)
Appliances
- Included: Oven/Range, Microwave, Refrigerator, Dishwasher, Washer, Dryer, Water Heater
- Laundry: Lower Level
Features
- Basement: Full,Unfinished
- Attic: Pull Down Stairs
- Number of fireplaces: 1
Interior area
- Total structure area: 1,032
- Total interior livable area: 1,032 sqft
- Finished area above ground: 1,032
Property
Parking
- Total spaces: 3
- Parking features: Paved
Lot
- Size: 6,534 Square Feet
- Features: Level
Details
- Parcel number: 2720240
- Zoning: R-20
Construction
Type & style
- Home type: SingleFamily
- Architectural style: Ranch
- Property subtype: Single Family Residence
Materials
- Shingle Siding
- Foundation: Concrete Perimeter
- Roof: Asphalt
Condition
- New construction: No
- Year built: 1930
Utilities & green energy
- Sewer: Septic Tank
- Water: Public
Community & HOA
HOA
- Has HOA: No
Location
- Region: West Hartford
Financial & listing details
- Price per square foot: $329/sqft
- Tax assessed value: $115,890
- Annual tax amount: $5,190
- Date on market: 6/3/2026
Estimated market value
Not available
Estimated sales range
Not available
Not available
Price history
| Date | Event | Price |
|---|---|---|
| 6/23/2026 | Pending sale | $339,900$329/sqft |
Source:  Smart MLS #24179769 Report a problem Smart MLS #24179769 Report a problem | ||
| 6/3/2026 | Listed for sale | $339,900$329/sqft |
Source: Smart MLS #24179769 Report a problem | ||
Public tax history
| Year | Property taxes | Tax assessment |
|---|---|---|
| 2025 | $5,190 +5.7% | $115,890 |
| 2024 | $4,908 +3.5% | $115,890 |
| 2023 | $4,742 -6% | $115,890 -2.5% |
| 2022 | $5,042 | $118,860 |
| 2021 | $5,042 +1.5% | $118,860 |
| 2020 | $4,968 | $118,860 |
Find assessor info on the county website
Monthly payment
Est. payment
Payment breakdown
Explore the cost of this home by adjusting the details. Changes won't be saved.Climate risks
Neighborhood: 06117
Nearby schools
GreatSchools rating
- 9/10Norfeldt SchoolGrades: K-5Distance: 0.6 mi
- 8/10King Philip Middle SchoolGrades: 6-8Distance: 1.6 mi
- 10/10Hall High SchoolGrades: 9-12Distance: 1 mi
Schools provided by the listing agent
- Elementary: Norfeldt
- Middle: King Philip
- High: Hall
Source: Smart MLS. This data may not be complete. We recommend contacting the local school district to confirm school assignments for this home.
- $118,8602 bd2 ba1k sqft2795 Albany Ave, West Hartford, CT 06117Off Market
- $210,2804 bd3 ba2.6k sqft2793 Albany Ave, West Hartford, CT 06117Off Market
- $416,8003 bd2 ba1.9k sqft7 Toll House Ln, West Hartford, CT 06117Off Market
- $153,7203 bd2 ba1.9k sqft2799 Albany Ave, West Hartford, CT 06117Off Market
- $575,6004 bd3 ba2.6k sqft6 Toll House Ln, West Hartford, CT 06117Off Market
- $753,0003 bd2 ba3.5k sqft43 Mountain Brook Rd, West Hartford, CT 06117Sold
- $806,1004 bd4 ba2.7k sqft33 Mountain Brook Rd, West Hartford, CT 06117Off Market
- $167,7204 bd2 ba2.2k sqft3 Toll House Ln, West Hartford, CT 06117Off Market
A local agent can set up tours, give advice and negotiate with sellers.
Similar homes
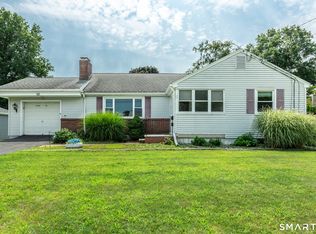
- $339,0003 bd2 ba1.1k sqft109 White Street, Manchester, CT 06042For Sale
 MLS ID #24196684, Lennox Ogando, Byrnes Real Estate Company. Smart MLS
 - $399,9002 bd2 ba1k sqft30 Sylvan Avenue, West Hartford, CT 06107For Sale
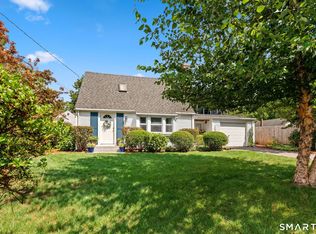 MLS ID #24199311, Margaret O'keefe, Coldwell Banker Realty. Smart MLS
 - $425,0002 bd2 ba1.2k sqft134 Oakwood Avenue, West Hartford, CT 06119For Sale
 MLS ID #24199334, Michael P. Antisdale, Coldwell Banker Realty. Smart MLS
 - $349,9002 bd2 ba1.2k sqft22 Cottwell Drive, Wethersfield, CT 06109For Sale
 MLS ID #24198383, Jessica San Juan, William Pitt Sotheby's Int'l. Smart MLS
 - $399,9003 bd2 ba1.4k sqft52 Greenhouse Boulevard, West Hartford, CT 06110For SaleMLS ID #24198732, Susan M. Wiley, Berkshire Hathaway NE Prop.. Smart MLS
- $339,9003 bd2 ba1.3k sqft845 Old Turnpike Road, Southington, CT 06479For SaleMLS ID #24201552, Rebecca A. Davis, Putnam Agency Real Estate LLC. Smart MLS
- $290,0002 bd3 ba1.3k sqftBalbrae, Bloomfield, CT 06002For SaleMLS ID #24197759, Walter Derungs, Berkshire Hathaway NE Prop.. Smart MLS
- $367,0003 bd2 ba1.5k sqft194 Harvard Drive, Torrington, CT 06790For SaleMLS ID #24201797, Michelle Grant, Coldwell Banker Premier Real Estate. Smart MLS
- $315,0003 bd2 ba1.2k sqft57 Sherman Street, Hartford, CT 06105For SaleMLS ID #24183306, Montanna Lambrecht, RE/MAX RISE. Smart MLS
- $339,9003 bd1 ba1.4k sqft159 Roosevelt Street, Hartford, CT 06114For SaleMLS ID #24195175, Tony S. Marques, Golden Rule Realty. Smart MLS
- $325,0003 bd2 ba1.2k sqft341 School Street, East Hartford, CT 06108For SaleMLS ID #24184657, Nikki M. Defrancesco, Coldwell Banker Realty. Smart MLS
- $374,9003 bd2 ba1.3k sqft437 West Wolcott Avenue, Windsor, CT 06095For SaleMLS ID #24195772, Yvonne Toro, Toro Real Estate LLC. Smart MLS
- $324,9004 bd1 ba1.3k sqft21 Cromwell Street, Hartford, CT 06114For SaleMLS ID #24198987, Lissette F. Herrera, Red Castle Realty. Smart MLS
- $364,0003 bd2 ba1.5k sqft5 Parker Street, Manchester, CT 06040For SaleMLS ID #24199056, Andrea Hayes, Coldwell Banker Realty. Smart MLS
- $340,0004 bd1 ba1.3k sqft277 Tremont Street, New Britain, CT 06051For SaleMLS ID #24188477, Jasmine Smith, eXp Realty. Smart MLS
- $349,9003 bd2 ba1.4k sqft61 Forestville Avenue, Plainville, CT 06062For SaleMLS ID #24198504, Tracy L. Doherty, Countryside Realty. Smart MLS
- $309,9004 bd2 ba1k sqft144 Wilson Street, Hartford, CT 06106For SaleMLS ID #24197044, Guillermo A. Araujo, Five Stars Realty. Smart MLS
- $299,9003 bd2 ba1.2k sqft77 Commonwealth Avenue, New Britain, CT 06053For SaleMLS ID #24189958, Patrick T. Precourt, Century 21 Clemens Group. Smart MLS
- $319,9003 bd2 ba1.3k sqft4 Eleanor Road, East Hartford, CT 06118For SaleMLS ID #24197763, Nora Lewis, William Raveis Real Estate. Smart MLS
- $379,0002 bd2 ba1.1k sqft34 Eastview Drive, Windsor, CT 06095For SaleMLS ID #24183564, Kristel Bolden-Gray, eXp Realty. Smart MLS
