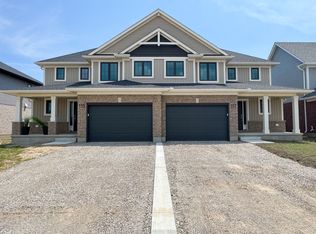
Welcome to 10 White Tail Path! The Oakmont is a 2001 square foot 2 Storey home with 2 car attached garage and it is the perfect home for a family. Enter the home off the covered porch and into a large foyer. Off the foyer, you'll find a 2-piece Powder Room, a large Walk-in Pantry, Great Room, Dining Room and Kitchen. The kitchen features lots of space with upgraded cabinetry, quartz countertop and functional peninsula. The main floor includes luxury vinyl plank throughout. This plan features 3 spacious Bedrooms on the upper floor with a full 4-piece Bath, 3 piece ensuite bath, a Sitting Area and 2nd floor Laundry! The second level Bedrooms and Sitting Area are carpeted for maximum warmth. The lower level is unfinished but includes development potential for a large 4th Bedroom, Family Room and rough in bath. Nestled snugly in South St. Thomas, this home is in the premier St. Thomas community of Eagle Ridge. Close to parks and plenty of walking trails, this home is smothered in nature! Doug Tarry Homes are Energy Star Certified & Net Zero Ready. This home is currently UNDER CONSTRUCTION and will be available for its first family in July 2026. Reach out today to find out how you can be 10 White Tail Path's first family!
Under contract
C$694,848
10 White Tail Path, Central Elgin, ON N5R 0M6
3beds
3baths
Single Family Residence
Built in ----
5,715 Square Feet Lot
$-- Zestimate®
C$--/sqft
C$-- HOA
What's special
Covered porchLarge foyerLarge walk-in pantryGreat roomDining roomQuartz countertopFunctional peninsula
- 63 days |
- 4 |
- 0 |
Zillow last checked:
Listing updated:
Listed by:
ROYAL LEPAGE TRILAND REALTY
Source: TRREB,MLS®#: X13114170 Originating MLS®#: London and St. Thomas Association of REALTORS
Originating MLS®#: London and St. Thomas Association of REALTORSFacts & features
Interior
Bedrooms & bathrooms
- Bedrooms: 3
- Bathrooms: 3
Primary bedroom
- Level: Second
- Dimensions: 4.39 x 4.14
Bedroom
- Level: Second
- Dimensions: 3.25 x 3.45
Bedroom
- Level: Second
- Dimensions: 3.51 x 3.35
Dining room
- Level: Main
- Dimensions: 4.83 x 3.66
Foyer
- Level: Main
- Dimensions: 2.24 x 2.13
Great room
- Level: Main
- Dimensions: 6.1 x 6.12
Kitchen
- Level: Main
- Dimensions: 3.15 x 3.73
Laundry
- Level: Second
- Dimensions: 3.05 x 2.39
Other
- Level: Second
- Dimensions: 2.51 x 1.98
Heating
- Forced Air, Gas
Cooling
- Central Air, Other
Appliances
- Included: Instant Hot Water
Features
- Upgraded Insulation, ERV/HRV, Floor Drain
- Basement: Full,Unfinished
- Has fireplace: No
Interior area
- Living area range: 2000-2500 null
Property
Parking
- Total spaces: 4
- Parking features: Private Double, Garage Door Opener
- Has garage: Yes
Features
- Stories: 2
- Patio & porch: Porch
- Pool features: None
Lot
- Size: 5,715 Square Feet
- Features: Park, Wooded/Treed, School Bus Route, Rectangular Lot
- Topography: Flat
Details
- Parcel number: 351531204
- Other equipment: Sump Pump, Air Exchanger
Construction
Type & style
- Home type: SingleFamily
- Property subtype: Single Family Residence
Materials
- Brick, Vinyl Siding
- Foundation: Poured Concrete
- Roof: Asphalt Shingle
Condition
- New construction: Yes
Details
- Builder name: Doug Tarry Homes
Utilities & green energy
- Sewer: Sewer
Community & HOA
Community
- Security: Carbon Monoxide Detector(s), Smoke Detector(s)
Location
- Region: Central Elgin
Financial & listing details
- Date on market: 5/12/2026
ROYAL LEPAGE TRILAND REALTY
ROYAL LEPAGE TRILAND REALTY
By pressing Contact Agent, you agree that the real estate professional identified above may call/text you about your search, which may involve use of automated means and pre-recorded/artificial voices. You don't need to consent as a condition of buying any property, goods, or services. Message/data rates may apply. You also agree to our Terms of Use. Zillow does not endorse any real estate professionals. We may share information about your recent and future site activity with your agent to help them understand what you're looking for in a home.
Price history
Price history is unavailable.
Public tax history
Tax history is unavailable.
Climate risks
Neighborhood: N5R
Nearby schools
GreatSchools rating
No schools nearby
We couldn't find any schools near this home.
- C$924,9994 bd3 ba-- sqft36 White Tail Path, Central Elgin, ON N5R0M8For Sale

- C$689,9003 bd2 ba-- sqft298 Sunset Dr, Central Elgin, ON N5R3C5For Sale
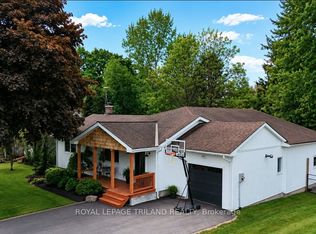
- C$899,9004 bd4 ba-- sqft339 Sunset Dr, Central Elgin, ON N5R3C6For Sale
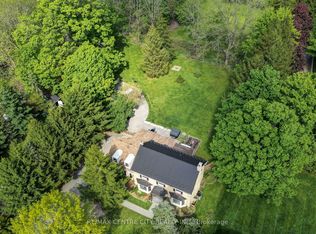
- C$839,9004 bd4 ba-- sqft12 Glenwood St, Saint Thomas, ON N5R0G9For Sale

- C$639,9002 bd2 ba-- sqft2 Lyndale Ave, Saint Thomas, ON N5R1C4For Sale
- C$869,0004 bd5 ba-- sqft27 Glenwood St, Saint Thomas, ON N5R1C5For Sale
- C$710,0003 bd3 ba-- sqft4 Doral Court St, Thomas, ON N5R0G3For Sale
- C$---- bd-- ba-- sqft49 Royal Dornoch Dr #61, Saint Thomas, ON N5R0P4Off Market
Similar homes
- C$641,3983 bd2 ba-- sqft154 Styles Dr, Saint Thomas, ON N5R 0M3New Construction
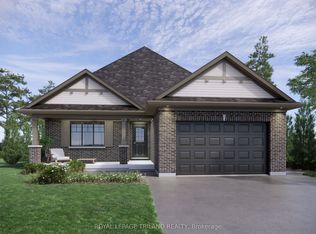 MLS ID #X13543710, ROYAL LEPAGE TRILAND REALTY. TRREB
 - C$614,1222 bd2 ba-- sqft138 Benjamin Pkwy, Saint Thomas, ON N5R 0L6New Construction
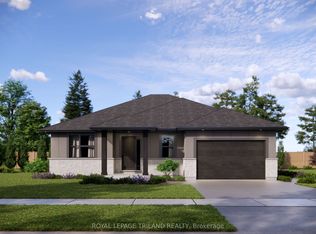 MLS ID #X13544440, ROYAL LEPAGE TRILAND REALTY. TRREB
 - C$572,9463 bd3 ba-- sqft117 Styles Dr, Saint Thomas, ON N5R 0K6New Construction
 MLS ID #X13545620, ROYAL LEPAGE TRILAND REALTY. TRREB
 - C$723,6353 bd3 ba-- sqft95 Styles Dr, Saint Thomas, ON N5R 0K6New Construction
 MLS ID #X12991402, ROYAL LEPAGE TRILAND REALTY. TRREB
 - C$699,9004 bd3 ba-- sqft43 Lucas Rd, Saint Thomas, ON N5R 0M2New ConstructionMLS ID #X13241458, RIGHT AT HOME REALTY. TRREB
- C$594,8723 bd3 ba-- sqft112 Styles Dr, Saint Thomas, ON N5R 0K6New ConstructionMLS ID #X13410100, ROYAL LEPAGE TRILAND REALTY. TRREB
- C$785,0005 bd4 ba-- sqft48 Ambrosia Path, Saint Thomas, ON N5R 0L4For SaleMLS ID #X13553212, OAK AND KEY REAL ESTATE BROKERAGE, INC.. TRREB
- C$722,7004 bd3 ba-- sqft102 Styles Dr, Saint Thomas, ON N5R 0K6New ConstructionMLS ID #X12544232, ROYAL LEPAGE TRILAND REALTY. TRREB
- C$591,0863 bd3 ba-- sqft115 Styles Dr, Saint Thomas, ON N5R 0K6New ConstructionMLS ID #X13238866, CENTURY 21 HERITAGE HOUSE LTD. TRREB
- C$749,8504 bd3 ba-- sqft2 Evylean Ct, Saint Thomas, ON N5R 0P6For SaleMLS ID #X13106178, ROYAL LEPAGE TRILAND REALTY. TRREB
- C$720,2653 bd3 ba-- sqft174 Renaissance Dr, Saint Thomas, ON N5R 0J9New ConstructionMLS ID #X12685348, BLUE FOREST REALTY INC.. TRREB
- C$560,8383 bd3 ba-- sqft116 Styles Dr, Saint Thomas, ON N5R 0K6New ConstructionMLS ID #X13440146, ROYAL LEPAGE TRILAND REALTY. TRREB
- C$604,8203 bd3 ba-- sqft111 Styles Dr, Saint Thomas, ON N5R 0K6New ConstructionMLS ID #X12641822, ROYAL LEPAGE TRILAND REALTY. TRREB
- C$629,9004 bd4 ba-- sqft34 Pine Valley Dr, Saint Thomas, ON N5P 0A9For SaleMLS ID #X13530796, ROYAL LEPAGE TRILAND REALTY. TRREB
- C$595,0053 bd3 ba-- sqft114 Styles Dr, Saint Thomas, ON N5R 0K6New ConstructionMLS ID #X12383865, ROYAL LEPAGE TRILAND REALTY. TRREB
- C$618,4433 bd3 ba-- sqft139 Empire Pkwy, Saint Thomas, ON N5R 0E9New ConstructionMLS ID #X13031868, ROYAL LEPAGE TRILAND REALTY. TRREB
- C$746,8143 bd3 ba-- sqft176 Renaissance Dr, Saint Thomas, ON N5R 0J9New ConstructionMLS ID #X12685324, BLUE FOREST REALTY INC.. TRREB
- C$570,7083 bd3 ba-- sqft163 Styles Dr, Saint Thomas, ON N5R 0K6New ConstructionMLS ID #X12606484, ROYAL LEPAGE TRILAND REALTY. TRREB
- C$592,4963 bd3 ba-- sqft122 Styles Dr, Saint Thomas, ON N5R 0K6New ConstructionMLS ID #X12598726, ROYAL LEPAGE TRILAND REALTY. TRREB
- C$789,0006 bd4 ba-- sqft14 Oxford Ter, Saint Thomas, ON N5R 0K2For SaleMLS ID #X13467484, UPSTATE REALTY INC.. TRREB
