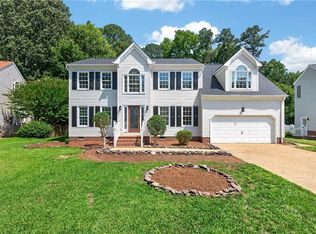
Welcome to 100 Accomac Turning! This beautifully updated 4-bedroom, 2.5-bath home is located in the sought-after Running Man community and zoned for Tabb schools. The renovated kitchen features soft-close cabinetry, granite countertops, an updated sink, and stylish backsplash. Luxury vinyl plank flooring extends through most of the first floor, and large windows create a bright, airy atmosphere while bringing the outdoors in. Bathrooms have been tastefully updated, including a stunning primary bath remodel with a tiled shower, granite-topped vanity, and custom closet system. Additional improvements include a new upstairs AC (2024), irrigation system, French drains, fencing, landscaping, screened porch, deck, and driveway extension. Enjoy the oversized front and backyard with plenty of room to play, entertain, or unwind with your morning coffee while listening to the birds. Running Man residents enjoy exceptional amenities, including a pool, clubhouse, playgrounds, fitness trail, and year-round neighborhood events. Move-in ready and packed with updates, this home offers the perfect blend of comfort, style, and community.
Under contract
$565,000
100 Accomac Turning, Yorktown, VA 23693
4beds
2,276sqft
Single Family Residence
Built in 1985
0.42 Acres Lot
$575,200 Zestimate®
$248/sqft
$19/mo HOA
What's special
- 34 days |
- 241 |
- 8 |
Zillow last checked:
Listing updated:
Listed by:
Ashley Clevenger,
Keller Williams Town Center 757-963-5455
Source: REIN Inc.,MLS#: 10640222
Facts & features
Interior
Bedrooms & bathrooms
- Bedrooms: 4
- Bathrooms: 3
- Full bathrooms: 2
- 1/2 bathrooms: 1
Rooms
- Room types: Attic, Breakfast Area, Fin. Rm Over Gar, PBR with Bath, Utility Closet
Heating
- Heat Pump, Programmable Thermostat, Zoned
Cooling
- Central Air, Heat Pump, Zoned
Appliances
- Included: Dishwasher, Disposal, Electric Range, Refrigerator, Electric Water Heater
- Laundry: Dryer Hookup, Washer Hookup
Features
- Walk-In Closet(s), Ceiling Fan(s), Entrance Foyer, Pantry
- Flooring: Carpet, Vinyl, Wood
- Windows: Skylight(s)
- Basement: Crawl Space
- Attic: Scuttle,Walk-In
- Number of fireplaces: 1
- Fireplace features: Wood Burning
Interior area
- Total interior livable area: 2,276 sqft
Video & virtual tour
Property
Parking
- Total spaces: 2
- Parking features: Garage Att 2 Car, Driveway, Garage Door Opener
- Attached garage spaces: 2
- Has uncovered spaces: Yes
Features
- Stories: 2
- Patio & porch: Deck, Patio, Screened Porch
- Pool features: None, Association
- Fencing: Back Yard,Fenced
- Waterfront features: Not Waterfront
Lot
- Size: 0.42 Acres
- Features: Corner, Cul-De-Sac
Details
- Parcel number: V03a09094785
- Zoning: R20
Construction
Type & style
- Home type: SingleFamily
- Architectural style: Colonial
- Property subtype: Single Family Residence
Materials
- Vinyl Siding
- Roof: Asphalt Shingle
Condition
- New construction: No
- Year built: 1985
Utilities & green energy
- Sewer: City/County
- Water: City/County
- Utilities for property: Cable Hookup
Community & HOA
Community
- Subdivision: Running Man
HOA
- Has HOA: Yes
- Amenities included: Clubhouse, Playground, Pool
- HOA fee: $19 monthly
Location
- Region: Yorktown
Financial & listing details
- Price per square foot: $248/sqft
- Tax assessed value: $466,700
- Annual tax amount: $4,082
- Date on market: 6/17/2026
Estimated market value
$575,200
$546,000 - $604,000
$2,959/mo
Price history
Price history is unavailable.
Public tax history
| Year | Property taxes | Tax assessment |
|---|---|---|
| 2025 | $3,640 +5.4% | $466,700 |
| 2024 | $3,454 +7.6% | $466,700 +12% |
| 2023 | $3,209 -1.3% | $416,700 |
| 2022 | $3,250 +12.8% | $416,700 +14.9% |
| 2021 | $2,883 | $362,600 |
| 2020 | $2,883 +2.3% | $362,600 +2.3% |
| 2019 | $2,819 | $354,600 |
| 2018 | $2,819 | $354,600 +0.3% |
| 2017 | -- | $353,700 |
| 2016 | -- | $353,700 +3.4% |
| 2015 | -- | $342,100 |
| 2014 | -- | $342,100 -0.7% |
| 2013 | -- | $344,600 |
| 2012 | -- | $344,600 -4% |
| 2011 | -- | $359,000 |
| 2010 | -- | $359,000 -2.2% |
| 2009 | -- | $367,100 |
| 2008 | -- | $367,100 +8.8% |
| 2007 | -- | $337,300 |
| 2006 | -- | $337,300 +39.6% |
| 2005 | -- | $241,600 |
| 2004 | -- | $241,600 |
| 2003 | -- | -- |
| 2002 | -- | -- |
| 2001 | -- | -- |
Find assessor info on the county website
Monthly payment
Est. payment
Payment breakdown
Explore the cost of this home by adjusting the details. Changes won't be saved.Climate risks
Neighborhood: 23693
Nearby schools
GreatSchools rating
- 10/10Mount Vernon Elementary SchoolGrades: PK-5Distance: 2 mi
- 10/10Tabb Middle SchoolGrades: 6-8Distance: 2 mi
- 8/10Tabb High SchoolGrades: 9-12Distance: 1.2 mi
Schools provided by the listing agent
- Elementary: Tabb Elementary
- Middle: Tabb Middle
- High: Tabb
Source: REIN Inc.. This data may not be complete. We recommend contacting the local school district to confirm school assignments for this home.
- $636,6004 bd2 ba2.5k sqft102 Accomac Turning, Yorktown, VA 23693Off Market

- $668,2005 bd3 ba3.2k sqft110 Tuckahoe Trce, Yorktown, VA 23693Off Market
- $557,1004 bd2 ba2.1k sqft101 Accomac Turning, Yorktown, VA 23693Off Market

- $626,9004 bd3 ba2.7k sqft117 Tuckahoe Trce, Yorktown, VA 23693Off Market
- $644,4004 bd3 ba2.7k sqft104 Accomac Turning, Yorktown, VA 23693Off Market
- $575,3003 bd2 ba2.4k sqft115 Tuckahoe Trce, Yorktown, VA 23693Off Market
- $613,5004 bd3 ba2.7k sqft119 Tuckahoe Trce, Yorktown, VA 23693Off Market
- $687,5004 bd2 ba2.9k sqft108 Tuckahoe Trce, Yorktown, VA 23693Off Market
A local agent can set up tours, give advice and negotiate with sellers.
Similar homes
- $639,9004 bd3 ba2.4k sqft204 Halles Run, Yorktown, VA 23693For Sale
 MLS ID #10642578, Shirley Wang. REIN Inc.
 - $615,0004 bd3 ba2.6k sqft100 Pinyon Pnes, Yorktown, VA 23693For Sale
 MLS ID #10642712, Maria Hernandez. REIN Inc.
 - $605,0004 bd3 ba2.5k sqft119 E Wedgwood Dr, Yorktown, VA 23693For Sale
 MLS ID #10641598, Rick Brandt. REIN Inc.
 - $499,0003 bd3 ba1.9k sqft100 Cardinal Ln, Yorktown, VA 23693For Sale
 MLS ID #10643745, Lori El Shanti. REIN Inc.
 - $650,0005 bd4 ba3.1k sqft312 Lakeland Cres, Yorktown, VA 23693For SaleMLS ID #10641378, Erick Rivera. REIN Inc.
- $599,9004 bd3 ba2.9k sqft107 Swanson Ct, Yorktown, VA 23693For SaleMLS ID #10641262, Angie Lee. REIN Inc.
- $554,0004 bd4 ba2.4k sqft121 Gardenville Dr, Yorktown, VA 23693For SaleMLS ID #10640705, Gary Bolser. REIN Inc.
- $570,0005 bd3 ba2.7k sqft112 Breezy Point Dr, Yorktown, VA 23692For SaleMLS ID #10642529, Shannon Edwards. REIN Inc.
- $525,0004 bd3 ba3k sqft30 Hunt Wood Dr, Poquoson, VA 23662For SaleMLS ID #10642984, Leigh Barefoot. REIN Inc.
- $548,0004 bd3 ba2.4k sqft20B Freeman Dr, Poquoson, VA 23662For SaleMLS ID #10631587, Shannon Edwards. REIN Inc.
- $489,5003 bd2 ba2k sqft107 Brandywine Dr, Yorktown, VA 23692For SaleMLS ID #10643886, Mary McCall. REIN Inc.
- $550,0004 bd3 ba2.4k sqft962 Heathland Dr, Newport News, VA 23602For SaleMLS ID #10643285, Anna Gimpel. REIN Inc.
- $650,0004 bd3 ba2.6k sqft401 Piney Point Rd, Yorktown, VA 23692For SaleMLS ID #10632640, Jennifer Smithson. REIN Inc.
- $660,0005 bd3 ba3.2k sqft114 Runey Way, Yorktown, VA 23693For SaleMLS ID #10635349, Andrea Hartnett. REIN Inc.
- $475,0004 bd3 ba2.2k sqft1805 Clearwater Ct, Newport News, VA 23602For SaleMLS ID #10636176, Carlyn Menser. REIN Inc.
- $615,0005 bd3 ba3.2k sqft9 Rhodelia Ln, Poquoson, VA 23662For SaleMLS ID #10634718, Michael Pattison. REIN Inc.
- $545,0004 bd3 ba2.6k sqft106 Millers Cove Rd, Newport News, VA 23602For SaleMLS ID #10644590, Christina Kreutter. REIN Inc.
- $525,0004 bd4 ba2.7k sqft3 Kenilworth Dr, Hampton, VA 23666For SaleMLS ID #10641665, Kim Wilkins. REIN Inc.
- $625,0004 bd3 ba2.5k sqft223 Captains Ct, Hampton, VA 23669For SaleMLS ID #10638883, Christopher Kostyrka. REIN Inc.
- $439,9004 bd3 ba2k sqft114 Winsome Haven Dr, Seaford, VA 23696For SaleMLS ID #10642488, Michael Gleason. REIN Inc.
