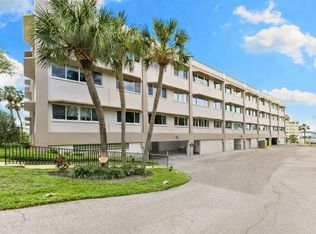
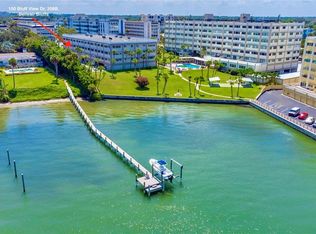
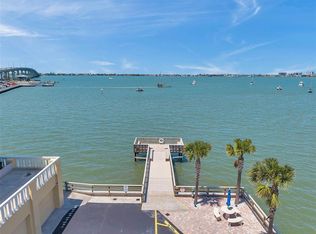
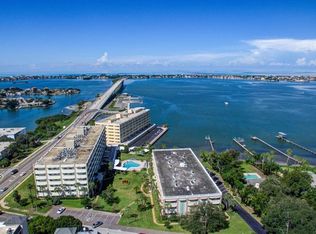
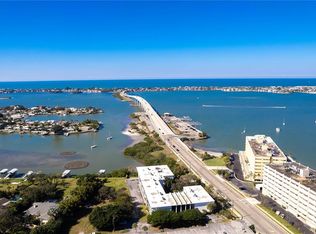
GOT PLANS? Come out and tour me this weekend...C'mon...it'll be fun!!! Gorgeous Condo is TURN-KEY MOVE-IN READY!!! Breathtaking views and stunning sunsets await you from this sixth-floor Penthouse condo, featuring a heated pool at the edge of Clearwater Bay, within the highly coveted Harbour Club Condominiums. Located at the corner of West Bay and Bluff View Drive in Belleair Bluffs, this exceptional unit is part of a well-built structure with a fully funded new roof and freshly painted exterior, completed in 2025. This condo offers the comforts of home while providing the simplicity of a personal vacation oasis, with elegant, low-maintenance Travertine flooring throughout the UPDATED living room, dining room, bedroom, den, kitchen, and both full baths, this cozy space boasts a neutral decor. The den can serve multiple purposes: as a reading room with a stunning view, a HOME OFFICE, or a quickly convertible guest room. Additionally, the second bathroom is perfect for accommodating visitors or overnight guests. Convenience is key with an assigned parking space in the covered GARAGE, just steps from the elevator. Awaken each morning after a restful night's sleep to a sun-drenched day. Explore the nearby boat launch, travel over the Causeway to the Gulf Beaches, or stroll down the adjacent street lined with exquisite multi-million dollar homes. You can bask in the sun or find shade under the expansive deck cover by your private HEATED POOL, while enjoying the mesmerizing views, the gentle tropical breeze, and the beautiful blue waters of the Intracoastal Waterway. Alternatively, visit the private dock and FISHING PIER to watch boats glide through the calm waves. This condo features Simonton impact storm-rated EnergyStar windows (offering discounts on condo insurance), with no flood zone insurance required, and bottom-up/top-down corded cellular blinds (the den includes blackout blinds). The kitchen showcases beautiful cabinets, granite countertops, a wine rack, and stainless steel appliances. The spacious bedroom has an en-suite full bath with double sinks and mirrored medicine cabinets, along with one of the two included cantilevered TVs (the other is in the living room), a COLOSSAL WARDROBE, and a walk-in closet with a built-in vanity. The condo features three ceiling fans and bright recessed lighting in the kitchen. A convenient washer/dryer is just ten steps from your front door, along with water, cable, Wi-Fi, and more included in the package. Harbour Club Two, Building "A" is a 55-and-over community that boasts a beautifully updated communal room with a TV, pool table, ping pong, library, kitchen, and ample space for hosting events. However, Building "A" does not permit pets or rentals, ensuring a clean, safe, quiet, and secure living environment. The low HOA fee and highly efficient appliances, HVAC system, and hot water heater contribute to a quality, worry-free lifestyle. Additional amenities include a large storage closet in the indoor common area, offering over 230 square feet of storage, a clean and dry parking garage, the convenience of two building elevators, the recently renovated clubhouse, fitness center, two gas grills, shuffleboard, and a fishing pier. Create your own cherished memories at Harbour Club Two, a beautifully managed building with on-site maintenance that has successfully completed the Milestone Inspection and Reserve Study (SIRS).CALL TODAY TO SET UP YOUR PRIVATE SHOWING!!!
Pending
Price cut: $5K (7/6)
$290,000
100 BLUFF VIEW DRIVE #607A, BELLEAIR BLUFFS, FL 33770
1beds
1,050sqft
:
Get pre-qualified$2,493/mo
Condominium
Built in 1970
-- sqft lot
$278,800 Zestimate®
$276/sqft
$491/mo HOA
What's special
Sixth-floor penthouse condoFishing pierSun-drenched dayFreshly painted exteriorTwo included cantilevered tvs
- 335 days |
- 178 |
- 8 |
Zillow last checked:
Listing updated:
Listed by:
Darcy Davis 813-966-5130,
EXP REALTY LLC 888-883-8509
Source: Stellar MLS,MLS#: TB8423569 Originating MLS: Sarasota - Manatee
Originating MLS: Sarasota - Manatee
Facts & features
Interior
Bedrooms & bathrooms
- Bedrooms: 1
- Bathrooms: 2
- Full bathrooms: 2
Primary bedroom
- Features: Walk-In Closet(s)
- Level: First
- Area: 210 Square Feet
- Dimensions: 17.5x12
Kitchen
- Level: First
- Area: 81 Square Feet
- Dimensions: 9x9
Living room
- Level: First
- Area: 233.6 Square Feet
- Dimensions: 14.6x16
Heating
- Electric
Cooling
- Central Air
Appliances
- Included: Dishwasher, Disposal, Microwave, Range, Refrigerator
- Laundry: Corridor Access
Features
- Ceiling Fan(s), Kitchen/Family Room Combo, Stone Counters, Thermostat, Walk-In Closet(s)
- Flooring: Travertine
- Doors: Outdoor Grill
- Windows: Window Treatments
- Has fireplace: No
Interior area
- Total structure area: 1,050
- Total interior livable area: 1,050 sqft
Video & virtual tour
Property
Parking
- Total spaces: 1
- Parking features: Assigned, Ground Level, Guest
- Attached garage spaces: 1
Features
- Levels: One
- Stories: 1
- Exterior features: Outdoor Grill, Sidewalk
- Pool features: Heated
- Has view: Yes
- View description: Water, Intracoastal Waterway
- Has water view: Yes
- Water view: Water,Intracoastal Waterway
- Waterfront features: Waterfront, Intracoastal Waterway, Intracoastal Waterway Access, Fishing Pier, Sailboat Water, Skiing Allowed
- Body of water: CLEARWATER HARBOR
Lot
- Size: 0.85 Acres
- Residential vegetation: Mature Landscaping
Details
- Parcel number: 322915366930006071
- Special conditions: None
Construction
Type & style
- Home type: Condo
- Property subtype: Condominium
Materials
- Block, Stucco
- Foundation: Slab
- Roof: Built-Up,Other
Condition
- New construction: No
- Year built: 1970
Utilities & green energy
- Sewer: Public Sewer
- Water: Public
- Utilities for property: Cable Connected, Electricity Connected, Sewer Connected, Water Connected
Community & HOA
Community
- Features: Fishing, Intracoastal Waterway, Water Access, Waterfront, Buyer Approval Required, Clubhouse, Community Mailbox, Deed Restrictions, Fitness Center, Pool, Sidewalks, Special Community Restrictions, Wheelchair Access
- Pet fee: $0 monthly
- Senior community: Yes
- Subdivision: HARBOUR CLUB CONDO 2
HOA
- Has HOA: Yes
- Amenities included: Cable TV, Clubhouse, Elevator(s), Fitness Center, Lobby Key Required, Maintenance, Pool, Shuffleboard Court, Storage
- Services included: Cable TV, Common Area Taxes, Community Pool, Reserve Fund, Insurance, Internet, Maintenance Structure, Maintenance Grounds, Maintenance Repairs, Manager, Pest Control, Pool Maintenance, Recreational Facilities, Sewer, Trash, Water
- HOA fee: $491 monthly
- HOA name: Caristopher Dill
- HOA phone: 727-573-9300
Location
- Region: Belleair Bluffs
Financial & listing details
- Price per square foot: $276/sqft
- Tax assessed value: $231,957
- Annual tax amount: $4,335
- Date on market: 9/4/2025
- Cumulative days on market: 331 days
- Listing terms: Cash,Conventional
- Ownership: Condominium
- Total actual rent: 0
- Electric utility on property: Yes
- Road surface type: Paved
Estimated market value
$278,800
$265,000 - $293,000
$1,825/mo
Price history
| Date | Event | Price |
|---|---|---|
| 7/17/2026 | Pending sale | $290,000$276/sqft |
Source: eXp Realty #TB8423569 Report a problem | ||
| 7/6/2026 | Price change | $290,000-1.7%$276/sqft |
Source: eXp Realty #TB8423569 Report a problem | ||
| 6/5/2026 | Price change | $295,000-1.7%$281/sqft |
Source:  Stellar MLS #TB8423569 Report a problem Stellar MLS #TB8423569 Report a problem | ||
| 2/9/2026 | Price change | $300,000-6.3%$286/sqft |
Source: eXp Realty #TB8423569 Report a problem | ||
| 1/9/2026 | Listed for sale | $320,000$305/sqft |
Source: eXp Realty #TB8423569 Report a problem | ||
| 1/6/2026 | Pending sale | $320,000$305/sqft |
Source: Stellar MLS #TB8423569 Report a problem | ||
| 9/4/2025 | Listed for sale | $320,000-4.5%$305/sqft |
Source: Stellar MLS #TB8423569 Report a problem | ||
| 7/1/2025 | Listing removed | $335,000$319/sqft |
Source: Stellar MLS #T3501396 Report a problem | ||
| 1/30/2025 | Price change | $335,000-2.9%$319/sqft |
Source: Stellar MLS #T3501396 Report a problem | ||
| 10/2/2024 | Price change | $345,000-1.4%$329/sqft |
Source: Stellar MLS #T3501396 Report a problem | ||
| 4/12/2024 | Price change | $350,000-2.8%$333/sqft |
Source: Stellar MLS #T3501396 Report a problem | ||
| 2/2/2024 | Listed for sale | $359,900+54.8%$343/sqft |
Source: Stellar MLS #T3501396 Report a problem | ||
| 11/4/2020 | Sold | $232,500-3.1%$221/sqft |
Source: Public Record Report a problem | ||
| 9/30/2020 | Pending sale | $240,000$229/sqft |
Source: FLORIDA LUXURY REALTY INC #U8099087 Report a problem | ||
| 9/24/2020 | Listed for sale | $240,000-2%$229/sqft |
Source: FLORIDA LUXURY REALTY INC #U8099087 Report a problem | ||
| 7/28/2020 | Listing removed | $245,000$233/sqft |
Source: FLORIDA LUXURY REALTY INC #U8078099 Report a problem | ||
| 6/10/2020 | Price change | $245,000-3.9%$233/sqft |
Source: FLORIDA LUXURY REALTY INC #U8078099 Report a problem | ||
| 5/16/2020 | Listed for sale | $255,000$243/sqft |
Source: FLORIDA LUXURY REALTY INC #U8078099 Report a problem | ||
| 4/4/2020 | Listing removed | $255,000$243/sqft |
Source: FLORIDA LUXURY REALTY INC #U8078099 Report a problem | ||
| 3/11/2020 | Listed for sale | $255,000+41.7%$243/sqft |
Source: FLORIDA LUXURY REALTY INC #U8078099 Report a problem | ||
| 4/24/2018 | Sold | $180,000-9.8%$171/sqft |
Source: Public Record Report a problem | ||
| 3/2/2018 | Listed for sale | $199,500+24.8%$190/sqft |
Source: KEMPA REALTY, LLC #T2932172 Report a problem | ||
| 12/15/2015 | Listing removed | $159,900$152/sqft |
Source: FUTURE HOME REALTY INC #U7749037 Report a problem | ||
| 12/4/2015 | Price change | $159,900+6.7%$152/sqft |
Source: FUTURE HOME REALTY INC #U7749037 Report a problem | ||
| 9/4/2015 | Listed for sale | $149,900+57.8%$143/sqft |
Source: FUTURE HOME REALTY INC #U7749037 Report a problem | ||
| 8/13/2015 | Sold | $95,000+35.7%$90/sqft |
Source: Stellar MLS #U7730138 Report a problem | ||
| 2/17/2000 | Sold | $70,000+150%$67/sqft |
Source: Public Record Report a problem | ||
| 6/20/1996 | Sold | $28,000$27/sqft |
Source: Public Record Report a problem | ||
Public tax history
| Year | Property taxes | Tax assessment |
|---|---|---|
| 2025 | $4,365 +0.7% | $231,957 +0.9% |
| 2024 | $4,336 +5.4% | $229,922 +10% |
| 2023 | $4,113 +11.7% | $209,020 +10% |
| 2022 | $3,684 +8.2% | $190,018 +10% |
| 2021 | $3,406 +173.2% | $172,744 +65.5% |
| 2020 | $1,247 +2.8% | $104,359 +2.3% |
| 2019 | $1,213 | $102,013 -31.4% |
| 2018 | $1,213 -44.2% | $148,810 +3.1% |
| 2017 | $2,172 +45.7% | $144,284 +102.5% |
| 2016 | $1,490 +119.4% | $71,252 +3.7% |
| 2015 | $679 +0.1% | $68,687 +0.8% |
| 2014 | $679 -0.3% | $68,142 +1.5% |
| 2013 | $680 +0.8% | $67,135 +1.7% |
| 2012 | $675 | $66,013 +3% |
| 2011 | -- | $64,090 -37.9% |
| 2010 | -- | $103,169 -16.5% |
| 2009 | -- | $123,504 -0.3% |
| 2008 | $1,652 | $123,900 -16% |
| 2007 | -- | $147,500 +19.6% |
| 2005 | -- | $123,300 +25.8% |
| 2004 | $904 +2.4% | $98,000 +42.6% |
| 2003 | $882 +5.3% | $68,700 -12.1% |
| 2002 | $838 | $78,200 +23.7% |
| 2001 | $838 -30.1% | $63,200 +15.1% |
| 2000 | $1,199 | $54,900 |
Find assessor info on the county website
Monthly payment
Est. payment
Payment breakdown
Explore the cost of this home by adjusting the details. Changes won't be saved.Climate risks
Neighborhood: 33770
Nearby schools
GreatSchools rating
- 7/10Mildred Helms Elementary SchoolGrades: PK-5Distance: 1.6 mi
- 4/10Largo Middle SchoolGrades: 6-8Distance: 2.5 mi
- 6/10Largo High SchoolGrades: PK,9-12Distance: 2.3 mi
Schools provided by the listing agent
- Elementary: Mildred Helms Elementary-PN
- Middle: Largo Middle-PN
- High: Largo High-PN
Source: Stellar MLS. This data may not be complete. We recommend contacting the local school district to confirm school assignments for this home.
- $225,0001 bd2 ba1k sqft100 Bluff View Dr APT 207B, Belleair Bluffs, FL 33770Sold
- $295,0002 bd2 ba1.6k sqft100 Bluff View Dr APT 208B, Belleair Bluffs, FL 33770Sold
- $425,0002 bd2 ba1.5k sqft100 Bluff View Dr APT 103A, Belleair Bluffs, FL 33770Sold

- $431,0002 bd2 ba1.5k sqft100 Bluff View Dr APT 104A, Belleair Bluffs, FL 33770Sold
- $299,0002 bd2 ba1.5k sqft100 Bluff View Dr APT 114A, Belleair Bluffs, FL 33770For Sale
- $158,0001 bd1 ba880 sqft100 Bluff View Dr APT 217A, Belleair Bluffs, FL 33770Sold
- $425,0002 bd2 ba1.5k sqft100 Bluff View Dr APT 303A, Belleair Bluffs, FL 33770Sold
- $375,0002 bd2 ba1.4k sqft100 Bluff View Dr APT 308A, Belleair Bluffs, FL 33770For Sale
- $235,0001 bd2 ba1k sqft100 Bluff View Dr APT 311A, Belleair Bluffs, FL 33770Sold
A local agent can set up tours, give advice and negotiate with sellers.
Similar homes
- $299,0002 bd2 ba1.5k sqft100 BLUFF VIEW DRIVE #114A, BELLEAIR BLUFFS, FL 33770For Sale
 MLS ID #TB8482710, Martha Thorn, COLDWELL BANKER REALTY. Stellar MLS
 - $309,9002 bd2 ba1.4k sqft50 HARBOR VIEW LANE #11, BELLEAIR BLUFFS, FL 33770For Sale
 MLS ID #TB8459107, Stephanie Hartmann Chaconas, EZ CHOICE REALTY. Stellar MLS
 - $399,9002 bd2 ba1.4k sqft100 BLUFF VIEW DRIVE #608C, BELLEAIR BLUFFS, FL 33770For Sale
 MLS ID #TB8506885, Gail Hoffmann, MC HOMES REALTY INC. Stellar MLS
 - $225,0001 bd2 ba1k sqft100 BLUFF VIEW DRIVE #609A, BELLEAIR BLUFFS, FL 33770For Sale
 MLS ID #TB8460609, Angie Deal, LEFT COAST REALTY. Stellar MLS
 - $350,0002 bd2 ba966 sqft51 ISLAND WAY #311, CLEARWATER BEACH, FL 33767For SaleMLS ID #TB8534502, John Guyton, SAND KEY REALTY. Stellar MLS
- $210,0002 bd1 ba948 sqft2944 W BAY DRIVE #106, BELLEAIR BLUFFS, FL 33770For SaleMLS ID #TB8495009, McKenzie Metts, MAVREALTY. Stellar MLS
- $265,0001 bd1 ba1k sqft31 ISLAND WAY #505, CLEARWATER BEACH, FL 33767For SaleMLS ID #S5153920, Raymundo Rosado, NONA LEGACY POWERED BY LA ROSA. Stellar MLS
- $209,9002 bd2 ba1.2k sqft121 ASPEN CIRCLE #121, SEMINOLE, FL 33777For SaleMLS ID #TB8534656, Temme Peterson, PINELLAS REALTY GROUP INC. Stellar MLS
- $281,2001 bd1 ba680 sqft51 ISLAND WAY #108, CLEARWATER BEACH, FL 33767For SaleMLS ID #TB8478490, John Guyton, SAND KEY REALTY. Stellar MLS
- $285,0002 bd2 ba1k sqft1802 MARINER DRIVE E #25, TARPON SPRINGS, FL 34689For SaleMLS ID #TB8510783, Pamela Whitlock, EXP REALTY LLC. Stellar MLS
- $250,0002 bd2 ba1k sqft19029 US HIGHWAY 19 N #7-12, CLEARWATER, FL 33764For SaleMLS ID #TB8518209, Anne Januario, BHHS FLORIDA PROPERTIES GROUP. Stellar MLS
- $299,9002 bd2 ba1.1k sqft1 KEY CAPRI #102E, TREASURE ISLAND, FL 33706For SaleMLS ID #TB8489485, Don Taylor, SMITH & ASSOCIATES REAL ESTATE. Stellar MLS
- $288,0002 bd2 ba1.1k sqft6475 SHORELINE DRIVE #5102, ST PETERSBURG, FL 33708For SaleMLS ID #TB8480210, Lynnea McKay, COLDWELL BANKER REALTY. Stellar MLS
- $399,0002 bd2 ba1k sqft14800 WALSINGHAM ROAD #614, LARGO, FL 33774For SaleMLS ID #TB8521634, Jeffrey Salisbury, DALTON WADE INC. Stellar MLS
- $145,0002 bd2 ba955 sqft14130 ROSEMARY LANE #3311, LARGO, FL 33774For SaleMLS ID #TB8535691, Welly Garza, 1 PALM REALTY. Stellar MLS
- $355,0002 bd2 ba1.2k sqft31 ISLAND WAY #609, CLEARWATER BEACH, FL 33767For SaleMLS ID #TB8436789, Evan Pedone, ENGEL & VOLKERS MADEIRA BEACH. Stellar MLS
- $319,5002 bd2 ba1k sqft1324 PASADENA AVENUE S #605, ST PETERSBURG, FL 33707For SaleMLS ID #TB8536106, Kevin Gallagher, COLDWELL BANKER REALTY. Stellar MLS
- $334,9002 bd2 ba1.3k sqft1200 COUNTRY CLUB DRIVE #5402, LARGO, FL 33771For SaleMLS ID #TB8409606, Deidre Gray, COLDWELL BANKER REALTY. Stellar MLS
- $250,0002 bd2 ba960 sqft1000 COVE CAY DRIVE #5E, CLEARWATER, FL 33760For SaleMLS ID #O6380950, Annie Lavigne, DALTON WADE INC. Stellar MLS
- $249,9002 bd2 ba1.2k sqft1706 BELLEAIR FOREST DRIVE #234, BELLEAIR, FL 33756For SaleMLS ID #TB8468485, Jennifer Nelson, REAL BROKER, LLC. Stellar MLS
