Imagine coming home to a place where every space feels warm, welcoming, and filled with natural light. Nestled on a generous corner lot with no HOA, this beautifully refreshed home blends timeless charm with modern updates. The sun-drenched kitchen is sure to become the heart of the home, showcasing brand-new quartz countertops and an inviting space for everything from quiet mornings to holiday gatherings. Fresh paint throughout creates a crisp, move-in-ready feel. Ideally located in highly desired Tabb school zone, you'll appreciate the easy access to the elementary and middle school. Schedule your private tour today before someone else calls this exceptional property home!
Under contract
$500,000
100 Camelot Cres, Yorktown, VA 23693
4beds
2,076sqft
:
Get pre-qualified$3,038/mo
Single Family Residence
Built in 1979
0.38 Acres Lot
$503,900 Zestimate®
$241/sqft
$-- HOA
What's special
- 22 days |
- 1,275 |
- 74 |
Likely to sell faster than
Zillow last checked:
Listing updated:
Listed by:
Ashley Horak,
Mission Realty Group LLC 757-788-2400
Source: REIN Inc.,MLS#: 10642990
Facts & features
Interior
Bedrooms & bathrooms
- Bedrooms: 4
- Bathrooms: 3
- Full bathrooms: 2
- 1/2 bathrooms: 1
Rooms
- Room types: Attic, Breakfast Area, PBR with Bath, Utility Room
Heating
- Heat Pump
Cooling
- Central Air
Appliances
- Included: Dishwasher, Disposal, Electric Range, Refrigerator, Electric Water Heater
- Laundry: Dryer Hookup, Washer Hookup
Features
- Ceiling Fan(s), Entrance Foyer, Pantry
- Flooring: Carpet, Ceramic Tile, Wood
- Attic: Pull Down Stairs
- Number of fireplaces: 1
- Fireplace features: Wood Burning
- Common walls with other units/homes: No Common Walls
Interior area
- Total interior livable area: 2,076 sqft
Property
Parking
- Total spaces: 2
- Parking features: Garage Att 2 Car, Driveway
- Attached garage spaces: 2
- Has uncovered spaces: Yes
Features
- Stories: 2
- Patio & porch: Deck, Porch
- Pool features: None
- Fencing: Back Yard,Privacy,Wood,Fenced
- Waterfront features: Not Waterfront
Lot
- Size: 0.38 Acres
- Features: Corner
Details
- Parcel number: T04c03521622
- Zoning: R20
Construction
Type & style
- Home type: SingleFamily
- Architectural style: Traditional
- Property subtype: Single Family Residence
Materials
- Aluminum Siding
- Foundation: Slab
- Roof: Asphalt Shingle
Condition
- New construction: No
- Year built: 1979
Utilities & green energy
- Sewer: City/County
- Water: City/County
- Utilities for property: Cable Hookup
Community & HOA
Community
- Subdivision: Kings Villa
HOA
- Has HOA: No
Location
- Region: Yorktown
Financial & listing details
- Price per square foot: $241/sqft
- Tax assessed value: $396,300
- Annual tax amount: $3,145
- Date on market: 7/7/2026
Estimated market value
$503,900
$479,000 - $529,000
$2,709/mo
Price history
Price history is unavailable.
Public tax history
| Year | Property taxes | Tax assessment |
|---|---|---|
| 2025 | $3,091 +5.4% | $396,300 |
| 2024 | $2,933 +17.2% | $396,300 +21.9% |
| 2023 | $2,503 -1.3% | $325,100 |
| 2022 | $2,536 +1.8% | $325,100 +3.8% |
| 2021 | $2,490 | $313,200 |
| 2020 | $2,490 +4.9% | $313,200 +4.9% |
| 2019 | $2,374 | $298,600 |
| 2018 | $2,374 | $298,600 +2.4% |
| 2017 | -- | $291,600 |
| 2016 | -- | $291,600 +1.1% |
| 2015 | -- | $288,400 |
| 2014 | -- | $288,400 -2% |
| 2013 | -- | $294,200 |
| 2012 | -- | $294,200 -3.9% |
| 2011 | -- | $306,000 |
| 2010 | -- | $306,000 -9.7% |
| 2009 | -- | $338,900 |
| 2008 | -- | $338,900 +8% |
| 2007 | -- | $313,700 |
| 2006 | -- | $313,700 +50.8% |
| 2005 | -- | $208,000 |
| 2004 | -- | $208,000 |
| 2003 | -- | -- |
| 2002 | -- | -- |
| 2001 | -- | -- |
Find assessor info on the county website
Monthly payment
Est. payment
Payment breakdown
Explore the cost of this home by adjusting the details. Changes won't be saved.Climate risks
Neighborhood: 23693
Nearby schools
GreatSchools rating
- 10/10Mount Vernon Elementary SchoolGrades: PK-5Distance: 0.3 mi
- 10/10Tabb Middle SchoolGrades: 6-8Distance: 0.2 mi
- 8/10Tabb High SchoolGrades: 9-12Distance: 0.9 mi
Schools provided by the listing agent
- Elementary: Mount Vernon Elementary
- Middle: Tabb Middle
- High: Tabb
Source: REIN Inc.. This data may not be complete. We recommend contacting the local school district to confirm school assignments for this home.
- $436,4003 bd2 ba1.9k sqft111 Villa Way, Yorktown, VA 23693Off Market
- $425,0004 bd2 ba1.9k sqft102 Camelot Cres, Yorktown, VA 23693Sold
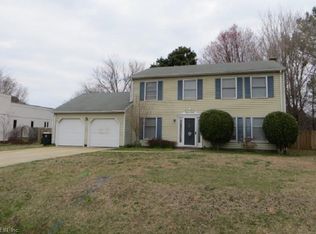
- $474,5004 bd2 ba2.5k sqft105 Villa Way, Yorktown, VA 23693Off Market
- $455,9003 bd2 ba2k sqft110 Villa Way, Yorktown, VA 23693Off Market
- $419,0004 bd2 ba1.7k sqft112 Villa Way, Yorktown, VA 23693Off Market
- $485,7003 bd2 ba1.7k sqft103 Camelot Cres, Yorktown, VA 23693Off Market
- $415,8003 bd2 ba1.7k sqft104 Camelot Cres, Yorktown, VA 23693Off Market
- $486,7004 bd3 ba2k sqft130 Camelot Cres, Yorktown, VA 23693Off Market
A local agent can set up tours, give advice and negotiate with sellers.
Similar homes
- $499,0003 bd3 ba1.9k sqft100 Cardinal Ln, Yorktown, VA 23693For Sale
 MLS ID #10643745, Lori El Shanti. REIN Inc.
 - $460,0004 bd3 ba1.9k sqft304 Susan Newton Ln, Yorktown, VA 23693For Sale
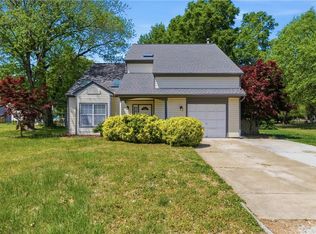 MLS ID #10643406, Amanda Walsh. REIN Inc.
 - $519,0004 bd3 ba2.1k sqft104 Blacksmith Arch, Yorktown, VA 23693For Sale
 MLS ID #10642344, Sara Oubre. REIN Inc.
 - $385,0003 bd2 ba1.6k sqft214 Greenland Dr, Yorktown, VA 23693For Sale
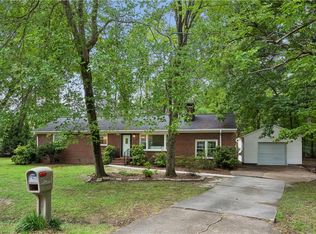 MLS ID #10645552, Anna Gimpel. REIN Inc.
 - $449,0014 bd3 ba1.8k sqft305 W Woodland Dr, Yorktown, VA 23692For SaleMLS ID #10643884, Monica Wolfgram. REIN Inc.
- $479,9994 bd3 ba2.3k sqft31 Pasture Rd #A, Poquoson, VA 23662For SaleMLS ID #10645679, Christopher Griebel. REIN Inc.
- $615,0004 bd3 ba2.6k sqft100 Pinyon Pnes, Yorktown, VA 23693For SaleMLS ID #10642712, Maria Hernandez. REIN Inc.
- $475,0004 bd3 ba2.2k sqft1805 Clearwater Ct, Newport News, VA 23602For SaleMLS ID #10636176, Carlyn Menser. REIN Inc.
- $605,0004 bd3 ba2.5k sqft119 E Wedgwood Dr, Yorktown, VA 23693For SaleMLS ID #10641598, Rick Brandt. REIN Inc.
- $615,0004 bd3 ba2.9k sqft101 Cranwood Ct, Yorktown, VA 23693For SaleMLS ID #10638443, Ford Cook. REIN Inc.
- $575,0004 bd3 ba2.6k sqft100 Crosspointe Ct, Yorktown, VA 23693For SaleMLS ID #10643622, Jesse Hutcheson. REIN Inc.
- $535,0004 bd3 ba2.4k sqft962 Heathland Dr, Newport News, VA 23602For SaleMLS ID #10645547, Anna Gimpel. REIN Inc.
- $515,0004 bd3 ba2.6k sqft14 Windy Point Dr, Poquoson, VA 23662For SaleMLS ID #10640834, Bubba Hutchison. REIN Inc.
- $525,0004 bd3 ba3k sqft30 Hunt Wood Dr, Poquoson, VA 23662For SaleMLS ID #10642984, Leigh Barefoot. REIN Inc.
- $575,0004 bd3 ba2.5k sqft305 Patriot Way, Yorktown, VA 23693For SaleMLS ID #10638910, Phillip Jones. REIN Inc.
- $488,0004 bd3 ba1.9k sqft600 Lotz Dr, Yorktown, VA 23692AuctionMLS ID #10640262, Anthony Sancilio. REIN Inc.
- $499,0005 bd3 ba2.7k sqft21 E Governor Dr, Newport News, VA 23602For SaleMLS ID #10645261, Sheree Lester. REIN Inc.
- $600,0004 bd3 ba2.9k sqft107 Swanson Ct, Yorktown, VA 23693For SaleMLS ID #10641262, Angie Lee. REIN Inc.
- $449,9004 bd2 ba2.2k sqft246 Hunts Neck Rd, Poquoson, VA 23662For SaleMLS ID #10637603, Heath Spencer. REIN Inc.
- $485,0004 bd3 ba2.6k sqft55 Brogden Ln, Hampton, VA 23666For SaleMLS ID #10640724, Russell Skidmore. REIN Inc.
