An exceptional offering in the heart of the Annapolis Historic District, 100 Conduit Street captures the timeless elegance and effortless lifestyle that make downtown Annapolis so coveted. Set along one of the city’s most charming historic streets, this distinctive three-four bedroom, two-and-a-half-bath residence pairs beautiful architectural character with an extraordinary location just moments from the waterfront. Inside, gracious living spaces are defined by gorgeous wood floors, rich millwork, custom built-ins, and thoughtful architectural details that lend warmth, character, and a wonderful sense of place. A chef's kitchen and separate dining room provide an elegant setting for everything from intimate dinners to holiday gatherings, while the inviting side porch offers the perfect spot for morning coffee, an evening glass of wine, or simply watching the rhythm of downtown life unfold. The home feels equally suited to comfortable everyday living and sophisticated entertaining, with carefully considered updates complementing its historic character. Beyond the interiors, established gardens create a private and enchanting retreat—an increasingly rare luxury in the heart of downtown. Just outside the front door, the best of Annapolis is yours to enjoy on foot. Stroll to Main Street and City Dock, dine at celebrated restaurants, browse boutiques and galleries, walk along the waterfront, or enjoy the traditions and energy surrounding the U.S. Naval Academy. There is an undeniable romance to life in the Historic District—the architecture, brick-lined streets, waterfront evenings, and the ability to leave the car behind and simply experience the city. 100 Conduit Street offers a rare opportunity to become part of that story, with the charm of historic Annapolis and the sophistication of downtown living beautifully intertwined.
Under contract
$1,249,000
100 Conduit St, Annapolis, MD 21401
4beds
2,252sqft
Single Family Residence
Built in 1918
4,160 Square Feet Lot
$1,303,900 Zestimate®
$555/sqft
$-- HOA
What's special
Beautiful architectural characterCustom built-insThoughtful architectural detailsGracious living spacesGorgeous wood floorsSeparate dining roomRich millwork
- 16 days
- 855
- 52
Zillow last checked:
Listing updated:
Listed by:
Malina Koerschner 410-493-9059,
Coldwell Banker Realty 4102638686,
Co-Listing Agent: Elizabeth Robb Janney 410-980-1825,
Coldwell Banker Realty
Source: Bright MLS,MLS#: MDAA2157442
Facts & features
Interior
Bedrooms & bathrooms
- Bedrooms: 4
- Bathrooms: 3
- Full bathrooms: 2
- 1/2 bathrooms: 1
- Main level bathrooms: 1
Basement
- Area: 480
Heating
- Radiator, Natural Gas
Cooling
- Central Air, Ductless, Electric
Appliances
- Included: Dishwasher, Six Burner Stove, Range Hood, Refrigerator, Washer, Dryer, Water Heater
- Laundry: Main Level
Features
- Built-in Features, Crown Molding, Floor Plan - Traditional, Walk-In Closet(s), Bar
- Flooring: Hardwood, Tile/Brick, Wood
- Basement: Unfinished,Interior Entry,Walk-Out Access,Exterior Entry
- Number of fireplaces: 2
- Fireplace features: Wood Burning
Interior area
- Total structure area: 2,732
- Total interior livable area: 2,252 sqft
- Finished area above ground: 2,252
- Finished area below ground: 0
Property
Parking
- Parking features: On Street
- Has uncovered spaces: Yes
Accessibility
- Accessibility features: None
Features
- Levels: Four
- Stories: 4
- Patio & porch: Patio, Porch
- Exterior features: Extensive Hardscape, Stone Retaining Walls
- Pool features: None
- Fencing: Wood,Full
Lot
- Size: 4,160 Square Feet
Details
- Additional structures: Above Grade, Below Grade
- Parcel number: 020600000831600
- Zoning: R1
- Special conditions: Standard
Construction
Type & style
- Home type: SingleFamily
- Architectural style: Victorian,Traditional
- Property subtype: Single Family Residence
Materials
- Frame, Wood Siding
- Foundation: Block, Brick/Mortar
Condition
- New construction: No
- Year built: 1918
Utilities & green energy
- Sewer: Public Sewer
- Water: Public
- Utilities for property: Cable Available, Natural Gas Available, Phone Available, Fiber Optic
Community & HOA
Community
- Security: Electric Alarm
- Subdivision: Historic District
HOA
- Has HOA: No
Location
- Region: Annapolis
Financial & listing details
- Price per square foot: $555/sqft
- Tax assessed value: $1,225,300
- Annual tax amount: $17,484
- Date on market: 9/24/2026
- Listing agreement: Exclusive Right To Sell
- Ownership: Fee Simple
Estimated market value
$1,303,900
$1.24M - $1.37M
$4,560/mo
Price history
| Date | Event | Price |
|---|---|---|
| 9/26/2026 | Contingent | $1,249,000$555/sqft |
Source:  Bright MLS #MDAA2157442 Report a problem Bright MLS #MDAA2157442 Report a problem | ||
| 9/24/2026 | Listed for sale | $1,249,000+4.1%$555/sqft |
Source: Bright MLS #MDAA2157442 Report a problem | ||
| 9/11/2007 | Sold | $1,200,000+4.3%$533/sqft |
Source: Public Record Report a problem | ||
| 9/30/2005 | Sold | $1,150,000$511/sqft |
Source: Public Record Report a problem | ||
Public tax history
| Year | Property taxes | Tax assessment |
|---|---|---|
| 2025 | $15,020 +2.2% | $1,124,133 +9.9% |
| 2024 | $14,700 +11.1% | $1,022,967 +11% |
| 2023 | $13,237 +2.3% | $921,800 +0.4% |
| 2022 | $12,934 +0.4% | $917,933 +0.4% |
| 2021 | $12,879 +0.4% | $914,067 +0.4% |
| 2020 | $12,834 +3.7% | $910,200 |
| 2019 | $12,376 +5.4% | $910,200 +7.8% |
| 2018 | $11,741 +10.9% | $844,067 +4.1% |
| 2017 | $10,584 | $811,000 |
| 2016 | -- | $811,000 |
| 2015 | -- | $811,000 0% |
| 2014 | -- | $811,400 |
| 2013 | -- | $811,400 |
| 2012 | -- | $811,400 -2.7% |
| 2011 | -- | $833,630 +1.2% |
| 2010 | -- | $823,632 +1.2% |
| 2009 | -- | $813,636 +1.2% |
| 2008 | -- | $803,640 +12% |
| 2007 | -- | $717,776 +13.3% |
| 2006 | -- | $633,423 +16% |
| 2005 | -- | $546,050 +16% |
| 2004 | -- | $470,670 +19.1% |
| 2003 | -- | $395,290 +23.6% |
| 2002 | -- | $319,910 +10.9% |
| 2001 | -- | $288,366 |
Find assessor info on the county website
Monthly payment
Est. payment
Payment breakdown
Explore the cost of this home by adjusting the details. Changes won't be saved.Climate risks
Neighborhood: 21401
Nearby schools
Schools provided by the listing agent
- District: Anne Arundel County Public Schools
Source: Bright MLS. This data may not be complete. We recommend contacting the local school district to confirm school assignments for this home.
Similar homes
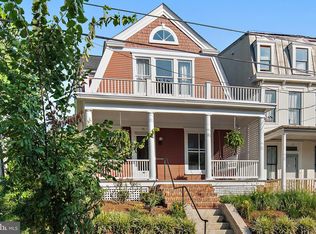
- $1,250,0004 bd4 ba2.3k sqft700 Miller Rd, Annapolis, MD 21401For Sale
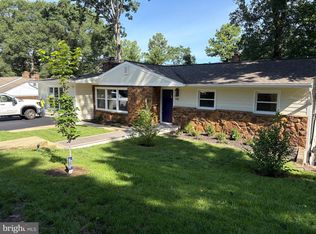
 MLS ID #MDAA2155936, Alex Burrell-Hodges, Cottage Street Realty LLC. Bright MLS
 - $1,300,0005 bd4 ba2.5k sqft135 Conduit St, Annapolis, MD 21401For Sale
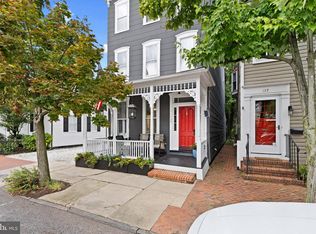 MLS ID #MDAA2156894, Brad Kappel, TTR Sotheby's International Realty. Bright MLS
 - $1,349,0005 bd2 ba2.6k sqft8 Revell St, Annapolis, MD 21401For Sale
 MLS ID #MDAA2155808, Rachel Holmes, Coldwell Banker Realty. Bright MLS
 - $1,200,0004 bd3 ba2.6k sqft165 King George St, Annapolis, MD 21401For Sale
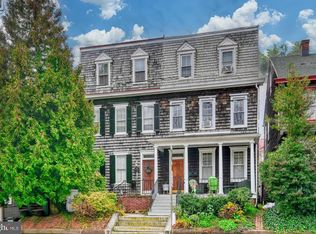 MLS ID #MDAA2132242, Michele Michael, CENTURY 21 New Millennium. Bright MLS
 - $1,199,0002 bd3 ba1.8k sqft531 2nd St, Annapolis, MD 21403For SaleMLS ID #MDAA2158578, Anne Harrington, Coldwell Banker Realty. Bright MLS
- $1,025,0003 bd3 ba1.7k sqft98 Monticello Ave, Annapolis, MD 21401For SaleMLS ID #MDAA2155160, Travis Gray, Engel & Volkers Annapolis. Bright MLS
- $700,0005 bd3 ba2.2k sqft1925 Fairfax Rd, Annapolis, MD 21401For SaleMLS ID #MDAA2158848, Jamie Angichiodo, RE/MAX Leading Edge. Bright MLS
- $1,375,0003 bd3 ba2k sqft158 Prince George St, Annapolis, MD 21401For SaleMLS ID #MDAA2143444, Marion Brenner, Long & Foster Real Estate, Inc.. Bright MLS
- $1,495,0004 bd4 ba2.3k sqft268 King George St, Annapolis, MD 21401For SaleMLS ID #MDAA2151574, Carol Snyder, Monument Sotheby's International Realty. Bright MLS
- $1,250,0003 bd3 ba1.9k sqft1105 Boucher Ave, Annapolis, MD 21403For SaleMLS ID #MDAA2150916, Teresa Klem, Long & Foster Real Estate, Inc.. Bright MLS
- $1,750,0004 bd4 ba2.7k sqft102 Duke Of Gloucester St, Annapolis, MD 21401For SaleMLS ID #MDAA2156954, Scott Wallace, Coldwell Banker Realty. Bright MLS
- $1,545,0002 bd3 ba2.2k sqft100 Market St, Annapolis, MD 21401For SaleMLS ID #MDAA2154154, Moe Farley, Coldwell Banker Realty. Bright MLS
- $1,700,0003 bd3 ba1.9k sqft219 King George St, Annapolis, MD 21401For SaleMLS ID #MDAA2157512, David Orso, Berkshire Hathaway HomeServices PenFed Realty. Bright MLS
- $1,400,0004 bd4 ba3k sqft71 Farragut Rd, Annapolis, MD 21403For SaleMLS ID #MDAA2154566, Brandi Norris, Douglas Realty LLC. Bright MLS
- $1,100,0003 bd4 ba1.4k sqft145 Prince George St, Annapolis, MD 21401For SaleMLS ID #MDAA2153638, Dan Iampieri, RE/MAX Aspire. Bright MLS
- $899,0004 bd3 ba2k sqft111 Conduit St, Annapolis, MD 21401For SaleMLS ID #MDAA2150170, Benjamin Mueller, Innovative Properties, Inc.. Bright MLS
- $1,395,0004 bd5 ba2.8k sqft1030 Boucher Ave, Annapolis, MD 21403For SaleMLS ID #MDAA2157002, Richard Curtis, Curtis Real Estate Company. Bright MLS
- $1,150,0004 bd2 ba1.1k sqft19 Old Solomons Island Rd, Annapolis, MD 21401For SaleMLS ID #MDAA2150316, Missi Hamet, Cummings & Co. Realtors. Bright MLS
- $1,299,9003 bd4 ba2.3k sqft211 King George St, Annapolis, MD 21401For SaleMLS ID #MDAA2146118, Connie Cadwell, Coldwell Banker Realty. Bright MLS
- $859,0003 bd2 ba1.6k sqft21 Woodlawn Ave, Annapolis, MD 21401For SaleMLS ID #MDAA2157812, Elizabeth Leighty, Real Broker, LLC - Annapolis. Bright MLS
