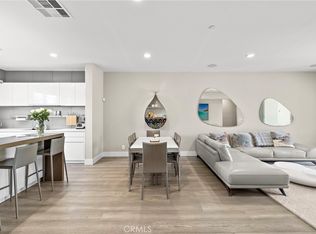
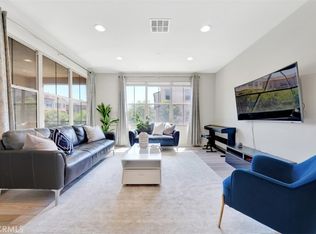
PRICE REDUCED !! Luxurious limited, highly desirable 3 MASTER-BEDROOMS, 4 bathrooms, Prime CORNER LOT, 2 level, 2 car garage on main floor direct access to kitchen, front street parking, guest parking. NO STREET NOISE. 2018 yr built, California Pacific Homes -Indigo largest model Residence 3X : 1822 sqft with Bonus-upper Lounge, open private Courtyard, FRESHLY PAINTED interior walls, ceilings, doors and entire Garage. Laundry Room, Walk-in Closet, High Ceiling, Sun-filled Living areas, formal dining, Quartz Counters, Deluxe White thermofoil shakers cabinet. NEW PLANTATION SHUTTERS & New Vertical Blinds on main floor. Upper Level Windows has NEW ROLL-UP CELLULAR SHADES. Entirely NEW Electrical outlet. Recessed LED lights, 12” x 24” Porcelain Tiles on main floor & all bathrooms. NEW CARPET on stairs & upper level. Efficient tankless water heater, Fire resistant Concrete Spanish Tile roof. Walk to the gated Village Square Park and Greenfield Park for Tennis, Pool-Spa, Wading pool, sand volleyball, basketball court, mini golf, BBQ-Picnic and kid’s playground !
Efficient Kitchen lifestyle feature: NEW stainless Refrigerator with ice maker, Bosch Stainless 5 Burner Cooktop with 18,000 BTU Burner, Broan Range Hood, Built-in Oven, Microwave and Bosch Dishwasher. Designer’s white Backsplash on entire counter wall. Bright Task-lighting,
Architectural modern PRIMARY MASTER Ensuite with Coffered Ceiling. New designer’s carpet, spacious walk-in closet, Bathtub, separate stall walk-in shower in NEW clear glass enclosure, dual vanity undermount sinks. High ceiling, custom window blinds. Amazing large Bonus upper lounge with media outlet! Large Upper Laundry Room includes extra Cabinetry on both walls.
Tech-driven Interior includes Structured Wiring with enhanced wire to support phone and high speed internet. Multi-media outlet to support Phone/Data/TV at Great Room and all bedrooms. Bullnose corners throughout. Efficient Thermostat on each level. Energy Efficient Vinyl Dual pane Windows. Integrated Builder’s interior Fire Sprinklers. House was professionally cleaned.
The Joy of Bright, Sunny Spaces and Good Things to come ! Reflection of happiness, comfort and the Irvine life you love ! Portola Springs-Indigo is an idyllic setting to explore the great outdoors, beautiful parks, amenities, recreation centers, connect with friends/neighbors, have peace of mind for children to attend highly acclaimed Irvine Unified Schools.
For sale
Listed by: Pinnacle Realty Advisors • Polly Standridge • Contact: 949-939-4780
Price cut: $30K (7/27)
$1,420,000
100 Desert Lotus, Irvine, CA 92618
3beds
1,822sqft
Townhouse
Built in 2018
7,763 Square Feet Lot
$1,390,900 Zestimate®
$779/sqft
$445/mo HOA
What's special
- 87 days
- 208
- 10
Zillow last checked:
Listing updated:
Listed by:
Polly Standridge DRE #01780629 949-939-4780,
Pinnacle Realty Advisors
Source: CRMLS,MLS#: OC26135530 Originating MLS: California Regional MLS
Originating MLS: California Regional MLSFacts & features
Interior
Bedrooms & bathrooms
- Bedrooms: 3
- Bathrooms: 4
- Full bathrooms: 3
- 1/2 bathrooms: 1
- Main level bathrooms: 1
Rooms
- Room types: Bedroom, Family Room, Great Room, Kitchen, Laundry, Loft, Living Room, Primary Bathroom, Primary Bedroom, Office, Other, Dining Room
Primary bedroom
- Features: Primary Suite
Primary bedroom
- Features: Multiple Primary Suites
Bedroom
- Features: All Bedrooms Up
Bathroom
- Features: Bathroom Exhaust Fan, Bathtub, Dual Sinks, Enclosed Toilet, Linen Closet, Remodeled, Soaking Tub, Separate Shower, Tub Shower, Upgraded
Kitchen
- Features: Kitchen Island, Kitchen/Family Room Combo, Pots & Pan Drawers, Quartz Counters, Remodeled, Updated Kitchen
Heating
- Central
Cooling
- Central Air
Appliances
- Included: Built-In Range, Convection Oven, Dishwasher, Gas Cooktop, High Efficiency Water Heater, Ice Maker, Microwave, Refrigerator, Range Hood, Self Cleaning Oven, Tankless Water Heater, Vented Exhaust Fan, Water To Refrigerator, Water Heater
- Laundry: Washer Hookup, Gas Dryer Hookup, Inside, Laundry Room, Upper Level
Features
- Coffered Ceiling(s), Separate/Formal Dining Room, Eat-in Kitchen, High Ceilings, Open Floorplan, Quartz Counters, Recessed Lighting, Track Lighting, Wired for Data, All Bedrooms Up, Instant Hot Water, Loft, Multiple Primary Suites, Primary Suite, Walk-In Closet(s)
- Flooring: Carpet, Tile
- Windows: Blinds, Custom Covering(s), Double Pane Windows, Plantation Shutters, Screens
- Has fireplace: No
- Fireplace features: None
- Common walls with other units/homes: 1 Common Wall,End Unit
Interior area
- Total interior livable area: 1,822 sqft
Property
Parking
- Total spaces: 2
- Parking features: Direct Access, Garage, Garage Door Opener, Paved, Garage Faces Rear, One Space, On Street, Side By Side
- Attached garage spaces: 2
Features
- Levels: Two
- Stories: 2
- Entry location: MAIN LEVEL
- Patio & porch: Enclosed, Open, Patio
- Pool features: Community, Heated, In Ground, Lap, Tile, Association
- Has spa: Yes
- Spa features: Association, Community, Heated, In Ground
- Has view: Yes
- View description: Neighborhood, Trees/Woods
Lot
- Size: 7,763 Square Feet
- Features: Close to Clubhouse, Corner Lot, Drip Irrigation/Bubblers, Greenbelt, Sprinklers In Rear, Sprinklers In Front, Landscaped, Level, Paved, Sprinklers Timer, Sprinklers On Side, Sprinkler System, Walkstreet, Yard
Details
- Parcel number: 93021062
- Special conditions: Standard
Construction
Type & style
- Home type: Townhouse
- Architectural style: Modern,Spanish
- Property subtype: Townhouse
- Attached to another structure: Yes
Materials
- Roof: Concrete,Spanish Tile
Condition
- Updated/Remodeled,Turnkey
- New construction: No
- Year built: 2018
Details
- Builder model: Residence 3X
- Builder name: California Pacific Homes
Utilities & green energy
- Sewer: Public Sewer, Sewer Tap Paid
- Water: Public
- Utilities for property: Electricity Available, Electricity Connected, Natural Gas Available, Natural Gas Connected, Sewer Available, Sewer Connected, Underground Utilities, Water Available, Water Connected
Community & HOA
Community
- Features: Biking, Curbs, Dog Park, Golf, Gutter(s), Hiking, Park, Storm Drain(s), Street Lights, Sidewalks, Water Sports, Pool
- Security: Carbon Monoxide Detector(s), Fire Sprinkler System, Smoke Detector(s)
- Subdivision: Indigo
HOA
- Has HOA: Yes
- Amenities included: Bocce Court, Clubhouse, Sport Court, Dog Park, Fire Pit, Golf Course, Maintenance Grounds, Jogging Path, Meeting Room, Management, Meeting/Banquet/Party Room, Maintenance Front Yard, Outdoor Cooking Area, Barbecue, Picnic Area, Paddle Tennis, Playground, Pickleball, Pool, Pet Restrictions, Recreation Room
- HOA fee: $190 monthly
- HOA name: Portola Springs Community Association
- HOA phone: 949-833-2600
- Second HOA fee: $255 monthly
- Second HOA name: Indigo Neighborhood Association
- Second HOA phone: 949-922-6779
Location
- Region: Irvine
Financial & listing details
- Price per square foot: $779/sqft
- Tax assessed value: $942,595
- Date on market: 6/22/2026
- Cumulative days on market: 87 days
- Listing terms: Cash,Cash to New Loan,Conventional
- Inclusions: New Refrigerator with ice maker, microwave, stove/oven range, dishwasher, NEW window shutters, NEW Vertical Blinds, NEW window Roll-up shades, New Carpet, New Porcelain tile flooring
Estimated market value
$1,390,900
$1.32M - $1.46M
$5,196/mo
Price history
| Date | Event | Price |
|---|---|---|
| 7/27/2026 | Price change | $1,420,000-2.1%$779/sqft |
Source:  CRMLS #OC26135530 Report a problem CRMLS #OC26135530 Report a problem | ||
| 7/6/2026 | Price change | $1,450,000-2%$796/sqft |
Source: CRMLS #OC26135530 Report a problem | ||
| 6/22/2026 | Listed for sale | $1,478,999$812/sqft |
Source: CRMLS #OC26135530 Report a problem | ||
| 3/12/2021 | Listing removed | -- |
Source: Zillow Rental Network Premium Report a problem | ||
| 3/3/2021 | Listed for rent | $3,400$2/sqft |
Source: Zillow Rental Network Premium Report a problem | ||
Public tax history
| Year | Property taxes | Tax assessment |
|---|---|---|
| 2026 | -- | $942,595 +2% |
| 2025 | $12,670 +1.6% | $924,113 +2% |
| 2024 | $12,474 +1.6% | $905,994 +2% |
| 2023 | $12,272 +1.5% | $888,230 +2% |
| 2022 | $12,092 +1.4% | $870,814 +2% |
| 2021 | $11,922 -1.4% | $853,740 +1% |
| 2020 | $12,092 | $844,986 +2% |
| 2019 | $12,092 | $828,418 |
Find assessor info on the county website
Monthly payment
Est. payment
Payment breakdown
Explore the cost of this home by adjusting the details. Changes won't be saved.Climate risks
Neighborhood: Portola Springs
Nearby schools
Schools provided by the listing agent
- Elementary: Portola
- Middle: Jeffery Trail
- High: Portola
Source: CRMLS. This data may not be complete. We recommend contacting the local school district to confirm school assignments for this home.

Similar homes
- $1,390,0003 bd3 ba1.5k sqft31 Shellbark, Irvine, CA 92618For Sale
 MLS ID #OC26179829, Nan Yao, Real Broker. CRMLS
 - $1,350,0003 bd4 ba2.2k sqft745 Beacon, Irvine, CA 92618For Sale
 MLS ID #OC26118549, Stephenie Falcone, Onyx Homes. CRMLS
 - $969,0002 bd3 ba1.7k sqft92 Capricorn, Irvine, CA 92618For Sale
 MLS ID #OC26183964, Scott Alpi, Coldwell Banker Realty. CRMLS
 - $1,299,0003 bd3 ba1.5k sqft67 Kestrel, Irvine, CA 92618For Sale
 MLS ID #OC26185059, Cesi Pagano, Keller Williams Realty. CRMLS
Local buyer's agents are ready to help
