This spacious home offers a unique combination of comfort, security, and premium upgrades, making it the perfect place to settle in. With ample living space and thoughtful design, this home includes Centermatch walls throughout, providing both charm and durability. After Hurricane Ida, the property received a new roof, ensuring peace of mind and protection for years to come. The home is equipped with three AC units for year-round comfort, and a 75K diesel generator ensures you’ll never be left in the dark during power outages. For added storm protection, storm shutters are installed on select windows. The chef-inspired kitchen features a Sub-Zero fridge, double oven, and a trash compactor, offering both convenience and style. With two new hot water heaters, you’ll enjoy an endless supply of hot water. The home is located in Flood Zone X, offering peace of mind in flood-prone areas. For cozy evenings, there’s a wood-burning fireplace perfect for family gatherings. Structural integrity is top-notch, with a solid steel beam in the attic, ensuring durability and long-lasting value. Additionally, an outside camera system provides added security and peace of mind. With ample square footage and a layout designed for both functionality and luxury, this property offers an ideal blend of safety and comfort for any family. Schedule a viewing today to explore this exceptional home!
For sale
Price cut: $10K (7/13)
$440,000
100 Estate Dr, Houma, LA 70364
4beds
5,556sqft
Single Family Residence, Residential
Built in 1965
0.55 Acres Lot
$-- Zestimate®
$79/sqft
$-- HOA
What's special
Trash compactorSub-zero fridgeNew roofOutside camera systemChef-inspired kitchenDouble ovenWood-burning fireplace
- 94 days |
- 274 |
- 8 |
Zillow last checked:
Listing updated:
Listed by:
Bryant DeHart,
Gulf Coast Real Estate, LLC 985-239-5374,
Lauren DeHart,
Gulf Coast Real Estate, LLC
Source: ROAM MLS,MLS#: 2026007080
Facts & features
Interior
Bedrooms & bathrooms
- Bedrooms: 4
- Bathrooms: 3
- Full bathrooms: 3
Rooms
- Room types: Bathroom, Primary Bathroom, Bedroom, Primary Bedroom, Dining Room, Kitchen, Office
Primary bedroom
- Features: Ceiling Fan(s)
- Level: First
- Area: 270
- Dimensions: 15 x 18
Bedroom 1
- Level: First
- Area: 195
- Dimensions: 13 x 15
Bedroom 2
- Level: First
- Area: 182
- Dimensions: 13 x 14
Bedroom 3
- Level: First
- Area: 196
- Dimensions: 14 x 14
Primary bathroom
- Features: Double Vanity, Separate Shower
- Level: First
- Area: 42
- Dimensions: 7 x 6
Bathroom 1
- Level: First
- Area: 40
- Dimensions: 10 x 4
Bathroom 2
- Level: First
- Area: 42
- Dimensions: 7 x 6
Dining room
- Level: First
- Area: 240
- Dimensions: 12 x 20
Kitchen
- Features: Granite Counters, Cabinets Custom Built
- Level: First
- Area: 306
- Dimensions: 18 x 17
Office
- Level: First
- Area: 84
- Dimensions: 7 x 12
Heating
- Central
Cooling
- Central Air, Ceiling Fan(s)
Appliances
- Included: Electric Cooktop, Oven, Double Oven
- Laundry: Inside, Washer/Dryer Hookups, Laundry Room
Features
- Eat-in Kitchen
Interior area
- Total structure area: 7,100
- Total interior livable area: 5,556 sqft
Property
Parking
- Total spaces: 4
- Parking features: 4+ Cars Park, Garage, Concrete, Driveway, Garage Door Opener
- Has garage: Yes
Features
- Stories: 1
- Fencing: Full,Wood
Lot
- Size: 0.55 Acres
- Dimensions: 165 x 156 x 132 x 163
- Features: Landscaped
Details
- Parcel number: 15825
- Special conditions: Standard
- Other equipment: Generator
Construction
Type & style
- Home type: SingleFamily
- Architectural style: Traditional
- Property subtype: Single Family Residence, Residential
Materials
- Brick Siding, Frame
- Foundation: Slab
- Roof: Shingle
Condition
- New construction: No
- Year built: 1965
Utilities & green energy
- Gas: TPCG
- Sewer: Public Sewer
- Water: Public
Community & HOA
Community
- Subdivision: Park Estates
Location
- Region: Houma
Financial & listing details
- Price per square foot: $79/sqft
- Tax assessed value: $308,500
- Annual tax amount: $2,900
- Price range: $440K - $440K
- Date on market: 4/18/2026
- Listing terms: Cash,Conventional,FHA,VA Loan
Estimated market value
Not available
Estimated sales range
Not available
Not available
Price history
| Date | Event | Price |
|---|---|---|
| 7/13/2026 | Price change | $440,000-2.2%$79/sqft |
Source:  ROAM MLS #2026007080 Report a problem ROAM MLS #2026007080 Report a problem | ||
| 4/18/2026 | Listed for sale | $450,000$81/sqft |
Source: ROAM MLS #2026007080 Report a problem | ||
Public tax history
| Year | Property taxes | Tax assessment |
|---|---|---|
| 2025 | $2,900 -1.7% | $30,850 |
| 2024 | $2,951 +5.7% | $30,850 +5% |
| 2023 | $2,793 +2% | $29,380 |
| 2022 | $2,737 +11.8% | $29,380 +9.1% |
| 2021 | $2,447 -3.3% | $26,930 -8.3% |
| 2020 | $2,530 -6.1% | $29,380 +2.2% |
| 2019 | $2,695 | $28,740 +5% |
| 2018 | $2,695 +3.3% | $27,370 |
| 2017 | $2,609 -0.7% | $27,370 +5% |
| 2015 | $2,628 +6.2% | $26,070 |
| 2014 | $2,476 +1% | $26,070 |
| 2013 | $2,451 +1% | $26,070 |
| 2012 | $2,428 +2.2% | $26,070 +5% |
| 2011 | $2,374 +5.6% | $24,830 +5% |
| 2010 | $2,249 +0.5% | $23,650 |
| 2009 | $2,239 +0.9% | $23,650 |
| 2008 | $2,219 +9.2% | $23,650 +10% |
| 2007 | $2,032 +1.6% | $21,500 |
| 2006 | $2,000 +40.2% | $21,500 +32.6% |
| 2003 | $1,426 | $16,220 |
| 2002 | -- | $16,220 |
| 2001 | -- | $16,220 |
Find assessor info on the county website
Monthly payment
Est. payment
Payment breakdown
Explore the cost of this home by adjusting the details. Changes won't be saved.Climate risks
Neighborhood: 70364
Nearby schools
GreatSchools rating
- 8/10Legion Park Middle SchoolGrades: PK-6Distance: 1.4 mi
- 5/10Houma Junior High SchoolGrades: 7-8Distance: 0.6 mi
- 8/10Terrebonne High SchoolGrades: 9-12Distance: 0.4 mi
Schools provided by the listing agent
- District: Terrebonne Parish
Source: ROAM MLS. This data may not be complete. We recommend contacting the local school district to confirm school assignments for this home.
- $21,200-- bd-- ba-- sqft104 Estate Dr, Houma, LA 70364Off Market
- $266,900-- bd-- ba4k sqft108 Estate Dr, Houma, LA 70364Off Market
- $332,5005 bd3 ba4.2k sqft7053 Park Ave, Houma, LA 70364Off Market
- $171,100-- bd-- ba-- sqft7070 Park Ave, Houma, LA 70364Off Market
- $206,6002 bd1 ba4.1k sqft7080 Park Ave, Houma, LA 70364Off Market
- $21,200-- bd-- ba-- sqft103 Estate Dr, Houma, LA 70364Off Market
- $149,500-- bd-- ba2k sqft7064 Park Ave, Houma, LA 70364Off Market
- $197,3002 bd2 ba1.4k sqft7080 W Park Ave, Houma, LA 70364Off Market
A local agent can set up tours, give advice and negotiate with sellers.
Similar homes
- $370,0004 bd3 ba2.9k sqft311 Estate Dr, Houma, LA 70364For Sale
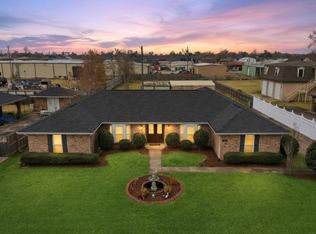
 MLS ID #2026002637, Amber Landry, Canal & Main Realty. ROAM MLS
 - $399,0004 bd3 ba3.3k sqft7599 Park Ave, Houma, LA 70364For Sale
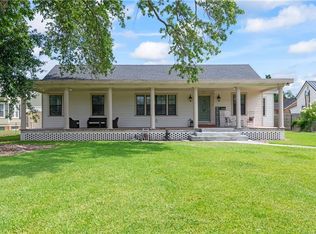
 MLS ID #2531799, Austin Lapeyrouse, Mirambell Realty. GSREIN
 - $360,0004 bd3 ba4.7k sqft209 Country Estates Dr, Houma, LA 70364For Sale
 MLS ID #2026000709, Andrew Benoit-Naquin, KELLER WILLIAMS REALTY BAYOU P. ROAM MLS
 - $430,0006 bd3 ba3.5k sqft1705 Bayou Black Dr, Houma, LA 70360For Sale
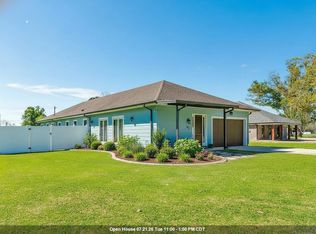 MLS ID #2026004839, Briana Sullivan, Good Earth Realty, Inc.. ROAM MLS
 - $450,0004 bd3 ba2.9k sqft111 Thetford Dr, Houma, LA 70360For SaleMLS ID #2025021173, Liz Morales Hebert, COLDWELL BANKER LARUSSA REAL ESTATE. ROAM MLS
- $325,0004 bd3 ba3.1k sqft402 San Antonio Blvd, Houma, LA 70360For SaleMLS ID #2026013079, Melinda Duncan, KELLER WILLIAMS REALTY BAYOU P. ROAM MLS
- $389,0004 bd3 ba2.8k sqft200 Raywood Dr, Houma, LA 70360For SaleMLS ID #2026012138, Kristy Hebert Graham, KELLER WILLIAMS REALTY BAYOU P. ROAM MLS
- $469,9004 bd3 ba3.1k sqft381 Highridge Dr, Houma, LA 70363For SaleMLS ID #2025015094, Dana Theriot, KELLER WILLIAMS REALTY BAYOU P. ROAM MLS
- $284,9005 bd4 ba3.7k sqft509 Central Ave, Houma, LA 70364For SaleMLS ID #2025019185, Debbie Chauvin, Real Estate Express. ROAM MLS
- $499,0003 bd3 ba3.5k sqft228 Lake Mechant Ct, Houma, LA 70360For SaleMLS ID #2026010654, Katina Adams, Gulf Coast Real Estate, LLC. ROAM MLS
- $340,0005 bd3 ba2.9k sqft1402 Levee Dr, Houma, LA 70360For SaleMLS ID #2026008065, Amber Landry, Canal & Main Realty. ROAM MLS
- $270,0003 bd3 ba2.8k sqft307 Suthon Ave, Houma, LA 70364For SaleMLS ID #2026011134, Jordan Parr, KELLER WILLIAMS REALTY BAYOU P. ROAM MLS
- $499,0004 bd4 ba5.2k sqft3816 W Main St, Gray, LA 70359For Sale By Owner
- $350,0003 bd4 ba2.9k sqft507 Summerfield Dr, Houma, LA 70360For SaleMLS ID #2026012511, Shirin Nail/ Cynthia Pellegrin, Good Earth Realty, Inc.. ROAM MLS
- $435,0006 bd5 ba3.8k sqft1031 Bayou Blue By Pass Rd, Thibodaux, LA 70301For SaleMLS ID #2026005209, April Horn, 1 Percent Lists United. ROAM MLS
- $460,0004 bd3 ba3.1k sqft181 Chase Dr, Bourg, LA 70343For SaleMLS ID #2564078, Crystal Chambers, Keller Williams Realty Services. GSREIN
- $549,0003 bd4 ba3.2k sqft2314 Bayou Blue Rd, Houma, LA 70364For SaleMLS ID #2551110, Austin Lapeyrouse, Mirambell Realty. GSREIN
- $455,9004 bd2 ba2.7k sqft349 Taylor James Way, Houma, LA 70364For SaleMLS ID #2026008448, Cade Harris, Gulf Coast Real Estate, LLC. ROAM MLS
- $319,9004 bd3 ba3k sqft154 Presque Isle Dr, Houma, LA 70363For SaleMLS ID #2567556, Jimha Abdelkader, NextHome Luxe Realty. GSREIN
- $539,0005 bd4 ba3.3k sqft256 Riverwood Dr, Houma, LA 70360For SaleMLS ID #2026001827, Cade Harris, Gulf Coast Real Estate, LLC. ROAM MLS
