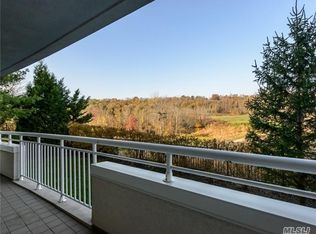
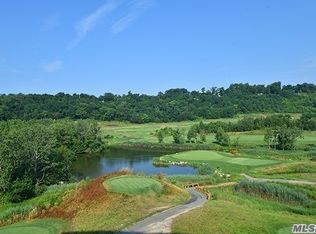
Luxury and Carefree living awaits you in this Stunning 3 Bedroom 3 Bathroom Condo at Harbor View in Port Washington. Move in ready, hardwood floors throughout. Harbor View is one of the Most Sought After 55+ Gated Communities on the North Shore. Enjoy early morning sunrise, afternoon tea and evening sunsets on your beautiful terrace. This sunlit condo comes with every imaginable amenity including around the clock Concierge service. Enjoy swimming in the indoor or outdoor pool, Full service gym, sauna and billiards room are also a part of this exclusive development. This Condo has 3 Full Baths and 2 Parking Spaces! Parking #130 & 219. Storage #, 12
Additional information: Min Age:55
For sale
$1,199,000
100 Harbor View Drive SW #335, Port Washington, NY 11050
3beds
2,216sqft
Condominium, Residential
Built in 2004
-- sqft lot
$-- Zestimate®
$541/sqft
$1,697/mo HOA
What's special
- 10 days |
- 415 |
- 10 |
Zillow last checked:
Listing updated:
Listed by:
Evelyn Richards Inc 516-313-0892,
Maria Giacalone 516-318-0488
Source: OneKey® MLS as distributed by MLS GRID,MLS#: 1027844
Facts & features
Interior
Bedrooms & bathrooms
- Bedrooms: 3
- Bathrooms: 3
- Full bathrooms: 3
Bedroom 1
- Description: Three Bedrooms
Bathroom 1
- Description: Three Full Bathrooms
Other
- Description: Full Dining Room
Other
- Description: Living Room Leads to Terrace
Other
- Description: Kitchen with Pantry
Heating
- Natural Gas, Forced Air
Cooling
- Central Air
Appliances
- Included: Dishwasher, Dryer, Microwave, Refrigerator, Washer, Electric Water Heater
- Laundry: Inside
Features
- Granite Counters, Pantry, Walk-In Closet(s), Formal Dining
- Flooring: Wood
- Basement: None
- Attic: None
- Has fireplace: No
- Common walls with other units/homes: 1 Common Wall
Interior area
- Total structure area: 2,216
- Total interior livable area: 2,216 sqft
Property
Parking
- Total spaces: 2
- Parking features: Garage, Garage Door Opener
- Garage spaces: 2
Features
- Levels: One
- Exterior features: Balcony
- Pool features: In Ground
- Has view: Yes
- View description: Open
Lot
- Size: 4.61 Acres
- Features: Near Public Transit, Near School
Details
- Parcel number: 228906053001067Uca020700316
- Special conditions: None
Construction
Type & style
- Home type: Condo
- Architectural style: Other
- Property subtype: Condominium, Residential
- Attached to another structure: Yes
Materials
- Other, Stucco
- Foundation: Other
Condition
- Actual
- Year built: 2004
Details
- Builder model: Hibiscus
Utilities & green energy
- Sewer: Public Sewer
- Water: Public
- Utilities for property: Trash Collection Private
Community & HOA
Community
- Features: Clubhouse, Fitness Center, Gated, Pool
- Senior community: Yes
- Subdivision: Harbor View
HOA
- Has HOA: No
- Amenities included: Gated, Maintenance Grounds, Pool, Snow Removal
- Services included: Maintenance Grounds, Pool Service, Snow Removal
- HOA fee: $1,697 monthly
Location
- Region: Pt Washington
Financial & listing details
- Price per square foot: $541/sqft
- Annual tax amount: $13,304
- Date on market: 7/29/2026
- Listing agreement: Exclusive Right To Sell
- Inclusions: 2 Assigned Parking Spaces & 1 Storage Unit
Estimated market value
Not available
Estimated sales range
Not available
Not available
Price history
| Date | Event | Price |
|---|---|---|
| 7/29/2026 | Listed for sale | $1,199,000+9%$541/sqft |
Source:  OneKey® MLS as distributed by MLS GRID #1027844 Report a problem OneKey® MLS as distributed by MLS GRID #1027844 Report a problem | ||
| 9/25/2025 | Sold | $1,100,000-8.3%$496/sqft |
Source: OneKey® MLS as distributed by MLS GRID #862122 Report a problem | ||
| 8/1/2025 | Pending sale | $1,200,000$542/sqft |
Source: OneKey® MLS as distributed by MLS GRID #862122 Report a problem | ||
| 5/27/2025 | Listed for sale | $1,200,000+155.3%$542/sqft |
Source: OneKey® MLS as distributed by MLS GRID #862122 Report a problem | ||
| 12/11/2012 | Sold | $470,000$212/sqft |
Source: OneKey® MLS as distributed by MLS GRID #L2484357 Report a problem | ||
Public tax history
Tax history is unavailable.
Monthly payment
Climate risks
Neighborhood: 11050
Nearby schools
GreatSchools rating
- 10/10John J Daly Elementary SchoolGrades: PK-5Distance: 1.9 mi
- 9/10Carrie Palmer Weber Middle SchoolGrades: 6-8Distance: 0.9 mi
- 10/10Paul D Schreiber Senior High SchoolGrades: 9-12Distance: 0.7 mi
Schools provided by the listing agent
- Elementary: Guggenheim Elementary School
- Middle: Carrie Palmer Weber Middle School
- High: Paul D Schreiber Senio High School
Source: OneKey® MLS as distributed by MLS GRID. This data may not be complete. We recommend contacting the local school district to confirm school assignments for this home.
- $928,5003 bd3 ba-- sqft100 Harbor View Dr APT 101, Port Washington, NY 11050Off Market
- $288,1802 bd3 ba1.7k sqft100 Harbor View Dr UNIT 104, Port Washington, NY 11050Off Market
- $1,086,700-- bd-- ba-- sqft100 Harbor View Dr APT 103, Port Washington, NY 11050Off Market
- $288,180-- bd-- ba-- sqft100 Harbor View Dr APT 106, Port Washington, NY 11050Off Market
- $1,073,2002 bd3 ba1.8k sqft100 Harbor View Dr APT 107, Port Washington, NY 11050Off Market
- $804,200-- bd-- ba-- sqft100 Harbor View Dr APT 109, Port Washington, NY 11050Off Market
- $272,5003 bd3 ba1.9k sqft100 Harbor View Dr APT 305, Port Washington, NY 11050Off Market
- $220,1002 bd2 ba1.4k sqft100 Harbor View Dr APT 307, Port Washington, NY 11050Off Market
- $1,051,2001 bd2 ba1.1k sqft100 Harbor View Dr APT 305, Port Washington, NY 11050Off Market
A local agent can set up tours, give advice and negotiate with sellers.
Similar homes
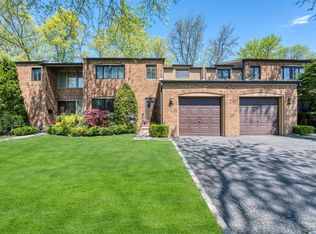
- $1,185,0003 bd3 ba2.2k sqft25 Windsor Gate Drive, North Hills, NY 11040For Sale
 MLS ID #995658, Beth A. Sitzer, Listing by: LAFFEY REAL ESTATE. OneKey® MLS as distributed by MLS GRID
 - $1,200,0002 bd3 ba1.1k sqft171 Great Neck Road #3H, Great Neck, NY 11021For Sale
 MLS ID #1023483, Jamie Kerben, Listing by: LAFFEY REAL ESTATE. OneKey® MLS as distributed by MLS GRID
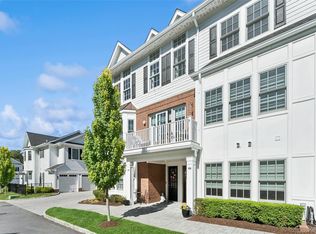
 - $1,780,0003 bd3 ba2.8k sqft1001 Mill Crk, Roslyn, NY 11576For Sale
 MLS ID #1001422, Jing Sun, Listing by: Douglas Elliman. Douglas Elliman
 - $1,780,0003 bd3 ba2.8k sqft1001 Mill Creek N, Roslyn, NY 11576For SaleMLS ID #1001422, Jing Sun, Listing by: Douglas Elliman Real Estate. OneKey® MLS as distributed by MLS GRID
- $999,0002 bd3 ba1.3k sqft100 Hilton Avenue #M3, Garden City, NY 11530For SaleMLS ID #978371, Matthew Heaney, Listing by: Compass Greater NY LLC. OneKey® MLS as distributed by MLS GRID
- $1,550,0003 bd3 ba2.4k sqft71 Knollwood Road, Roslyn, NY 11576For SaleMLS ID #996852, Shahla Oheb, Listing by: Daniel Gale Sothebys Intl Rlty. OneKey® MLS as distributed by MLS GRID
- $1,128,0004 bd3 ba2.3k sqft23 Highwood Road, East Norwich, NY 11732For SaleMLS ID #1024963, Mary Theresa Marolda, Listing by: Douglas Elliman Real Estate. OneKey® MLS as distributed by MLS GRID
- $1,195,0002 bd3 ba1.4k sqft111 Cherry Valley Avenue #304, Garden City, NY 11530For SaleMLS ID #1006460, Linda A. Mulrooney CBR, Listing by: Daniel Gale Sothebys Intl Rlty. OneKey® MLS as distributed by MLS GRID
- $815,0002 bd3 ba1.4k sqft175 Huguenot Street #2503, New Rochelle, NY 10801For SaleMLS ID #1022287, Rosetta Bulfamante, Listing by: Houlihan Lawrence Inc.. OneKey® MLS as distributed by MLS GRID
- $899,0003 bd3 ba1.6k sqft11 Manors Drive, Jericho, NY 11753For SaleMLS ID #968580, Harish K. Kundnani, Listing by: Property Professionals Realty. OneKey® MLS as distributed by MLS GRID
- $1,099,0002 bd3 ba1.9k sqft742 Verona Drive, Melville, NY 11747For SaleMLS ID #1025617, Alicia V. Ramaizel, Listing by: Douglas Elliman Real Estate. OneKey® MLS as distributed by MLS GRID
- $795,0002 bd2 ba1.1k sqft20725 Darren Drive #1804, Bayside, NY 11360For SaleMLS ID #995887, Karen A. Dobrucky Skala, Listing by: Prime Realty. OneKey® MLS as distributed by MLS GRID
- $1,149,0003 bd4 ba2.7k sqftBuckingham Towers, Fort Lee, NJ 07024For SaleMLS ID #260009401, NELLY SHMIDT. HCMLS
- $1,250,0003 bd4 ba2.3k sqft8 Waterside Close, Eastchester, NY 10709For SaleMLS ID #1029098, Carolyn McMillen, Listing by: Coldwell Banker Realty. OneKey® MLS as distributed by MLS GRID
- $1,250,0003 bd3 ba1.9k sqft271-10 Grand Central Parkway #29V, Floral Park, NY 11005For SaleMLS ID #999405, Alyssa D. Levine, Listing by: Douglas Elliman Real Estate. OneKey® MLS as distributed by MLS GRID
- $695,0002 bd2 ba1.1k sqft17 Strangford Court #109, Oceanside, NY 11572For SaleMLS ID #992654, Armando J. Polanco, Listing by: Home Star Realty Group Inc. OneKey® MLS as distributed by MLS GRID
- $899,0003 bd3 ba1.9k sqft112 The Glen #112, Glen Head, NY 11545For SaleMLS ID #1019592, Kimberly G. Bancroft SRS, Listing by: Daniel Gale Sothebys Intl Rlty. OneKey® MLS as distributed by MLS GRID
- $799,0002 bd2 ba1.3k sqft115 Autumn Drive, Plainview, NY 11803For SaleMLS ID #1014773, Amy R. Cantor CBR SFR, Listing by: Coldwell Banker American Homes. OneKey® MLS as distributed by MLS GRID
- $1,399,0004 bd3 ba2.2k sqft3 Bonwit Road, Rye Brook, NY 10573For SaleMLS ID #1024954, James M. Campbell, Listing by: Houlihan Lawrence Inc.. OneKey® MLS as distributed by MLS GRID
- $893,0003 bd2 ba1.3k sqft120-09 Riviera Ct #10B, College Pt, NY 11356ActiveMLS ID #S1838972, Ran Dan Pan, Listing by: Compass. StreetEasy
