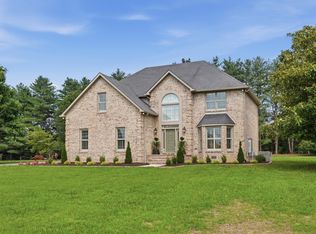
Rare opportunity to own this custom all-brick home situated on 7 beautiful acres in the heart of Tullahoma! Offering approximately 5,500 square feet, this exceptional property features 4 bedrooms, 3 full baths, hardwood floors, coffered ceilings, custom inset cabinetry, and two fireplaces. The spacious floor plan is perfect for everyday living and entertaining. Enjoy the large patio overlooking the private acreage, plus both an attached three-car garage and an outdoor shed for additional storage or workspace. Located within walking distance to two Tullahoma City schools and just a golf cart ride to Lakewood Golf & Country Club, this one-of-a-kind property offers the perfect combination of luxury, privacy, and convenience.
Active
Price cut: $149.9K (9/1)
$1,250,000
100 Kings Ln, Tullahoma, TN 37388
4beds
5,499sqft
Single Family Residence, Residential
Built in 1999
7.04 Acres Lot
$-- Zestimate®
$227/sqft
$-- HOA
What's special
Two fireplacesCustom all-brick homeAttached three-car garageCustom inset cabinetryCoffered ceilingsHardwood floorsSpacious floor plan
- 58 days
- 596
- 21
Zillow last checked:
Listing updated:
Listed by:
Natalie L Marty 931-581-5404,
Harton Realty Company 931-455-1700
Source: RealTracs MLS as distributed by MLS GRID,MLS#: 3305104
Facts & features
Interior
Bedrooms & bathrooms
- Bedrooms: 4
- Bathrooms: 5
- Full bathrooms: 3
- 1/2 bathrooms: 2
- Main level bedrooms: 1
Bedroom 1
- Features: Suite
- Level: Suite
- Area: 323 Square Feet
- Dimensions: 19x17
Bedroom 2
- Features: Bath
- Level: Bath
- Area: 288 Square Feet
- Dimensions: 18x16
Bedroom 3
- Features: Bath
- Level: Bath
- Area: 204 Square Feet
- Dimensions: 17x12
Bedroom 4
- Features: Extra Large Closet
- Level: Extra Large Closet
- Area: 425 Square Feet
- Dimensions: 25x17
Primary bathroom
- Features: Double Vanity
- Level: Double Vanity
Dining room
- Features: Formal
- Level: Formal
- Area: 304 Square Feet
- Dimensions: 19x16
Kitchen
- Features: Eat-in Kitchen
- Level: Eat-in Kitchen
- Area: 260 Square Feet
- Dimensions: 20x13
Living room
- Features: Great Room
- Level: Great Room
- Area: 468 Square Feet
- Dimensions: 26x18
Other
- Features: Office
- Level: Office
- Area: 221 Square Feet
- Dimensions: 17x13
Other
- Features: Utility Room
- Level: Utility Room
- Area: 143 Square Feet
- Dimensions: 13x11
Heating
- Central, Natural Gas
Cooling
- Central Air, Electric
Appliances
- Included: Double Oven, Gas Range, Dishwasher, Refrigerator
Features
- Flooring: Carpet, Wood, Tile
- Basement: Crawl Space,None
- Number of fireplaces: 2
- Fireplace features: Gas
Interior area
- Total structure area: 5,499
- Total interior livable area: 5,499 sqft
- Finished area above ground: 5,499
Property
Parking
- Total spaces: 3
- Parking features: Garage Faces Side
- Garage spaces: 3
Features
- Levels: One
- Stories: 2
- Patio & porch: Porch, Covered, Patio
Lot
- Size: 7.04 Acres
- Features: Level
- Topography: Level
Details
- Parcel number: 109 07500 000
- Special conditions: Standard
Construction
Type & style
- Home type: SingleFamily
- Architectural style: Traditional
- Property subtype: Single Family Residence, Residential
Materials
- Brick
- Roof: Asphalt
Condition
- New construction: No
- Year built: 1999
Utilities & green energy
- Sewer: Public Sewer
- Water: Public
- Utilities for property: Electricity Available, Natural Gas Available, Water Available
Community & HOA
HOA
- Has HOA: No
Location
- Region: Tullahoma
Financial & listing details
- Price per square foot: $227/sqft
- Tax assessed value: $807,400
- Annual tax amount: $8,496
- Date on market: 7/23/2026
- Electric utility on property: Yes
Estimated market value
Not available
Estimated sales range
Not available
Not available
Price history
| Date | Event | Price |
|---|---|---|
| 9/1/2026 | Price change | $1,250,000-10.7%$227/sqft |
Source:  RealTracs MLS as distributed by MLS GRID #3305104 Report a problem RealTracs MLS as distributed by MLS GRID #3305104 Report a problem | ||
| 7/23/2026 | Listed for sale | $1,399,900+3899.7%$255/sqft |
Source: RealTracs MLS as distributed by MLS GRID #3305104 Report a problem | ||
| 8/24/2007 | Sold | $35,000-87.5%$6/sqft |
Source: Public Record Report a problem | ||
| 8/3/2005 | Sold | $279,000+142.6%$51/sqft |
Source: Public Record Report a problem | ||
| 4/3/1998 | Sold | $115,000$21/sqft |
Source: Public Record Report a problem | ||
Public tax history
| Year | Property taxes | Tax assessment |
|---|---|---|
| 2025 | $8,496 +5% | $201,850 |
| 2024 | $8,092 | $201,850 |
| 2023 | $8,092 | $201,850 |
| 2022 | $8,092 +8.1% | $201,850 +35.1% |
| 2021 | $7,487 | $149,375 |
| 2020 | $7,487 | $149,375 |
| 2019 | $7,487 | $149,375 |
| 2018 | $7,487 0% | $149,375 +12.2% |
| 2017 | $7,488 +96% | $133,125 |
| 2016 | $3,821 -47.5% | $133,125 |
| 2015 | $7,283 0% | $133,125 0% |
| 2014 | $7,283 | $133,131 |
| 2013 | -- | $133,131 -1.4% |
| 2012 | $6,572 -0.1% | $134,954 |
| 2011 | $6,576 | $134,954 |
| 2010 | $6,576 | $134,954 |
| 2009 | -- | $134,954 +9.7% |
| 2008 | $6,030 +1.9% | $123,070 |
| 2007 | $5,920 +3.5% | $123,070 +2% |
| 2006 | $5,717 -2.3% | $120,616 +10.7% |
| 2005 | $5,850 -13.7% | $108,942 -13.7% |
| 2004 | $6,777 +10.7% | $126,210 +2% |
| 2002 | $6,124 | $123,710 +0.9% |
| 2001 | -- | $122,551 -71.5% |
| 2000 | -- | $429,276 |
Find assessor info on the county website
Monthly payment
Est. payment
Payment breakdown
Explore the cost of this home by adjusting the details. Changes won't be saved.Climate risks
Neighborhood: 37388
Nearby schools
Schools provided by the listing agent
- Elementary: Robert E Lee Elementary
- Middle: East Middle School
- High: Tullahoma High School
Source: RealTracs MLS as distributed by MLS GRID. This data may not be complete. We recommend contacting the local school district to confirm school assignments for this home.
- $355,600-- bd2 ba2.2k sqft1301 Country Club Dr, Tullahoma, TN 37388Off Market
- $390,300-- bd2 ba2.3k sqft1303 Country Club Dr, Tullahoma, TN 37388Off Market
- $371,100-- bd2 ba2.1k sqft1219 Country Club Dr, Tullahoma, TN 37388Off Market
- $447,4004 bd3 ba3k sqft1305 Country Club Dr, Tullahoma, TN 37388Off Market
Similar homes
- $1,260,0004 bd5 ba5.1k sqft211 W Blackwell St, Tullahoma, TN 37388For Sale

 MLS ID #3545502, Susan Baker, Broker. GRI. RealTracs MLS as distributed by MLS GRID
 - $664,9004 bd3 ba3k sqft108 Kings Pl, Tullahoma, TN 37388For Sale
 MLS ID #3544410, Trent Poteat. RealTracs MLS as distributed by MLS GRID
 - $650,0004 bd3 ba3.3k sqft904 Westside Dr, Tullahoma, TN 37388For Sale
 MLS ID #3592076, Lyndon LaFevers. RealTracs MLS as distributed by MLS GRID
 - $1,295,0004 bd4 ba4.1k sqft109 Chandelle Dr, Tullahoma, TN 37388For Sale
 MLS ID #2921614, John D. Inman. RealTracs MLS as distributed by MLS GRID
 - $629,9005 bd4 ba3.3k sqft105 Kingsridge Blvd, Tullahoma, TN 37388For SaleMLS ID #3547187, William (Luke) Van Winkle. RealTracs MLS as distributed by MLS GRID
- $635,0005 bd4 ba3.2k sqft108 Fairways Blvd N, Tullahoma, TN 37388For SaleMLS ID #3287562, Kelly Sanders. RealTracs MLS as distributed by MLS GRID
- $789,9005 bd4 ba3.7k sqft106 Fairways Blvd N, Tullahoma, TN 37388For SaleMLS ID #3245895, Dustyn Reed. RealTracs MLS as distributed by MLS GRID
- $825,0005 bd3 ba3.2k sqft104 Saint Andrews Pl, Tullahoma, TN 37388For SaleMLS ID #3190481, JENNY ORR. RealTracs MLS as distributed by MLS GRID
- $709,0004 bd3 ba3.2k sqft413 Settlers Trce, Tullahoma, TN 37388For SaleMLS ID #3529156, Ron H. Wheeler. RealTracs MLS as distributed by MLS GRID
- $874,9004 bd4 ba3.1k sqft1469 Ledford Mill Rd, Tullahoma, TN 37388For SaleMLS ID #3251138, Elisa Chessor. RealTracs MLS as distributed by MLS GRID
- $964,9004 bd5 ba4.2k sqft621 Lake Haven Dr, Tullahoma, TN 37388For SaleMLS ID #3226443, Monica Saine. RealTracs MLS as distributed by MLS GRID
- $--4 bd4 ba3.2k sqft1413 Highway 130 E, Shelbyville, TN 37160AuctionMLS ID #3541540, Charles R. Montgomery. RealTracs MLS as distributed by MLS GRID
- $1,139,5005 bd4 ba3.5k sqft187 Harrison Ln, Manchester, TN 37355For SaleMLS ID #3594407, Ann Hoke. RealTracs MLS as distributed by MLS GRID
- $1,395,0003 bd3 ba2.8k sqft145 Lake Court Dr, Lynchburg, TN 37352For SaleMLS ID #3527419, Kay Caldwell. RealTracs MLS as distributed by MLS GRID
- $849,9004 bd4 ba3.2k sqft2108 Country Club Dr, Tullahoma, TN 37388New ConstructionMLS ID #3530833, Jessica London. RealTracs MLS as distributed by MLS GRID
- $999,5004 bd4 ba6.8k sqft2124 Boswell Rd, Winchester, TN 37398For SaleMLS ID #2990003, Robert Evanoff. RealTracs MLS as distributed by MLS GRID
- $1,489,9994 bd5 ba5.9k sqft135 Vols Ln, Estill Springs, TN 37330For SaleMLS ID #3137876, Hope S. Hale. RealTracs MLS as distributed by MLS GRID
- $1,200,0005 bd5 ba5k sqft193 Bynum Rd, Bell Buckle, TN 37020For SaleMLS ID #3181025, Amie Lee Marks. RealTracs MLS as distributed by MLS GRID
- $645,0004 bd4 ba3.6k sqft102 Highpoint Blvd, Tullahoma, TN 37388For SaleMLS ID #3213701, Leah Dickert. RealTracs MLS as distributed by MLS GRID
- $699,0003 bd3 ba3.4k sqft663 Lakehaven Dr, Tullahoma, TN 37388For SaleMLS ID #3272062, Sabrina Kimball - Platinum Properties. RealTracs MLS as distributed by MLS GRID
