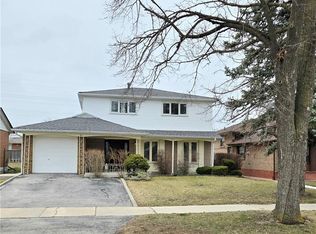
Delightful detached home in a friendly neighbourhood with over 1,700 sq ft of living space across three levels. Hardwood flooring on the main floor, crown moulding in most rooms. Updated kitchen and washroom with white cabinets and tiled backsplash. Finished rec room downstairs with pine walls, gas fireplace, and a bar - a genuinely cozy spot for movie nights. Spacious laundry area with extra cabinets, plus a crawl space for additional storage. Private gardens and yard with an irrigation system - like heading up north without leaving home. Custom-built carport with skylights and tasteful wood trim. Park down the street, public school close by, and easy access to major highways and shopping.
For sale
C$895,000
100 Lexington Ave, Toronto, ON M9V 2G8
3beds
2baths
Single Family Residence
Built in ----
7,303 Square Feet Lot
$-- Zestimate®
C$--/sqft
C$-- HOA
What's special
Three levelsGas fireplace
- 2 days
- 57
- 2
Zillow last checked:
Listing updated:
Listed by:
ROYAL LEPAGE MEADOWTOWNE REALTY
Source: TRREB,MLS®#: W13809916 Originating MLS®#: Toronto Regional Real Estate Board
Originating MLS®#: Toronto Regional Real Estate BoardFacts & features
Interior
Bedrooms & bathrooms
- Bedrooms: 3
- Bathrooms: 2
Heating
- Forced Air, Gas
Cooling
- Central Air
Features
- None
- Basement: Finished
- Has fireplace: Yes
- Fireplace features: Natural Gas, Recreation Room
Interior area
- Living area range: 1100-1500 null
Video & virtual tour
Property
Parking
- Total spaces: 3
- Parking features: Private
- Has garage: Yes
- Has carport: Yes
Features
- Exterior features: Landscaped, Lawn Sprinkler System
- Pool features: None
Lot
- Size: 7,303 Square Feet
- Features: Fenced Yard, Park, Public Transit, School, Reverse Pie Lot
Details
- Additional structures: Shed
- Parcel number: 073040264
Construction
Type & style
- Home type: SingleFamily
- Property subtype: Single Family Residence
Materials
- Brick
- Foundation: Concrete
- Roof: Asphalt Shingle
Utilities & green energy
- Sewer: Sewer
Community & HOA
Community
- Security: Carbon Monoxide Detector(s), Smoke Detector(s)
Location
- Region: Toronto
Financial & listing details
- Annual tax amount: C$3,521
- Date on market: 9/21/2026
Price history
Price history is unavailable.
Public tax history
Tax history is unavailable.
Climate risks
Neighborhood: West Humber-Clairville
Nearby schools
GreatSchools rating
No schools nearby
We couldn't find any schools near this home.


Similar homes
- C$899,0004 bd2 ba-- sqft37 Cathy Jean Cres, Toronto, ON M9V 4T2For Sale
 MLS ID #W13786216, RE/MAX ULTIMATE REALTY INC.. TRREB
 - C$899,9995 bd3 ba-- sqft71 Sultan Pool Dr, Toronto, ON M9V 4H5For Sale
 MLS ID #W13792606, RE/MAX REAL ESTATE CENTRE INC.. TRREB
 - C$848,8003 bd2 ba-- sqft55 Husband Dr, Toronto, ON M9L 1J8For Sale
 MLS ID #W13801640, ROYAL LEPAGE PREMIUM ONE REALTY. TRREB
 - C$899,9003 bd3 ba-- sqft138 Cabernet Cir, Toronto, ON M9V 5B8For Sale
 MLS ID #W13729426, RE/MAX GOLD REALTY INC.. TRREB
