This stunning 3BR/3BA home overlooks the water and city views. Kitchen features include custom walnut and white cabinetry with counter seating. Chef's kitchen offers an island, wine cooler and premier Bosch and Gaggeneau appliances, wide plank floors throughout, separate area for dining or office, marble bathrooms with double vanity in master bath, oversized walk-in closets and washer and dryer. Building amenities include 24/7 concierge, doorman, fitness center, rooftop terrace with lounge and grilling areas, entertainment lounge with game room and large screen TV's, playroom, dog spa and dedicated social coordinator from Related Beal. The Hub on Causeway is outside your front door and offers multi-level retail and restaurants, office space, 60,000 sq. ft. supermarket, movie theater and much more. This is a perfect time to purchase at Lovejoy Wharf to enjoy all that this neighborhood has to offer.
Under contract
$2,349,000
100 Lovejoy Wharf Penthouse 1D, Boston, MA 02114
3beds
1,642sqft
:
Get pre-qualified$16,884/mo
Condominium
Built in 2017
-- sqft lot
$2,442,700 Zestimate®
$1,431/sqft
$2,567/mo HOA
What's special
- 17 days |
- 14 |
- 0 |
Zillow last checked:
Listing updated:
Listed by:
Erin DeGenova 781-426-6725,
TCC/ Lovejoy Wharf Condominums 857-393-4333,
Erin DeGenova 781-426-6725
Source: MLS PIN,MLS#: 73551509
Facts & features
Interior
Bedrooms & bathrooms
- Bedrooms: 3
- Bathrooms: 3
- Full bathrooms: 3
Primary bedroom
- Features: Closet/Cabinets - Custom Built, Flooring - Wood, Cable Hookup
- Area: 168
- Dimensions: 14 x 12
Bedroom 2
- Features: Flooring - Wood, Cable Hookup
- Area: 110
- Dimensions: 10 x 11
Bedroom 3
- Features: Flooring - Wood, Cable Hookup
- Area: 132
- Dimensions: 11 x 12
Bathroom 1
- Features: Bathroom - Tiled With Tub & Shower, Flooring - Marble, Countertops - Stone/Granite/Solid, Double Vanity, Recessed Lighting
- Level: First
Bathroom 2
- Features: Bathroom - 3/4, Flooring - Stone/Ceramic Tile
- Level: First
Dining room
- Features: Flooring - Wood
- Level: First
- Area: 90
- Dimensions: 10 x 9
Kitchen
- Features: Flooring - Wood, Open Floorplan, Lighting - Pendant
- Area: 176
- Dimensions: 11 x 16
Living room
- Features: Flooring - Hardwood, High Speed Internet Hookup
- Level: First
- Area: 288
- Dimensions: 18 x 16
Heating
- Central, Forced Air, Heat Pump, Unit Control
Cooling
- Central Air, Unit Control
Appliances
- Included: Range, Disposal, Microwave, ENERGY STAR Qualified Refrigerator, ENERGY STAR Qualified Dryer, ENERGY STAR Qualified Dishwasher, ENERGY STAR Qualified Washer
- Laundry: In Unit
Features
- Has basement: No
- Has fireplace: No
- Common walls with other units/homes: Corner
Interior area
- Total structure area: 1,642
- Total interior livable area: 1,642 sqft
- Finished area above ground: 1,642
Property
Parking
- Total spaces: 2
- Parking features: Detached, Off Street, Rented, Assigned
- Garage spaces: 2
Accessibility
- Accessibility features: Accessible Entrance
Features
- Entry location: Unit Placement(Upper)
- Patio & porch: Deck, Deck - Roof, Deck - Roof + Access Rights
- Exterior features: Deck, Deck - Roof, Deck - Roof + Access Rights, Professional Landscaping
- Has view: Yes
- View description: Water, Harbor, Public Water View
- Has water view: Yes
- Water view: Harbor,Public,Water
- Waterfront features: Waterfront, Harbor, Frontage, Walk to, Public
Details
- Parcel number: 3352370
- Zoning: Res
Construction
Type & style
- Home type: Condo
- Property subtype: Condominium
- Attached to another structure: Yes
Materials
- Brick, Stone
- Roof: Rubber
Condition
- Year built: 2017
Details
- Warranty included: Yes
Utilities & green energy
- Electric: 110 Volts
- Sewer: Public Sewer
- Water: Public
Community & HOA
Community
- Features: Public Transportation, Shopping, Tennis Court(s), Park, Walk/Jog Trails, Medical Facility, Highway Access, T-Station
- Security: Doorman, Concierge
HOA
- Amenities included: Hot Water, Elevator(s), Fitness Center, Clubroom, Storage
- Services included: Heat, Gas, Water, Sewer, Insurance, Maintenance Structure, Maintenance Grounds, Snow Removal, Trash
- HOA fee: $2,567 monthly
Location
- Region: Boston
Financial & listing details
- Price per square foot: $1,431/sqft
- Tax assessed value: $1,931,500
- Annual tax amount: $23,951
- Date on market: 7/18/2026
Estimated market value
$2,442,700
$2.32M - $2.56M
$7,385/mo
Price history
| Date | Event | Price |
|---|---|---|
| 7/28/2026 | Contingent | $2,349,000$1,431/sqft |
Source: MLS PIN #73551509 Report a problem | ||
| 7/17/2026 | Listed for sale | $2,349,000$1,431/sqft |
Source: MLS PIN #73551509 Report a problem | ||
| 7/1/2026 | Listing removed | $2,349,000$1,431/sqft |
Source: MLS PIN #73481510 Report a problem | ||
| 5/18/2026 | Price change | $2,349,000-8.2%$1,431/sqft |
Source: MLS PIN #73481510 Report a problem | ||
| 3/2/2026 | Listed for sale | $2,559,000$1,558/sqft |
Source: MLS PIN #73481510 Report a problem | ||
| 2/10/2026 | Listing removed | $2,559,000$1,558/sqft |
Source: MLS PIN #73419545 Report a problem | ||
| 8/19/2025 | Listed for sale | $2,559,000$1,558/sqft |
Source: MLS PIN #73419545 Report a problem | ||
| 8/1/2025 | Listing removed | $2,559,000$1,558/sqft |
Source: MLS PIN #73377745 Report a problem | ||
| 5/20/2025 | Listed for sale | $2,559,000$1,558/sqft |
Source: MLS PIN #73377745 Report a problem | ||
| 4/28/2025 | Listing removed | $2,559,000$1,558/sqft |
Source: MLS PIN #73353188 Report a problem | ||
| 4/22/2025 | Listed for sale | $2,559,000$1,558/sqft |
Source: MLS PIN #73353188 Report a problem | ||
| 3/26/2025 | Listing removed | $8,595$5/sqft |
Source: Zillow Rentals Report a problem | ||
| 1/7/2025 | Listed for rent | $8,595$5/sqft |
Source: Zillow Rentals Report a problem | ||
Public tax history
| Year | Property taxes | Tax assessment |
|---|---|---|
| 2025 | $22,367 +4.5% | $1,931,500 -1.6% |
| 2024 | $21,397 +1.5% | $1,963,000 |
| 2023 | $21,083 -0.3% | $1,963,000 +1% |
| 2022 | $21,146 +7.1% | $1,943,600 +5% |
| 2021 | $19,750 -11.4% | $1,851,000 -12.3% |
| 2020 | $22,301 +5.2% | $2,111,800 +5% |
| 2019 | $21,191 | $2,010,500 |
Find assessor info on the county website
Monthly payment
Est. payment
Payment breakdown
Explore the cost of this home by adjusting the details. Changes won't be saved.Climate risks
Neighborhood: North End
Nearby schools
GreatSchools rating
- 9/10Eliot K-8 Innovation SchoolGrades: PK-8Distance: 0.3 mi
- 3/10Charlestown High SchoolGrades: 7-12Distance: 0.9 mi
- 4/10Harvard-Kent Elementary SchoolGrades: PK-6Distance: 0.7 mi
- $1,560,0002 bd2 ba1.3k sqft100 Lovejoy Wharf UNIT 5J, Boston, MA 02114Sold

- $630,0001 bd1 ba572 sqft100 Lovejoy Wharf UNIT 4L, Boston, MA 02114Sold

- $689,0001 bd1 ba572 sqft100 Lovejoy Wharf UNIT 7L, Boston, MA 02114Sold
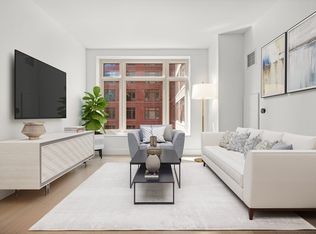
- $1,425,0002 bd2 ba1.3k sqft100 Lovejoy Wharf UNIT 4K, Boston, MA 02114Sold

- $650,000-- bd1 ba602 sqft100 Lovejoy Wharf UNIT 5Q, Boston, MA 02114For Sale
- $1,599,0002 bd2 ba1.2k sqft100 Lovejoy Wharf UNIT 11F, Boston, MA 02114For Sale
- $1,525,0002 bd2 ba1.3k sqft100 Lovejoy Wharf UNIT 6J, Boston, MA 02114Sold
- $2,000,0003 bd2 ba1.5k sqft100 Lovejoy Wharf UNIT 5D, Boston, MA 02114Sold
- $845,0001 bd1 ba748 sqft100 Lovejoy Wharf UNIT 4P, Boston, MA 02114Sold
A local agent can set up tours, give advice and negotiate with sellers.
A local lender can help you make sure your offer is ready when you are.
Similar homes
- $2,350,0003 bd3 ba1.6k sqftLovejoy Wharf, Boston, MA 02114For Sale
 MLS ID #73495781, Barbara Mihalko, Gibson Sotheby's International Realty. MLS PIN
 - $1,249,0002 bd2 ba1.2k sqft100 Lovejoy Wharf Unit 6B, Boston, MA 02114For Sale
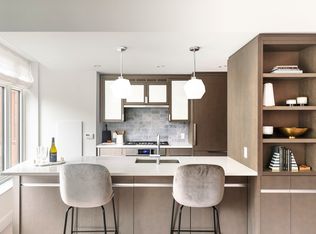 MLS ID #73557556, Erin DeGenova, TCC/ Lovejoy Wharf Condominums. MLS PIN
 - $2,349,0002 bd3 ba1.8k sqft100 A Street Residences, Boston, MA 02127For Sale
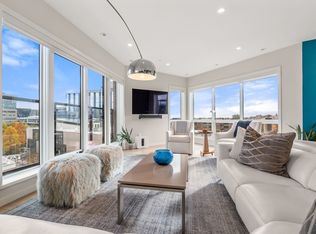 MLS ID #73555672, The Quirk Group, Coldwell Banker Realty - Boston. MLS PIN
 - $2,050,0002 bd3 ba1.6k sqftThe Residences At Battery Wharf, Boston, MA 02109For Sale
 MLS ID #73556970, Carmela Laurella, CL Properties. MLS PIN
 - $1,249,0002 bd2 ba1.3k sqft100 Lovejoy Wharf Unit 10K, Boston, MA 02114For SaleMLS ID #73554683, Erin DeGenova, TCC/ Lovejoy Wharf Condominums. MLS PIN
- $1,199,0002 bd2 ba1.2k sqft100 Lovejoy Wharf Unit 6C, Boston, MA 02114For SaleMLS ID #73554689, Erin DeGenova, TCC/ Lovejoy Wharf Condominums. MLS PIN
- $2,350,0002 bd3 ba1.2k sqftEchelonseaport, Boston, MA 02210For SaleMLS ID #73538458, Dodge Tucker, Tucker Real Estate Advisors, Inc.. MLS PIN
- $1,625,0002 bd2 ba1.3k sqftLovejoy Wharf, Boston, MA 02114For SaleMLS ID #73519321, Barbara Mihalko, Gibson Sotheby's International Realty. MLS PIN
- $1,795,0002 bd2 ba1.2k sqft100 Lovejoy Wharf Penthouse 3C, Boston, MA 02114For SaleMLS ID #242188, Judy Pagano, Gibson Sothebys Boston Back Bay. LINK
- $2,399,0003 bd3 ba1.6k sqftThe Quinn, Boston, MA 2118For SaleMLS ID #73528991, Erin DeGenova, TCC/ Lovejoy Wharf Condominums. MLS PIN
- $1,650,0002 bd2 ba1.2k sqftLovejoy Wharf, Boston, MA 02114For SaleMLS ID #73472661, Leena Agnihotri, Compass. MLS PIN
- $1,599,0002 bd2 ba1.2k sqftLovejoy Wharf, Boston, MA 02114For SaleMLS ID #73498156, Barbara Mihalko, Gibson Sotheby's International Realty. MLS PIN
- $1,560,0002 bd2 ba1.2k sqftLovejoy Wharf, Boston, MA 02114For SaleMLS ID #73489032, Heather Olin, Coldwell Banker Realty - Boston. MLS PIN
- $1,250,0002 bd2 ba1.3k sqftLovejoy Wharf, Boston, MA 02114For SaleMLS ID #73519372, Barbara Mihalko, Gibson Sotheby's International Realty. MLS PIN
- $2,495,0002 bd3 ba2k sqftRitz-Carlton Boston Residences, Boston, MA 02111For SaleMLS ID #73517826, Ellie Cornish Chu, MGS Group Real Estate LTD - Wellesley. MLS PIN
- $2,379,0002 bd3 ba1.4k sqftSt Regis Residences, Boston, Boston, MA 02210For SaleMLS ID #73521930, Laura Rodriguez, The Collaborative Companies. MLS PIN
- $2,500,0002 bd3 ba2.3k sqftHarbor Towers, Boston, MA 02110For SaleMLS ID #73544787, Jonathan Radford, Coldwell Banker Realty - Boston. MLS PIN
- $1,450,0002 bd2 ba1.2k sqftLovejoy Wharf, Boston, MA 02114For SaleMLS ID #73450457, Steve Smith, Keller Williams Realty Boston Northwest. MLS PIN
- $2,800,0003 bd3 ba2k sqftSepia At Ink Block, Boston, MA 02118For SaleMLS ID #73545264, Post Advisory Group, Engel & Volkers Boston. MLS PIN
- $2,295,0002 bd3 ba1.3k sqft135 Seaport Blvd Unit 1806, Boston, MA 02210For SaleMLS ID #73478219, Post Advisory Group, Engel & Volkers Boston. MLS PIN
