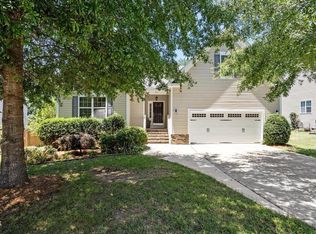
NEW PRICE! Welcome to this beautifully updated home tucked away on a cul-de-sac lot in a convenient Garner location with NO HOA and just minutes from Downtown Raleigh, hospitals, shopping, dining, and everyday conveniences. Freshly painted throughout with new carpet on the second floor and updated fixtures, this move-in ready home offers the perfect combination of comfort, functionality, and style. The thoughtfully designed floorplan features a dramatic two-story living room with fireplace, formal dining room, spacious first-floor laundry room, and a versatile downstairs flex space that can easily function as Bedroom 4 or the perfect home office for remote work. The remodeled kitchen is equipped with freshly painted cabinetry, granite countertops, tile backsplash, stainless steel appliances, and ample prep and storage space. The spacious primary suite offers a relaxing retreat with heated tile floors in the bathroom, separate vanities with granite countertops, soaking tub, walk-in shower, and generous walk-in closets with custom shelving. Upstairs bonus room provides incredible flexibility and is ideal for a theater room, playroom, home gym, or additional living space. Walk-in floored attic storage offers excellent additional storage capacity. Enjoy the fenced backyard providing added privacy and space for entertaining, pets, or outdoor enjoyment. Added peace of mind with an existing American Home Shield home warranty that can transfer to the buyer at closing. This beautifully maintained home combines updates, space, and a prime location all in one.
Pending
Price cut: $16K (6/27)
$559,000
100 McNaughton Ct, Garner, NC 27529
3beds
2,870sqft
:
Get pre-qualified$3,328/mo
Single Family Residence, Residential
Built in 1997
0.35 Acres Lot
$549,400 Zestimate®
$195/sqft
$-- HOA
What's special
- 76 days |
- 509 |
- 25 |
Zillow last checked:
Listing updated:
Listed by:
Irene Mistretta 919-337-7506,
Kai Realty & Design LLC
Source: Doorify MLS,MLS#: 10166131
Facts & features
Interior
Bedrooms & bathrooms
- Bedrooms: 3
- Bathrooms: 3
- Full bathrooms: 2
- 1/2 bathrooms: 1
Heating
- Central, Forced Air
Cooling
- Central Air, Electric
Appliances
- Included: Dishwasher, Electric Range, Gas Water Heater, Microwave
- Laundry: Laundry Room, Main Level
Features
- Bathtub/Shower Combination, Built-in Features, Ceiling Fan(s), Crown Molding, Granite Counters, High Ceilings, Kitchen Island, Recessed Lighting, Separate Shower, Smooth Ceilings, Soaking Tub, Tray Ceiling(s), Walk-In Closet(s), Walk-In Shower, Water Closet
- Flooring: Carpet, Hardwood, Laminate, Tile
Interior area
- Total structure area: 2,870
- Total interior livable area: 2,870 sqft
- Finished area above ground: 2,870
- Finished area below ground: 0
Video & virtual tour
Property
Parking
- Total spaces: 4
- Parking features: Attached, Concrete, Driveway, Garage, Garage Faces Front
- Attached garage spaces: 2
- Uncovered spaces: 2
Features
- Levels: Two
- Stories: 1
- Patio & porch: Deck, Patio, Porch
- Exterior features: Fenced Yard, Rain Gutters
- Fencing: Back Yard, Fenced, Wood
- Has view: Yes
Lot
- Size: 0.35 Acres
- Features: Cul-De-Sac
Details
- Parcel number: 171018317826000 0218387
- Zoning: R2
- Special conditions: Standard
Construction
Type & style
- Home type: SingleFamily
- Architectural style: Transitional
- Property subtype: Single Family Residence, Residential
Materials
- Brick, Fiber Cement
- Roof: Shingle
Condition
- New construction: No
- Year built: 1997
Utilities & green energy
- Sewer: Public Sewer
- Water: Public
Community & HOA
Community
- Subdivision: Heather Woods
HOA
- Has HOA: No
Location
- Region: Garner
Financial & listing details
- Price per square foot: $195/sqft
- Tax assessed value: $526,015
- Annual tax amount: $5,475
- Date on market: 5/9/2026
Estimated market value
$549,400
$522,000 - $577,000
$2,619/mo
Price history
| Date | Event | Price |
|---|---|---|
| 7/10/2026 | Pending sale | $559,000$195/sqft |
Source:  Doorify MLS #10166131 Report a problem Doorify MLS #10166131 Report a problem | ||
| 6/27/2026 | Price change | $559,000-2.8%$195/sqft |
Source: Doorify MLS #10166131 Report a problem | ||
| 6/14/2026 | Listed for sale | $575,000$200/sqft |
Source: Doorify MLS #10166131 Report a problem | ||
| 5/28/2026 | Pending sale | $575,000$200/sqft |
Source: Doorify MLS #10166131 Report a problem | ||
| 5/9/2026 | Listed for sale | $575,000+1.8%$200/sqft |
Source: Doorify MLS #10166131 Report a problem | ||
| 11/19/2025 | Listing removed | $565,000$197/sqft |
Source: Doorify MLS #10108862 Report a problem | ||
| 10/10/2025 | Price change | $565,000-1.7%$197/sqft |
Source: Doorify MLS #10108862 Report a problem | ||
| 9/26/2025 | Price change | $575,000-1.7%$200/sqft |
Source: Doorify MLS #10108862 Report a problem | ||
| 7/31/2025 | Price change | $585,000-1.7%$204/sqft |
Source: Doorify MLS #10108862 Report a problem | ||
| 7/11/2025 | Listed for sale | $595,000+12.3%$207/sqft |
Source: Doorify MLS #10108862 Report a problem | ||
| 7/17/2024 | Sold | $530,000+1%$185/sqft |
Source: Doorify MLS #10035664 Report a problem | ||
| 6/18/2024 | Pending sale | $525,000$183/sqft |
Source: Doorify MLS #10035664 Report a problem | ||
| 6/18/2024 | Listing removed | -- |
Source: Doorify MLS #10035664 Report a problem | ||
| 6/14/2024 | Listed for sale | $525,000+152.4%$183/sqft |
Source: Doorify MLS #10035664 Report a problem | ||
| 5/12/1998 | Sold | $208,000$72/sqft |
Source: Public Record Report a problem | ||
Public tax history
| Year | Property taxes | Tax assessment |
|---|---|---|
| 2025 | $5,475 +0.3% | $526,015 |
| 2024 | $5,456 +22.6% | $526,015 +52.5% |
| 2023 | $4,450 +9.5% | $344,999 |
| 2022 | $4,062 +5.3% | $344,999 |
| 2021 | $3,857 +1.4% | $344,999 |
| 2020 | $3,805 +5.3% | $344,999 +23% |
| 2019 | $3,612 | $280,473 |
| 2018 | $3,612 +11.5% | $280,473 |
| 2017 | $3,238 +1.3% | $280,473 |
| 2016 | $3,198 -3.4% | $280,473 -3.5% |
| 2015 | $3,311 +5% | $290,700 |
| 2014 | $3,154 | $290,700 |
| 2013 | -- | $290,700 |
| 2012 | -- | $290,700 |
| 2011 | -- | $290,700 |
| 2010 | -- | $290,700 |
| 2009 | -- | $290,700 |
| 2008 | -- | -- |
| 2007 | -- | -- |
| 2006 | -- | -- |
| 2005 | -- | -- |
| 2004 | -- | -- |
Find assessor info on the county website
Monthly payment
Est. payment
Payment breakdown
Explore the cost of this home by adjusting the details. Changes won't be saved.Climate risks
Neighborhood: 27529
Nearby schools
GreatSchools rating
- 8/10Vandora Springs ElementaryGrades: PK-5Distance: 1.6 mi
- 3/10North Garner MiddleGrades: 6-8Distance: 2.6 mi
- 5/10Garner HighGrades: 9-12Distance: 2.4 mi
Schools provided by the listing agent
- Elementary: Wake - Vandora Springs Elementary
- Middle: Wake - North Garner Middle
- High: Wake - Garner High
Source: Doorify MLS. This data may not be complete. We recommend contacting the local school district to confirm school assignments for this home.
- $792,8005 bd6 ba4.1k sqft736 Hadrian Dr, Garner, NC 27529Off Market

- $556,300-- bd2 ba2.8k sqft101 McNaughton Ct, Garner, NC 27529Off Market
- $554,8004 bd2 ba2.7k sqft744 Hadrian Dr, Garner, NC 27529Off Market
- $623,4005 bd3 ba3.2k sqft104 McNaughton Ct, Garner, NC 27529Off Market
- $541,5004 bd3 ba2.7k sqft108 McNaughton Ct, Garner, NC 27529Off Market
- $584,500-- bd2 ba2.9k sqft726 Hadrian Dr, Garner, NC 27529Off Market
- $596,7004 bd4 ba2.8k sqft748 Hadrian Dr, Garner, NC 27529Off Market
- $501,900-- bd2 ba2.5k sqft109 McNaughton Ct, Garner, NC 27529Off Market
A local agent can set up tours, give advice and negotiate with sellers.
Similar homes
- $650,0004 bd3 ba2.8k sqft101 Briar Rose Ln, Garner, NC 27529For Sale

 MLS ID #10173734, Stu Barnes. Doorify MLS
 - $455,0003 bd2 ba2.7k sqft115 Hidden Fox Path, Garner, NC 27529For Sale
 MLS ID #10177515, Steve Brauer. Doorify MLS
 - $529,0005 bd4 ba3k sqft111 Kim Bark Path, Garner, NC 27529For Sale
 MLS ID #10171941, Donna Bass. Doorify MLS
 - $430,0003 bd2 ba1.5k sqft805 Rand Rd, Garner, NC 27529For Sale
 MLS ID #10173950, Claudia Stadtlander. Doorify MLS
 - $480,0004 bd3 ba2.3k sqft144 Orchard Peach Rd, Garner, NC 27529For SaleMLS ID #10176974, Paolo Ceyrolles. Doorify MLS
- $475,0004 bd3 ba2.6k sqft145 Vandora Hills Pl, Garner, NC 27529For SaleMLS ID #10176180, Mandy Moultrie. Doorify MLS
- $550,0004 bd3 ba3.7k sqft319 Neuse Landing Dr, Clayton, NC 27527For SaleMLS ID #10181649, Jenn Cole. Doorify MLS
- $579,0004 bd3 ba2.8k sqft302 Old Hickory Dr, Raleigh, NC 27603For SaleMLS ID #10166866, Angelina Corroo. Doorify MLS
- $550,0003 bd2 ba2.5k sqft2309 Stewart St, Fuquay Varina, NC 27526For SaleMLS ID #10160850, Erin E Bartow. Doorify MLS
- $549,0003 bd3 ba2.7k sqft237 Butterbiggins Ln, Apex, NC 27539For SaleMLS ID #10173901, Becky Briggs. Doorify MLS
- $562,5004 bd2 ba2.5k sqft6204 Johnsdale Rd, Raleigh, NC 27615For SaleMLS ID #10167920, Irene Mistretta. Doorify MLS
- $475,0003 bd3 ba2.3k sqft8104 Consella Way, Willow Spring, NC 27592For SaleMLS ID #10181641, Anna Powell. Doorify MLS
- $405,0003 bd3 ba2.4k sqft74 Tympani Ln, Garner, NC 27529For SaleMLS ID #10155922, Tammy Orebaugh. Doorify MLS
- $399,0004 bd3 ba2.6k sqft95 Beacon Way, Garner, NC 27529For SaleMLS ID #10178034, Bethany Noelle Allred. Doorify MLS
- $539,0004 bd3 ba3k sqft744 Highwater Pl, Fuquay Varina, NC 27526For SaleMLS ID #10170200, Krista Abshure. Doorify MLS
- $525,0003 bd3 ba2.1k sqft8121 Owenston Ct, Raleigh, NC 27612For SaleMLS ID #10178919, Jamie Buckley. Doorify MLS
- $600,0004 bd4 ba3.2k sqft131 Canady Landing Way, Clayton, NC 27520For SaleMLS ID #10178089, Brandy Yvette Nemergut. Doorify MLS
- $545,0004 bd4 ba2.9k sqft337 Long Grass Dr, Smithfield, NC 27577For SaleMLS ID #10177691, Danielle Victor. Doorify MLS
- $639,9995 bd3 ba2.6k sqft1001 Bellewood Farms Rd, Raleigh, NC 27603For SaleMLS ID #10154226, Marcy Currin Parrish. Doorify MLS
- $499,9004 bd3 ba2.6k sqft41 Bluejack Ct, Wendell, NC 27591For SaleMLS ID #10180497, Alison Malloy Wojnarowski. Doorify MLS
