Step into a piece of Bordentown history. Originally commissioned in 1900 by the owner of a nearby factory, this remarkable estate was thoughtfully designed well ahead of its time, blending grand architecture with practical features rarely found in historic homes—including oversized walk-in closets and expansive living spaces. Set on more than an acre and a half, this 3,278-square-foot residence offers an extraordinary opportunity to own one of Bordentown's most distinctive properties. From the moment you enter, the home's craftsmanship is unmistakable. A stunning grand staircase, soaring ceilings, original hardwood floors, and exquisite woodwork showcase the elegance of a bygone era, while Frank Lloyd Wright masonry details and a custom metal kitchen hood crafted by the renowned JL Mott Ironworks Factory add architectural character seldom found today. Designed for both everyday living and entertaining, the home features five bedrooms - including a convenient first-floor bedroom - along with two additional flex rooms ideal for home offices, a library, or additional accommodations. The updated kitchen with viking appliances is complemented by a walk-through butler's pantry with original glass door cabinetry, while both full bathrooms have been thoughtfully renovated with respect for the home's historic integrity, including the preservation of the original clawfoot tub in the upstairs bath. Multiple fireplaces, including one in the primary bedroom, create warm and inviting spaces throughout the home. Outside, enjoy the charm of a wraparound porch as well as a partially enclosed porch, and a side portico alongside mature trees and a partially fenced backyard. An expansive driveway and a full basement spanning the home's entire footprint add both convenience and functionality. Perhaps the rarest feature of all is the property's exceptional future potential. The rear portion of the lot was previously approved for construction of a second dwelling (2,500 sqft) and already has a separate driveway along with existing utility connections, including electric, sewer, and gas. Buyers should perform their own due diligence regarding current approvals and permitted use. Seller makes no warranty or future guarantee of city approvals to build. With a roof replaced just one year ago and updates completed with careful respect for the home's historic character, this is a rare opportunity to own a landmark property where timeless craftsmanship, modern comfort, and exceptional possibilities come together.
Pending
$725,000
100 Park St, Bordentown, NJ 08505
5beds
3,278sqft
:
Get pre-qualified$5,109/mo
Single Family Residence
Built in 1900
1.8 Acres Lot
$750,300 Zestimate®
$221/sqft
$-- HOA
What's special
Soaring ceilingsPartially enclosed porchOversized walk-in closetsOriginal hardwood floorsExquisite woodworkMature treesWraparound porch
- 18 days |
- 1,782 |
- 152 |
Likely to sell faster than
Zillow last checked:
Listing updated:
Listed by:
Brittany Kaizar 856-628-0852,
Keller Williams Realty - Cherry Hill
Source: Bright MLS,MLS#: NJBL2117094
Facts & features
Interior
Bedrooms & bathrooms
- Bedrooms: 5
- Bathrooms: 2
- Full bathrooms: 2
- Main level bathrooms: 1
- Main level bedrooms: 1
Rooms
- Room types: Living Room, Dining Room, Primary Bedroom, Bedroom 2, Bedroom 3, Kitchen, Family Room, Bedroom 1, Other
Primary bedroom
- Features: Fireplace - Other
- Level: Upper
- Area: 324 Square Feet
- Dimensions: 18 X 18
Primary bedroom
- Level: Unspecified
Bedroom 1
- Level: Upper
- Area: 225 Square Feet
- Dimensions: 15 X 15
Bedroom 2
- Level: Upper
- Area: 182 Square Feet
- Dimensions: 13 X 14
Bedroom 3
- Level: Upper
- Area: 144 Square Feet
- Dimensions: 12 X 12
Dining room
- Level: Main
- Area: 143 Square Feet
- Dimensions: 11 X 13
Family room
- Features: Fireplace - Other
- Level: Unspecified
Kitchen
- Features: Kitchen - Gas Cooking, Kitchen Island
- Level: Main
- Area: 240 Square Feet
- Dimensions: 12 X 20
Living room
- Level: Main
- Area: 196 Square Feet
- Dimensions: 14 X 14
Other
- Description: BUTLERS
- Level: Main
- Area: 50 Square Feet
- Dimensions: 5 X 10
Other
- Description: OFFICE
- Level: Main
- Area: 210 Square Feet
- Dimensions: 14 X 15
Other
- Description: SITTING
- Level: Main
- Area: 196 Square Feet
- Dimensions: 14 X 14
Heating
- Radiator, Natural Gas
Cooling
- Central Air, Electric
Appliances
- Included: Built-In Range, Gas Water Heater
- Laundry: In Basement
Features
- Kitchen Island, Eat-in Kitchen
- Flooring: Wood, Tile/Brick
- Basement: Full
- Has fireplace: No
Interior area
- Total structure area: 3,278
- Total interior livable area: 3,278 sqft
- Finished area above ground: 3,278
- Finished area below ground: 0
Property
Parking
- Parking features: Driveway
- Has uncovered spaces: Yes
Accessibility
- Accessibility features: None
Features
- Levels: Two
- Stories: 2
- Patio & porch: Porch
- Pool features: None
Lot
- Size: 1.8 Acres
- Features: Irregular Lot
Details
- Additional structures: Above Grade, Below Grade
- Parcel number: 030160100020
- Zoning: RES
- Special conditions: Standard
Construction
Type & style
- Home type: SingleFamily
- Architectural style: Colonial
- Property subtype: Single Family Residence
Materials
- Brick
- Foundation: Concrete Perimeter
- Roof: Shingle
Condition
- New construction: No
- Year built: 1900
Utilities & green energy
- Sewer: Public Sewer
- Water: Public
Community & HOA
Community
- Subdivision: None Available
HOA
- Has HOA: No
Location
- Region: Bordentown
- Municipality: BORDENTOWN CITY
Financial & listing details
- Price per square foot: $221/sqft
- Tax assessed value: $475,500
- Annual tax amount: $18,487
- Date on market: 7/23/2026
- Listing agreement: Exclusive Right To Sell
- Listing terms: Cash,Conventional
- Inclusions: Oven / Range - Gas, Dishwasher, Refrigerator, Washer, Dryer, Mini-split Hvac Systems. All Appliances In Their Current, As-is Condition.
- Exclusions: Seller's Personal Property.
- Ownership: Fee Simple
Estimated market value
$750,300
$713,000 - $788,000
$4,029/mo
Price history
| Date | Event | Price |
|---|---|---|
| 7/31/2026 | Pending sale | $725,000$221/sqft |
Source:  Bright MLS #NJBL2117094 Report a problem Bright MLS #NJBL2117094 Report a problem | ||
| 7/30/2026 | Contingent | $725,000$221/sqft |
Source: Bright MLS #NJBL2117094 Report a problem | ||
| 7/23/2026 | Listed for sale | $725,000+54.3%$221/sqft |
Source: Bright MLS #NJBL2117094 Report a problem | ||
| 6/4/2024 | Sold | $470,000$143/sqft |
Source: Public Record Report a problem | ||
| 8/11/2016 | Sold | $470,000+8%$143/sqft |
Source: Public Record Report a problem | ||
| 4/8/2004 | Sold | $435,000+58.2%$133/sqft |
Source: Public Record Report a problem | ||
| 4/11/2000 | Sold | $275,000$84/sqft |
Source: Public Record Report a problem | ||
Public tax history
| Year | Property taxes | Tax assessment |
|---|---|---|
| 2025 | $17,508 +4.3% | $475,500 |
| 2024 | $16,790 | $475,500 |
| 2023 | -- | $475,500 |
| 2022 | $16,210 -1.2% | $475,500 |
| 2021 | $16,405 -1.9% | $475,500 |
| 2020 | $16,719 +1.5% | $475,500 |
| 2019 | $16,471 +3% | $475,500 |
| 2018 | $15,991 -3.6% | $475,500 +1.1% |
| 2017 | $16,585 +0.7% | $470,500 -5.5% |
| 2016 | $16,466 +5% | $497,900 |
| 2015 | $15,679 +4.1% | $497,900 |
| 2014 | $15,061 -0.9% | $497,900 -17.3% |
| 2012 | $15,204 +1.7% | $601,900 |
| 2011 | $14,951 +4.2% | $601,900 |
| 2010 | $14,343 +3.6% | $601,900 |
| 2009 | $13,844 +27.8% | $601,900 |
| 2008 | $10,834 +2.4% | $601,900 +180.6% |
| 2007 | $10,583 +14.7% | $214,500 |
| 2006 | $9,228 +5.4% | $214,500 |
| 2005 | $8,758 +4.7% | $214,500 |
| 2004 | $8,361 | $214,500 |
| 2003 | -- | $214,500 |
| 2002 | -- | $214,500 |
| 2001 | -- | $214,500 |
Find assessor info on the county website
Monthly payment
Est. payment
Payment breakdown
Explore the cost of this home by adjusting the details. Changes won't be saved.Climate risks
Neighborhood: 08505
Nearby schools
GreatSchools rating
- 6/10Mac Farland Intermediate SchoolGrades: 3-5Distance: 0.3 mi
- 5/10Bordentown Regional Middle SchoolGrades: 6-8Distance: 1.4 mi
- 5/10Bordentown Regional High SchoolGrades: 9-12Distance: 1.2 mi
Schools provided by the listing agent
- District: Bordentown Regional School District
Source: Bright MLS. This data may not be complete. We recommend contacting the local school district to confirm school assignments for this home.
- $338,4003 bd1 ba1.2k sqft933 Route 206, Bordentown, NJ 08505Off Market
- $388,1004 bd2 ba1.3k sqft911 Route 206, Bordentown, NJ 08505Off Market
- $469,0004 bd3 ba1.4k sqft98 Park St, Bordentown, NJ 08505Sold
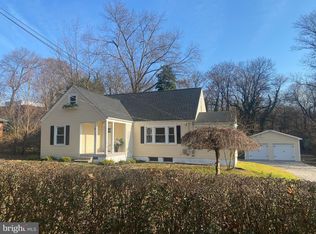
- $655,5004 bd3 ba2.1k sqft96 Park St, Bordentown, NJ 08505Off Market
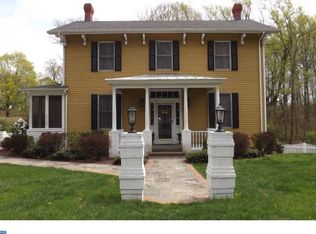
- $522,6006 bd4 ba3k sqft82 Park St, Bordentown, NJ 08505Off Market
- $522,100-- bd-- ba2.3k sqft76 Park St, Bordentown, NJ 08505Off Market
- $300,0002 bd2 ba1k sqft70 E Park St BUILDING 1-11, Bordentown, NJ 08505Sold
- $284,800-- bd-- ba1k sqft70 E Park St BUILDING 1-15, Bordentown, NJ 08505Off Market
A local agent can set up tours, give advice and negotiate with sellers.
Similar homes
- $689,0004 bd3 ba2.8k sqft98A Dunns Mill Rd, Bordentown, NJ 08505For Sale

 MLS ID #NJBL2117416, Susan Steber, REMAX Welcome Home. Bright MLS
 - $775,0007 bd5 ba4.8k sqft4 Orchard Ave, Bordentown, NJ 08505For Sale

 MLS ID #2700291R, DANIELLE M. ARENA. All Jersey MLS
 - from $741,9904 bd3 ba2.4k sqftBenton Plan, Reserve at Turgyan Farm, Bordentown, NJ 08505New Construction
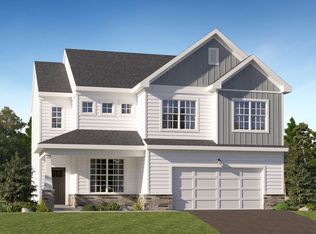 Lennar Homes
 - $650,0004 bd3 ba2.3k sqft58 Seneca Ln, Bordentown, NJ 08505For Sale
 MLS ID #NJBL2117822, Matthew Opoku, Keller Williams Greater Brunswick. Bright MLS
 - $840,7354 bd4 ba2.9k sqft36 Turgyan Dr, Bordentown, NJ 08505New ConstructionMLS ID #NJBL2118408, Debra Glatz, Lennar Sales Corp New Jersey. Bright MLS
- $--4 bd2 ba1.7k sqft97 Bromley Ave, Hamilton, NJ 08629AuctionXome
- $615,0004 bd3 ba2.3k sqft71 Seneca Ln, Bordentown, NJ 08505For SaleMLS ID #NJBL2115562, Joseph Gutowski, Opus Elite Real Estate of NJ, LLC. Bright MLS
- $818,7404 bd4 ba3.2k sqft10 Turgyan Dr, Bordentown, NJ 08505New ConstructionBright MLS
- $850,0004 bd4 ba2.2k sqft4 Castle Ct, Trenton, NJ 08620For SaleMLS ID #NJBL2117028, Jeannine Chambers, Century 21 Alliance-Medford. Bright MLS
- $873,5904 bd4 ba4k sqft15 Red Barn Ln, Bordentown, NJ 08505New ConstructionBright MLS
- $525,0004 bd3 ba1.7k sqft403 Carpenter St, Bordentown, NJ 08505PendingMLS ID #NJBL2116222, James Traynham, Smires & Associates. Bright MLS
- $848,4054 bd4 ba3.6k sqft3 Turgyan Dr, Bordentown, NJ 08505New ConstructionBright MLS
- from $751,9904 bd3 ba2.6k sqftMarlowe Plan, Reserve at Turgyan Farm, Bordentown, NJ 08505New ConstructionLennar Homes
- $689,9004 bd2 ba2.3k sqft32 West St, Bordentown, NJ 08505New ConstructionMLS ID #NJBL2109808, Geeta Manek, Realty Mark Central, LLC. Bright MLS
- $819,9004 bd3 ba4.3k sqft51 Creekwood Dr, Bordentown, NJ 08505For SaleMLS ID #NJBL2115630, Anjani Kumar, ERA Central Realty Group - Bordentown. Bright MLS
- $710,0005 bd4 ba2.4k sqft433 Berg Ave, Hamilton, NJ 08610For SaleMLS ID #NJME2079518, Keith Alvarado, Action USA Jay Robert Realtors. Bright MLS
- $399,9003 bd2 ba2.4k sqft510 Farnsworth Ave, Bordentown, NJ 08505For SaleMLS ID #NJBL2115532, Ralph Rizziello, Keller Williams Realty - Moorestown. Bright MLS
- $679,0004 bd3 ba2.8k sqft7 Oaken Ln, Hamilton, NJ 08619For SaleMLS ID #NJME2080976, Renee McDevitt, Redfin. Bright MLS
- from $791,9904 bd3 ba2.9k sqftWilliamsburg Plan, Reserve at Turgyan Farm, Bordentown, NJ 08505New ConstructionLennar Homes
- $750,0004 bd3 ba3k sqft66 Harness Way, Chesterfield, NJ 08515For SaleMLS ID #NJBL2114726, Chris Twardy, BHHS Fox & Roach-Mt Laurel. Bright MLS
