Updated home in desirable Madison City, situated on a large corner lot! Recent updates include a new roof '25, fresh paint, microwave, water heater & LVP flooring throughout, no carpet. Wainscoting welcomes you into the foyer. Open, flowing floor plan with a spacious family room and cozy fireplace, perfect for relaxing or gathering. Updated kitchen features painted cabinetry and overlooks a bright breakfast room. Isolated primary suite offers a private bath with separate tub & shower plus walk-in closet. Enjoy the covered back porch overlooking the spacious corner lot, with plenty of room to play, garden or unwind. Neighborhood amenities include community pool, cabana & sidewalks.
Pending
$314,900
100 Pembridge Ln, Madison, AL 35756
3beds
1,658sqft
Single Family Residence
Built in 2012
0.31 Acres Lot
$315,100 Zestimate®
$190/sqft
$23/mo HOA
What's special
Large corner lotSpacious corner lotCozy fireplaceWalk-in closetOpen flowing floor planUpdated kitchenBright breakfast room
- 28 days
- 645
- 42
Likely to sell faster than
Zillow last checked:
Listing updated:
Listed by:
Christina Tripp-Wolde 256-468-4161,
Twins Realty,
Renee Tripp 256-468-1327,
Twins Realty
Source: ValleyMLS,MLS#: 21929063
Facts & features
Interior
Bedrooms & bathrooms
- Bedrooms: 3
- Bathrooms: 2
- Full bathrooms: 2
Rooms
- Room types: Foyer, Master Bedroom, Living Room, Bedroom 2, Bedroom 3, Kitchen, Breakfast, Glabath, Laundry
Primary bedroom
- Features: Ceiling Fan(s), Smooth Ceiling, Tray Ceiling(s), Walk-In Closet(s), LVP
- Level: First
- Area: 195
- Dimensions: 15 x 13
Bedroom 2
- Features: Smooth Ceiling, LVP
- Level: First
- Area: 132
- Dimensions: 12 x 11
Bedroom 3
- Features: Smooth Ceiling, LVP
- Level: First
- Area: 132
- Dimensions: 12 x 11
Bathroom 1
- Features: Double Vanity, Smooth Ceiling, Tile
- Level: First
- Area: 90
- Dimensions: 9 x 10
Kitchen
- Features: Eat-in Kitchen, Pantry, Smooth Ceiling, Vaulted Ceiling(s), LVP
- Level: First
- Area: 121
- Dimensions: 11 x 11
Living room
- Features: Ceiling Fan(s), Carpet, Fireplace, Vaulted Ceiling(s), LVP
- Level: First
- Area: 270
- Dimensions: 15 x 18
Laundry room
- Features: LVP
- Level: First
Heating
- Central 1, Electric
Cooling
- Central 1
Appliances
- Included: Range, Dishwasher, Microwave, Refrigerator
Features
- Open Floorplan
- Has basement: No
- Has fireplace: Yes
- Fireplace features: Wood Burning
Interior area
- Total interior livable area: 1,658 sqft
Property
Parking
- Parking features: Garage-Two Car, Garage Door Opener, Garage Faces Front, Corner Lot
Features
- Levels: One
- Stories: 1
- Exterior features: Curb/Gutters, Sidewalk
Lot
- Size: 0.31 Acres
- Dimensions: 83.27 x 140.00
Details
- Parcel number: 17 06 13 0 001 196.000
Construction
Type & style
- Home type: SingleFamily
- Architectural style: Ranch,Craftsman
- Property subtype: Single Family Residence
Materials
- Foundation: Slab
Condition
- New construction: No
- Year built: 2012
Details
- Builder name: BRELAND HOMES LLC
Utilities & green energy
- Sewer: Public Sewer
- Water: Public
Community & HOA
Community
- Features: Curbs
- Subdivision: Ashbury
HOA
- Has HOA: Yes
- Amenities included: Pool, Cabana
- Services included: Community Pool (OA), Cabana
- HOA fee: $280 annually
- HOA name: Elite Housing Management
Location
- Region: Madison
Financial & listing details
- Price per square foot: $190/sqft
- Tax assessed value: $295,200
- Annual tax amount: $2,072
- Date on market: 9/13/2026
Estimated market value
$315,100
$299,000 - $331,000
$1,816/mo
Price history
| Date | Event | Price |
|---|---|---|
| 9/15/2026 | Pending sale | $314,900$190/sqft |
Source:  ValleyMLS #21929063 Report a problem ValleyMLS #21929063 Report a problem | ||
| 9/13/2026 | Listed for sale | $314,900+85.3%$190/sqft |
Source: ValleyMLS #21929063 Report a problem | ||
| 9/25/2012 | Sold | $169,900$102/sqft |
Source: ValleyMLS #372479 Report a problem | ||
Public tax history
| Year | Property taxes | Tax assessment |
|---|---|---|
| 2025 | $2,072 +2.5% | $29,520 +2.4% |
| 2024 | $2,022 +4.5% | $28,820 +4.4% |
| 2023 | $1,934 +16.8% | $27,600 +16.3% |
| 2022 | $1,656 +27.3% | $23,740 +26.3% |
| 2020 | $1,301 +25.5% | $18,800 +3.5% |
| 2018 | $1,037 -1% | $18,160 |
| 2017 | $1,047 | $18,160 -90% |
| 2016 | $1,047 | $181,500 +899.4% |
| 2015 | $1,047 | $18,160 |
Find assessor info on the county website
Monthly payment
Est. payment
Payment breakdown
Explore the cost of this home by adjusting the details. Changes won't be saved.Climate risks
Neighborhood: 35756
Nearby schools
Schools provided by the listing agent
- Elementary: Mill Creek
- Middle: Journey Middle School
- High: Jamesclemens
Source: ValleyMLS. This data may not be complete. We recommend contacting the local school district to confirm school assignments for this home.

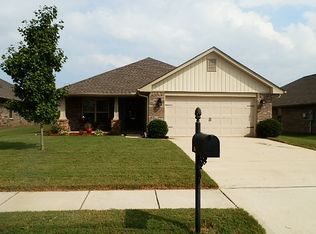

Similar homes
- $331,9004 bd2 ba2.1k sqft12805 Hudbug Dr, Madison, AL 35756For Sale
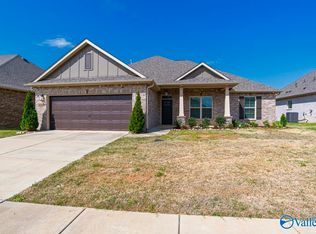 MLS ID #21916240, Kimberly Converse. ValleyMLS
 - $330,0004 bd2 ba2.1k sqft25958 Melrose Ln, Athens, AL 35756For Sale
 MLS ID #21927648, Laura Tabor. ValleyMLS
 - $264,9903 bd2 ba1.3k sqft8190 Gaskin Blvd, Madison, AL 35756New Construction
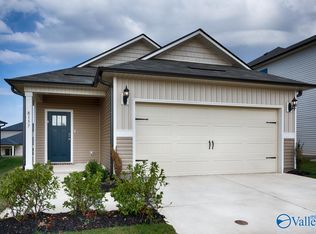 MLS ID #21924805, Kena Brannan. ValleyMLS
 - $320,0003 bd2 ba1.6k sqft13209 New Foal Ln NW, Madison, AL 35756For Sale
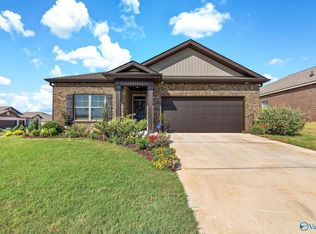 MLS ID #21929171, Tina Alexander. ValleyMLS
