This well-maintained 5-bedroom, 3.5-bath home in the desirable Eagle Lakes subdivision offers spacious, open living with abundant natural light throughout. The
living room features a gas fireplace with a stone surround, creating a warm and welcoming focal point. The kitchen is built for connection, featuring granite
countertops, a large island, and a spacious pantry that keeps everything organized and within reach. The spacious primary suite includes a large walk-in closet and
an en-suite bath with a separate tub and shower. The finished lower level expands your living space with a large family room, additional kitchen cabinetry, and two
bedrooms--ideal for guests or multi-generational living. Two unfinished areas provide excellent areas for storage. The oversized three-car garage offers plenty of
room for vehicles, tools, and hobbies. Step outside to a fully fenced backyard with plenty of space for kids to safely play. Large patio area is great for hosting
family and friends.
Pending
Price cut: $19.1K (5/15)
$574,900
100 Peterson Ln, Ashland, MO 65010
5beds
3,315sqft
:
Get pre-qualified$3,742/mo
Single Family Residence
Built in 2021
0.31 Acres Lot
$566,100 Zestimate®
$173/sqft
$-- HOA
What's special
Oversized three-car garageSpacious primary suiteLarge walk-in closetSpacious pantryLarge islandAdditional kitchen cabinetry
- 109 days |
- 225 |
- 8 |
Zillow last checked:
Listing updated:
Listed by:
David Wilson 573-228-0593,
Weichert, Realtors - House of Brokers
Source: JCMLS,MLS#: 10072722
Facts & features
Interior
Bedrooms & bathrooms
- Bedrooms: 5
- Bathrooms: 4
- Full bathrooms: 3
- 1/2 bathrooms: 1
Laundry
- Level: Main
Heating
- Forced Air, Electric
Cooling
- Central Air
Appliances
- Included: Water Softener Owned, Dishwasher, Microwave
Features
- Walk-In Closet(s)
- Basement: Walk-Out Access,Full
- Has fireplace: Yes
- Fireplace features: Gas
Interior area
- Total structure area: 3,315
- Total interior livable area: 3,315 sqft
- Finished area above ground: 2,083
- Finished area below ground: 1,232
Video & virtual tour
Property
Parking
- Total spaces: 1
- Parking features: Oversized
- Garage spaces: 1
- Details: Main
Lot
- Size: 0.31 Acres
- Dimensions: 99.87 x 135.96
Details
- Parcel number: N/A
Construction
Type & style
- Home type: SingleFamily
- Architectural style: Ranch
- Property subtype: Single Family Residence
Materials
- Vinyl Siding, Other
Condition
- Year built: 2021
Details
- Builder name: Sunset Builders
Utilities & green energy
- Sewer: Public Sewer
- Water: Public
Community & HOA
Community
- Subdivision: Eagle Lakes
Location
- Region: Ashland
Financial & listing details
- Price per square foot: $173/sqft
- Tax assessed value: $481,000
- Annual tax amount: $6,441
- Date on market: 4/8/2026
- Listing terms: FHA,Cash,Conventional,VA Loan
Estimated market value
$566,100
$538,000 - $594,000
$3,159/mo
Price history
| Date | Event | Price |
|---|---|---|
| 7/15/2026 | Pending sale | $574,900$173/sqft |
Source:  CBORMLS #433687 Report a problem CBORMLS #433687 Report a problem | ||
| 5/15/2026 | Price change | $574,900-3.2%$173/sqft |
Source: CBORMLS #433687 Report a problem | ||
| 4/26/2026 | Price change | $594,000-0.8%$179/sqft |
Source: CBORMLS #433687 Report a problem | ||
| 4/8/2026 | Listed for sale | $599,000+18.4%$181/sqft |
Source: CBORMLS #433687 Report a problem | ||
| 2/18/2022 | Sold | -- |
Source: CBORMLS #404357 Report a problem | ||
| 12/28/2021 | Listed for sale | $505,900$153/sqft |
Source: CBORMLS #404357 Report a problem | ||
Public tax history
| Year | Property taxes | Tax assessment |
|---|---|---|
| 2025 | -- | $91,390 +14.5% |
| 2024 | $5,652 +0.1% | $79,819 -4% |
| 2023 | $5,648 +35.9% | $83,182 +42.8% |
| 2022 | $4,158 +1542.9% | $58,254 +1539.6% |
| 2021 | $253 -0.5% | $3,553 |
| 2020 | $254 | $3,553 |
| 2019 | $254 +13.1% | $3,553 |
| 2018 | $225 0% | $3,553 |
| 2017 | $225 | $3,553 |
| 2016 | -- | -- |
Find assessor info on the county website
Monthly payment
Est. payment
Payment breakdown
Explore the cost of this home by adjusting the details. Changes won't be saved.Climate risks
Neighborhood: 65010
Nearby schools
GreatSchools rating
- 5/10Southern Boone Elementary SchoolGrades: 3-4Distance: 0.4 mi
- 7/10Southern Boone Middle SchoolGrades: 5-8Distance: 1.2 mi
- 7/10Southern Boone High SchoolGrades: 9-12Distance: 1.4 mi
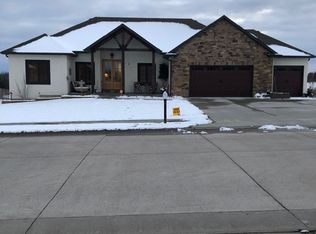
- $553,7005 bd3 ba3.5k sqft104 Peterson Ln, Ashland, MO 65010Off Market
- $552,3005 bd3 ba3.1k sqft114 Peterson Ln, Ashland, MO 65010Off Market
- $---- sqftPeterson Ln, Ashland, MO 65010Off Market
- $---- sqft312 Peterson Ln, Ashland, MO 65010Off Market
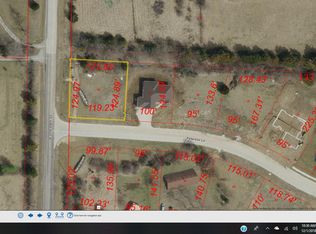
- $535,9003 bd2 ba2k sqft16050 Old Highway 63 S, Ashland, MO 65010Off Market
- $416,1003 bd2 ba1.9k sqft111 Peterson Ln, Ashland, MO 65010Off Market
- $383,8000.312 Acres103 Peterson Ln, Ashland, MO 65010Off Market
- $535,6005 bd3 ba3k sqft108 Peterson Ln, Ashland, MO 65010Off Market
A local agent can set up tours, give advice and negotiate with sellers.
Similar homes
- $529,9005 bd3 ba2.9k sqft5580 Kingfisher Dr, Ashland, MO 65010For Sale
 MLS ID #10073460, Izzy Smith. JCMLS
 - $529,0004 bd3 ba3k sqft14693 Quail Ridge Rd, Ashland, MO 65010For Sale
 MLS ID #10073539, Christina Wyatt. JCMLS
 - $545,0004 bd3 ba2.7k sqft15075 Everglades Dr, Ashland, MO 65010For Sale
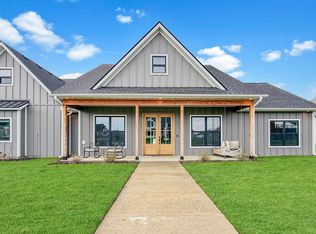 MLS ID #434084, Brandon Glascock, South County Realty. CBORMLS
 - $535,0004 bd3 ba2.3k sqft5760 Kingfisher Dr, Ashland, MO 65010New Construction
 JCMLS
JCMLS - $399,9993 bd3 ba2k sqft204 Redtail Dr, Ashland, MO 65010For SaleMLS ID #10073542, Christina Wyatt. JCMLS
- $468,5003 bd2 ba2.1k sqft15180 Everglades Dr, Ashland, MO 65010For SaleMLS ID #432690, Sara Harper, Weichert, Realtors - House of Brokers. CBORMLS
- $419,9003 bd2 ba2k sqft6540 Gateway Arch Way, Ashland, MO 65010For SaleMLS ID #10072208, Christina Wyatt. JCMLS
- $590,0005 bd4 ba3k sqft7009 Madison Creek Dr, Columbia, MO 65203For SaleMLS ID #435778, Julie Wesley, Weichert, Realtors - House of Brokers. CBORMLS
- $539,9004 bd3 ba2.4k sqft2404 Baxley Dr, Columbia, MO 65201For SaleMLS ID #436080, Bev Curtis, Bev & Co. Realty, LLC. CBORMLS
- $625,0005 bd3 ba2.8k sqft5515 Fremont Ct, Columbia, MO 65203For SaleMLS ID #10073329, Nikki Aleto. JCMLS
- $495,0004 bd3 ba2.8k sqft10905 Broadacre Dr, Holts Summit, MO 65043For SaleMLS ID #10073646, Jeff Radmer. JCMLS
- $365,0003 bd2 ba1.7k sqft15255 Amendment Rd, Ashland, MO 65010New ConstructionMLS ID #10073577, Lindsay Bailey. JCMLS
- $620,0005 bd3 ba3.2k sqft2205 Oak Harbor Ct, Columbia, MO 65203For SaleMLS ID #10073146, Jeff Radmer. JCMLS
- $720,0005 bd4 ba3.1k sqft5900 E Nevin Ct, Hartsburg, MO 65039For SaleMLS ID #435386, Bev Curtis, Bev & Co. Realty, LLC. CBORMLS
- $539,9005 bd3 ba2.8k sqft1806 Stillpoint Ct, Columbia, MO 65203For SaleMLS ID #435805, Jack Roush, Century 21 Community. CBORMLS
- $579,0005 bd3 ba3.3k sqft2114 Mace Ct, Columbia, MO 65201For SaleMLS ID #435374, Erika Stewart, Century 21 Community. CBORMLS
- $600,0006 bd3 ba3.7k sqft1913 Surrey Ct, Columbia, MO 65203For SaleMLS ID #434960, Emily Baskett, Weichert, Realtors - House of Brokers. CBORMLS
- $649,9003 bd3 ba1.9k sqft2131 State Road Y, New Bloomfield, MO 65063For SaleMLS ID #10072990, Sharon Schlueter. JCMLS
- from $352,4003 bd3 ba2.1k sqftThe Augusta Plan, South Wind, Ashland, MO 65010New ConstructionLombardo Homes
- $643,9505 bd5 ba4k sqft3901 Eagle View Ct, Columbia, MO 65203For SaleMLS ID #433008, Melissa Green, Green Bee Realty. CBORMLS
