BEST AND FINAL OFFERS BY 7/23 AT 5:00 PM. Better than new and only six months young! This stunning Grand Bahama ranch offers desirable one-level living with a spacious split-bedroom, open-concept floor plan featuring 3 bedrooms, 2 full baths, and an oversized 2-car garage. Thoughtfully designed with comfort and accessibility in mind, the home boasts wider hallways, luxury vinyl plank flooring, granite countertops, and a walk-in shower with built-in bench seating. Enjoy modern convenience with a tankless water heater, Wi-Fi-enabled smart thermostat, Wi-Fi garage door opener, and included refrigerator, washer, and dryer. The exterior features low-maintenance siding with attractive stone accents and a rear patio perfect for relaxing or entertaining. As an added bonus, lawn maintenance is included, allowing for truly carefree living. Ideally located just minutes from downtown Franklinton, Youngsville, and Wake Forest, this move-in-ready home offers exceptional value, modern amenities, and a convenient location. A phenomenal opportunity at this price point!
Pending
$300,000
100 Shorebird Ln, Franklinton, NC 27525
3beds
1,355sqft
:
Get pre-qualified$1,921/mo
Single Family Residence, Residential
Built in 2025
8,712 Square Feet Lot
$299,200 Zestimate®
$221/sqft
$125/mo HOA
What's special
Wi-fi-enabled smart thermostatOne-level livingWi-fi garage door openerWider hallwaysGranite countertopsLuxury vinyl plank flooringTankless water heater
- 33 days |
- 811 |
- 42 |
Likely to sell faster than
Zillow last checked:
Listing updated:
Listed by:
Dave Harney 919-723-8370,
Coldwell Banker Advantage
Source: Doorify MLS,MLS#: 10177053
Facts & features
Interior
Bedrooms & bathrooms
- Bedrooms: 3
- Bathrooms: 2
- Full bathrooms: 2
Heating
- Forced Air, Natural Gas
Cooling
- Central Air, Heat Pump
Appliances
- Included: Dishwasher, Disposal, Dryer, Exhaust Fan, Gas Water Heater, Microwave, Plumbed For Ice Maker, Refrigerator, Stainless Steel Appliance(s), Tankless Water Heater, Washer
- Laundry: Laundry Room, Main Level
Features
- Bathtub/Shower Combination, Ceiling Fan(s), Double Vanity, Entrance Foyer, Granite Counters, Kitchen Island, Kitchen/Dining Room Combination, Open Floorplan, Pantry, Master Downstairs, Smart Thermostat, Walk-In Closet(s), Walk-In Shower
- Flooring: Carpet, Ceramic Tile, Vinyl
- Windows: Double Pane Windows, Insulated Windows, Window Treatments
Interior area
- Total structure area: 1,355
- Total interior livable area: 1,355 sqft
- Finished area above ground: 1,355
- Finished area below ground: 0
Property
Parking
- Total spaces: 4
- Parking features: Attached, Concrete, Garage, Garage Door Opener, Garage Faces Front
- Attached garage spaces: 2
- Uncovered spaces: 2
Features
- Levels: One
- Stories: 1
- Patio & porch: Patio
- Exterior features: Rain Gutters
- Has view: Yes
Lot
- Size: 8,712 Square Feet
Details
- Parcel number: 1863741477
- Special conditions: Standard
Construction
Type & style
- Home type: SingleFamily
- Architectural style: Ranch
- Property subtype: Single Family Residence, Residential
Materials
- Board & Batten Siding, Shake Siding, Stone, Vinyl Siding
- Foundation: Slab
- Roof: Shingle
Condition
- New construction: No
- Year built: 2025
Utilities & green energy
- Sewer: Public Sewer
- Water: Public
Community & HOA
Community
- Features: Curbs, Sidewalks, Street Lights
- Subdivision: Hillcrest
HOA
- Has HOA: Yes
- Amenities included: Dog Park, Maintenance Grounds
- Services included: Maintenance Grounds
- HOA fee: $125 monthly
Location
- Region: Franklinton
Financial & listing details
- Price per square foot: $221/sqft
- Annual tax amount: $1,850
- Date on market: 6/29/2026
- Road surface type: Paved
Estimated market value
$299,200
$284,000 - $314,000
$2,169/mo
Price history
| Date | Event | Price |
|---|---|---|
| 7/24/2026 | Pending sale | $300,000$221/sqft |
Source:  Doorify MLS #10177053 Report a problem Doorify MLS #10177053 Report a problem | ||
| 6/29/2026 | Listed for sale | $300,000-4.9%$221/sqft |
Source: Doorify MLS #10177053 Report a problem | ||
| 1/21/2026 | Sold | $315,485$233/sqft |
Source: Doorify MLS #10112696 Report a problem | ||
| 10/27/2025 | Pending sale | $315,485$233/sqft |
Source: Doorify MLS #10112696 Report a problem | ||
| 10/24/2025 | Listing removed | $315,485$233/sqft |
Source: Doorify MLS #10112696 Report a problem | ||
| 9/11/2025 | Pending sale | $315,485$233/sqft |
Source: Doorify MLS #10112696 Report a problem | ||
| 7/30/2025 | Listed for sale | $315,485$233/sqft |
Source: Doorify MLS #10112696 Report a problem | ||
Public tax history
Tax history is unavailable.
Monthly payment
Est. payment
Payment breakdown
Explore the cost of this home by adjusting the details. Changes won't be saved.Climate risks
Neighborhood: 27525
Nearby schools
GreatSchools rating
- 4/10Franklinton ElementaryGrades: PK-5Distance: 4 mi
- 5/10Cedar Creek MiddleGrades: 6-8Distance: 0.8 mi
- 6/10Franklinton HighGrades: 9-12Distance: 1.9 mi
Schools provided by the listing agent
- Elementary: Franklin - Franklinton Elementary
- Middle: Franklin - Cedar Creek Middle
- High: Franklin - Franklinton High
Source: Doorify MLS. This data may not be complete. We recommend contacting the local school district to confirm school assignments for this home.
- $332,1303 bd2 ba1.6k sqft105 Shorebird Ln, Franklinton, NC 27525Pending
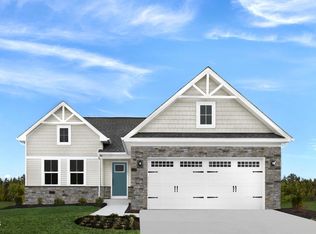
- $327,5003 bd2 ba1.3k sqft110 Springwood Ln, Franklinton, NC 27525Sold
- $340,5003 bd2 ba1.5k sqft100 Springwood Ln, Franklinton, NC 27525Sold
- $339,9003 bd2 ba1.3k sqft45 Catbird Ln, Franklinton, NC 27525For Sale
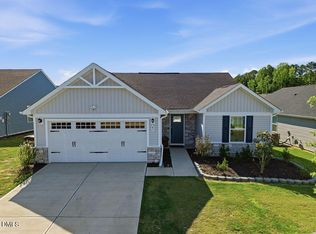
- $303,5002 bd2 ba1.1k sqft80 Springwood Ln, Franklinton, NC 27525Sold
- $341,0003 bd2 ba1.5k sqft285 Haddonfield Ct, Franklinton, NC 27525Sold
- $353,5003 bd2 ba1.5k sqft275 Haddonfield Ct, Franklinton, NC 27525Sold
- $365,0003 bd2 ba1.6k sqft295 Haddonfield Ct, Franklinton, NC 27525Sold
A local agent can set up tours, give advice and negotiate with sellers.
Similar homes
- $338,0003 bd3 ba1.9k sqft140 Hawksbill Dr, Franklinton, NC 27525For Sale
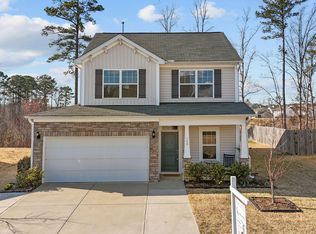
 MLS ID #10151116, Matt Bergevin. Doorify MLS
 - $309,9003 bd2 ba1.5k sqft310 Legacy Dr, Youngsville, NC 27596For Sale
 MLS ID #10153828, Christopher Horne. Doorify MLS
 - $349,9993 bd3 ba1.9k sqftEastwood, Franklinton, NC 27525For Sale
 MLS ID #10135541, Natalie Pearse. Doorify MLS
 - $425,0003 bd2 ba1.8k sqft75 Mallory Oak Dr, Franklinton, NC 27525For Sale
 MLS ID #10177178, Judy Hagopian Edwards. Doorify MLS
 - $300,0003 bd3 ba1.6k sqft1416 Chatuga Way, Wake Forest, NC 27587For SaleMLS ID #10177340, Tonya Hunt. Doorify MLS
- $295,0003 bd3 ba1.6k sqft501 Carissa Ln, Zebulon, NC 27597For SaleMLS ID #10180342, Derek Pruitt. Doorify MLS
- $339,5003 bd2 ba1.4k sqft40 Exeter Way, Louisburg, NC 27549For SaleMLS ID #10157853, JerriAnne Joyner. Doorify MLS
- $304,9503 bd4 ba1.8k sqft728 Cormiche Ln, Wake Forest, NC 27587For SaleMLS ID #10179556, Teo Westenhaver. Doorify MLS
- $310,0003 bd2 ba1.1k sqft208 Orkney Rd, Stem, NC 27581For SaleMLS ID #10171727, Debbie Rogers. Doorify MLS
- $369,9003 bd2 ba1.8k sqft528 Sweet Pine Ln, Knightdale, NC 27545For SaleMLS ID #10183782, Jessie Jones. Doorify MLS
- $329,5003 bd3 ba1.4k sqft60 Brookhaven Dr, Spring Hope, NC 27882For SaleMLS ID #10162496, Eric Driver. Doorify MLS
- $279,9003 bd2 ba1.5k sqft438 Leighann Ridge Ln, Rolesville, NC 27571For SaleMLS ID #10179423, Alison Malloy Wojnarowski. Doorify MLS
- $315,5003 bd2 ba1.5k sqft116 Brisk Dr, Zebulon, NC 27597For SaleMLS ID #10175413, Wendy Lyman. Doorify MLS
- $375,0003 bd3 ba1.7k sqft228 Hopewell Ln, Wake Forest, NC 27587For SaleMLS ID #10175403, Hannah Elizabeth Sharpless. Doorify MLS
- $314,9003 bd2 ba1.4k sqft320 Golden Plum Ln, Zebulon, NC 27597For SaleMLS ID #10171102, Michal Wilson. Doorify MLS
- $324,9904 bd2 ba1.8k sqft138 Waterstone Ln, Wilsons Mills, NC 27520New ConstructionStarlight Homes
- $319,0002 bd3 ba1.5k sqft3854 Wild Meadow Ln, Wake Forest, NC 27587For SaleMLS ID #10182269, Kimberly McKinney. Doorify MLS
- $399,9003 bd3 ba1.8k sqft30 Nandina Ln, Youngsville, NC 27596For SaleMLS ID #10177932, Tamara Parsons. Doorify MLS
- $325,0003 bd3 ba1.8k sqft307 Spaight Acres Way, Wake Forest, NC 27587For SaleMLS ID #10169219, Angie Cole. Doorify MLS
- $389,9003 bd2 ba1.6k sqft241 Steer St, Rolesville, NC 27571For SaleMLS ID #10178366, Chelsea Jones. Doorify MLS
